
5149 Portland Avenue, Minneapolis, MN 55417
Local realty services provided by:ERA Prospera Real Estate
5149 Portland Avenue,Minneapolis, MN 55417
$575,000
- 3 Beds
- 2 Baths
- 1,819 sq. ft.
- Single family
- Pending
Listed by: regan y englund
Office: keller williams classic rlty nw
MLS#:7112259
Source:NSMLS
Price summary
- Price:$575,000
- Price per sq. ft.:$255.44
About this home
Welcome to this beautifully updated Cape Cod home, where timeless character meets modern style. Completely renovated from top to bottom, both inside and out, this move-in-ready home offers quality updates throughout and an unbeatable location. Just steps from Minnehaha Parkway and directly across from Pearl Park and Diamond Lake, you'll enjoy easy access to walking and biking trails, parks, and year-round outdoor recreation. The inviting main level features an open-concept layout where the beautifully updated kitchen flows seamlessly into the dining area and living room, highlighted by a cozy wood-burning fireplace. A main-level bedroom! Upstairs you'll find two comfortable bedrooms, while the finished lower level offers a spacious family room, a den, laundry area, and plenty of storage. Step outside to your own private backyard retreat, complete with a patio, privacy fence, and detached two-car garage. Major improvements include updated mechanicals, including the furnace, air conditioner, and water heater, along with newer windows and roof, giving you peace of mind for years to come. With exceptional updates, functional living spaces, and one of Minneapolis' most sought-after locations, this home is ready for its next owner....
Contact an agent
Home facts
- Year built:1940
- Subdivision & Development:Edenhurst
- Listing ID #:7112259
- Added:4 day(s) ago
- Updated:August 01, 2026 at 08:39 AM
Rooms and interior
- Bedrooms:3
- Total bathrooms:2
- Full bathrooms:1
- Dining Description:Informal Dining Room, Living/Dining Room
- Bathrooms Description:3/4 Basement, Main Floor Full Bath
- Kitchen Description:Dishwasher, Range, Refrigerator
- Basement:Yes
- Basement Description:Egress Window(s), Finished, Full
- Living area:1,819 sq. ft.
Heating and cooling
- Cooling:Central Air
- Heating:Forced Air
- Central air:Yes
Structure and exterior
- Roof:Asphalt
- Year built:1940
- Building area:1,819 sq. ft.
- Lot area:0.13 Acres
- Lot Features:Irregular Lot, Public Transit (w/in 6 blks), Tree Coverage - Medium
- Levels:1 1/2 Story
Utilities
- Water:City Water - Connected
- Sewer:City Sewer - Connected
Finances and disclosures
- Price:$575,000
- Price per sq. ft.:$255.44
- Tax amount:$6,758 (2026)
Features and amenities
- Appliances:Range, Refrigerator, Washer
- Laundry features:Dryer, Washer
Parking
- Parking description:Detached Garage, Garage Door Opener
- Garage:Yes
- Garage spaces:2
New listings near 5149 Portland Avenue
- Coming Soon
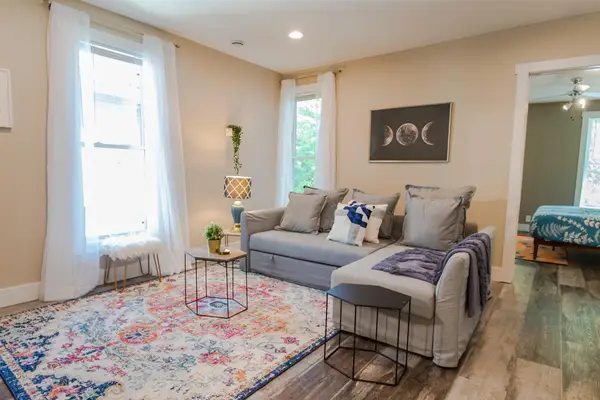 $850,000Coming Soon10 beds 4 baths
2316 25th Avenue S, Minneapolis, MN 55406
MLS# 7117814Listed by: RE/MAX RESULTS - Coming Soon
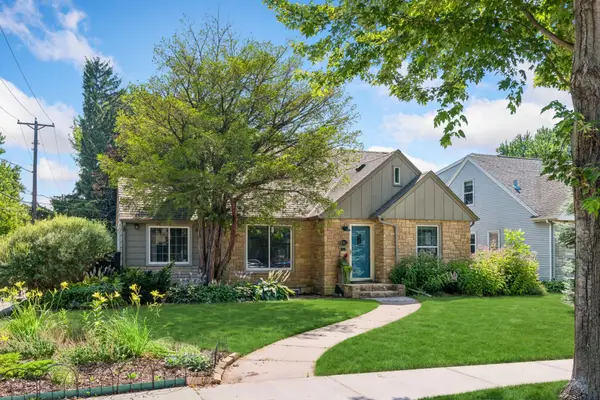 $524,900Coming Soon3 beds 3 baths
2341 Taft Street Ne, Minneapolis, MN 55418
MLS# 7119915Listed by: COLDWELL BANKER REALTY - LAKES - New
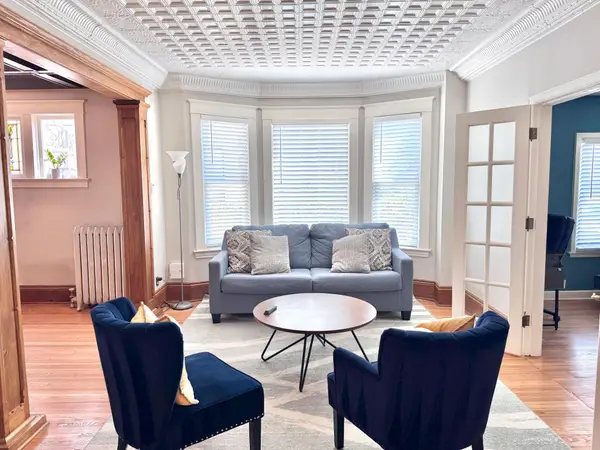 $499,900Active4 beds 3 baths2,250 sq. ft.
1308 W 24th Street, Minneapolis, MN 55405
MLS# 7119736Listed by: NATIONAL REALTY GUILD 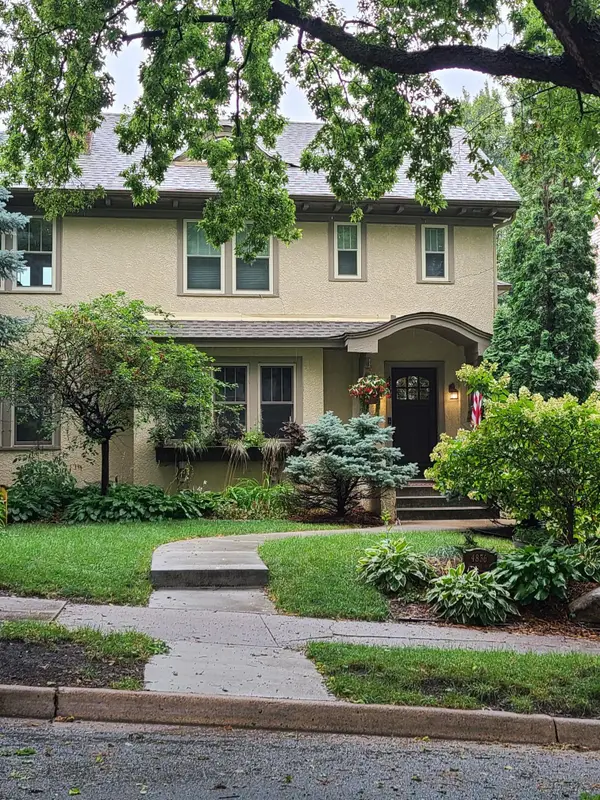 $1,100,000Pending5 beds 4 baths3,851 sq. ft.
4836 Harriet Avenue, Minneapolis, MN 55419
MLS# 7108392Listed by: COLDWELL BANKER REALTY - SOUTHWEST REGIONAL- Coming Soon
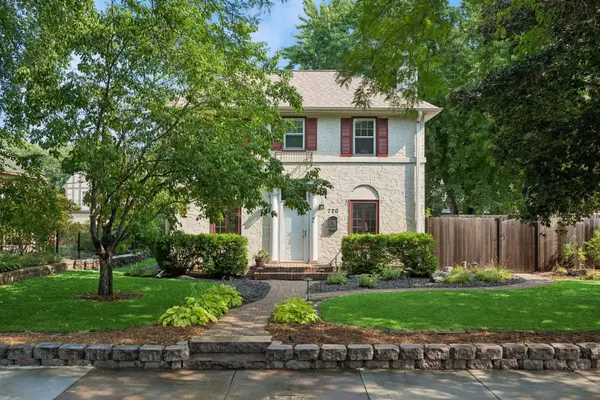 $609,900Coming Soon3 beds 2 baths
720 W 53rd Street, Minneapolis, MN 55419
MLS# 7107003Listed by: DRG - New
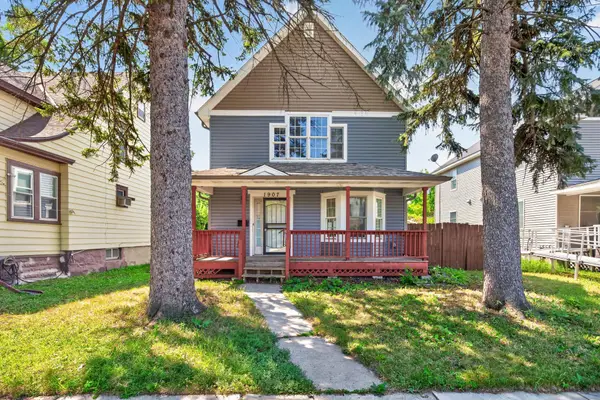 $240,000Active3 beds 2 baths1,385 sq. ft.
1907 25th Avenue N, Minneapolis, MN 55411
MLS# 7115358Listed by: EXP REALTY - New
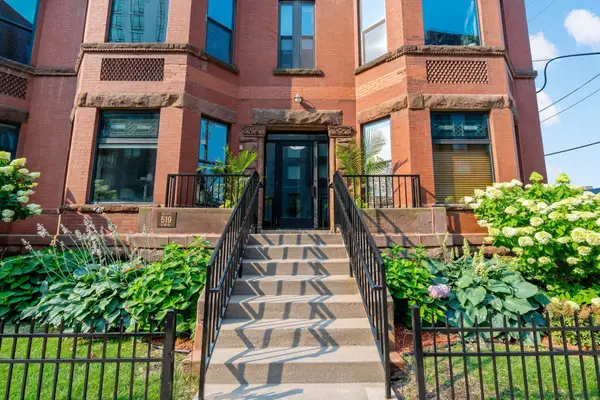 $319,000Active2 beds 2 baths1,207 sq. ft.
519 S 9th Street S #1, Minneapolis, MN 55404
MLS# 7117153Listed by: BUYRENTSELL.COM, LLC - Open Sun, 1 to 3pmNew
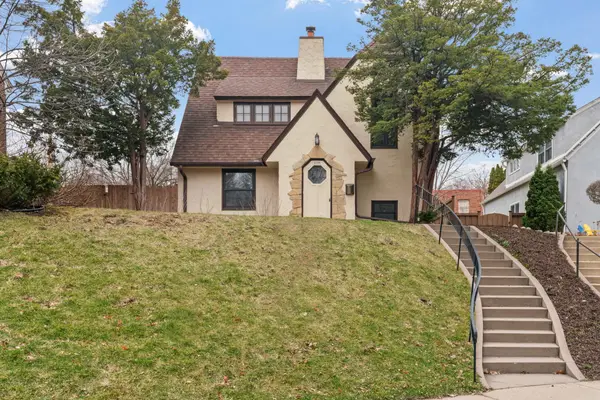 $695,000Active3 beds 3 baths1,924 sq. ft.
2790 Dean Parkway, Minneapolis, MN 55416
MLS# 7117604Listed by: KELLER WILLIAMS REALTY INTEGRITY LAKES - Open Sun, 1 to 2:30pmNew
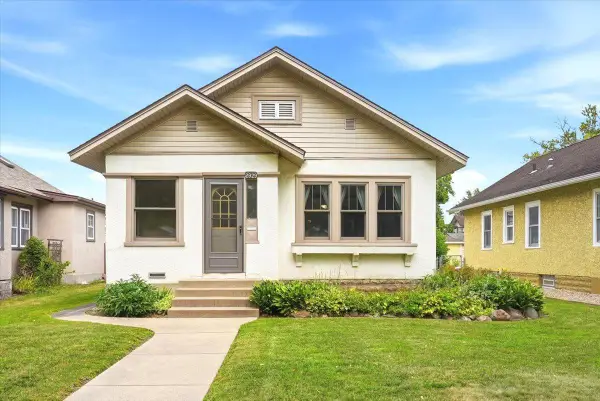 $294,500Active2 beds 1 baths768 sq. ft.
2929 34th Avenue S, Minneapolis, MN 55406
MLS# 7118318Listed by: COLDWELL BANKER REALTY - New
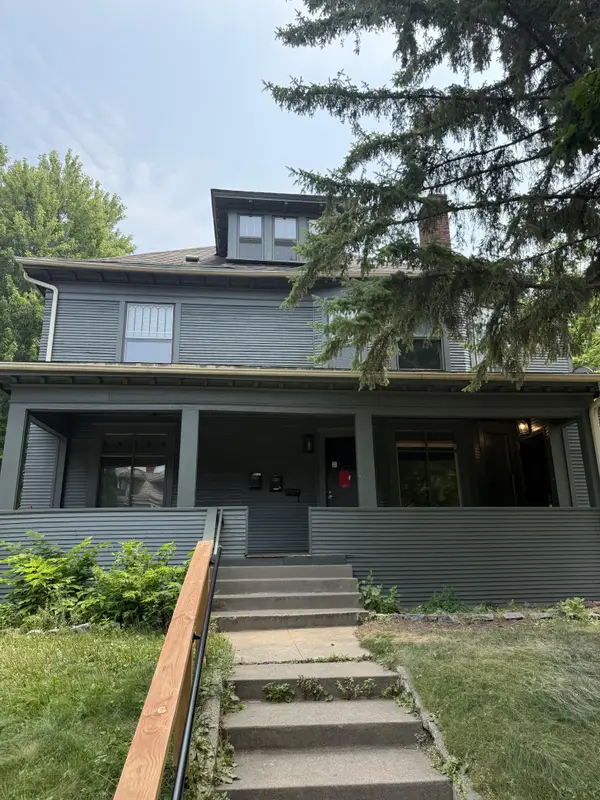 $519,900Active6 beds 3 baths3,436 sq. ft.
2209 Aldrich Avenue S, Minneapolis, MN 55405
MLS# 7119612Listed by: FUZE REAL ESTATE


Protect your home and budget from life's surprises with an Assurant Home Warranty, backed by a partner that supports you through every step of homeownership. Explore Plans.
© 2023 - 2026 ERA Franchise Systems LLC. All rights reserved. ERA Franchise Systems LLC fully supports the principles of the Fair Housing Act and the Equal Opportunity Act. ERA, ERA Real Estate powered, and their respective logos are registered service marks of ERA Franchise Systems LLC. Each office is independently owned and operated.