
5212 47th Avenue S, Minneapolis, MN 55417
Local realty services provided by:ERA Gillespie Real Estate
5212 47th Avenue S,Minneapolis, MN 55417
$359,000
- 4 Beds
- 2 Baths
- 1,581 sq. ft.
- Single family
- Active
Listed by: patrick m paulson, razia mosiara
Office: lakes area realty
MLS#:7079721
Source:NSMLS
Price summary
- Price:$359,000
- Price per sq. ft.:$183.07
About this home
Beautiful mid-century rambler in a prime South Minneapolis location directly across from Minnehaha Falls Park, with great access to biking and walking trails. Situated within a 5-minute walk to 2 light rail stops, with easy access to downtown, MSP Airport, and Mall of America. Main level features a large bright living room with bay windows, 3 bedrooms, full bath, kitchen with newer appliances, and hardwood floors throughout. The third bedroom has dual doors--ideal formal dining room option. Lower level includes a 4th bedroom, large full bath, family room, and an additional flex room perfect for an office, workshop, or storage. Exterior highlights include a large 2-car garage, fenced backyard with a children's playhouse, and new walkway from the street to the steps. Move-in ready with excellent potential for expansion to match neighboring homes. A must-see property in a highly desirable neighborhood.
Contact an agent
Home facts
- Year built:1959
- Listing ID #:7079721
- Added:53 day(s) ago
- Updated:July 20, 2026 at 12:00 PM
Rooms and interior
- Bedrooms:4
- Total bathrooms:2
- Full bathrooms:2
- Dining Description:Living/Dining Room
- Bathrooms Description:Full Basement, Main Floor Full Bath
- Kitchen Description:Dishwasher, Range, Refrigerator
- Basement:Yes
- Basement Description:Block
- Living area:1,581 sq. ft.
Heating and cooling
- Cooling:Central Air
- Heating:Forced Air
- Central air:Yes
Structure and exterior
- Roof:Age Over 8 Years
- Year built:1959
- Building area:1,581 sq. ft.
- Lot area:0.12 Acres
- Lot Features:Public Transit (w/in 6 blks)
- Levels:1 Story
Utilities
- Water:City Water - Connected
- Sewer:City Sewer - Connected
Finances and disclosures
- Price:$359,000
- Price per sq. ft.:$183.07
- Tax amount:$3,914 (2025)
Features and amenities
- Appliances:Range, Refrigerator, Washer
- Laundry features:Dryer, Washer
Parking
- Parking description:Detached Garage
- Garage:Yes
- Garage spaces:2
New listings near 5212 47th Avenue S
- Coming Soon
 $525,000Coming Soon4 beds 1 baths
5421 13th Avenue S, Minneapolis, MN 55417
MLS# 7099967Listed by: RE/MAX RESULTS - Coming Soon
 $425,000Coming Soon4 beds 2 baths
1855 Monroe Street Ne, Minneapolis, MN 55418
MLS# 7104128Listed by: REAL BROKER, LLC - Coming Soon
 $289,900Coming Soon4 beds 2 baths
1344 Knox Avenue N, Minneapolis, MN 55411
MLS# 7112035Listed by: NATIONAL REALTY GUILD - Coming Soon
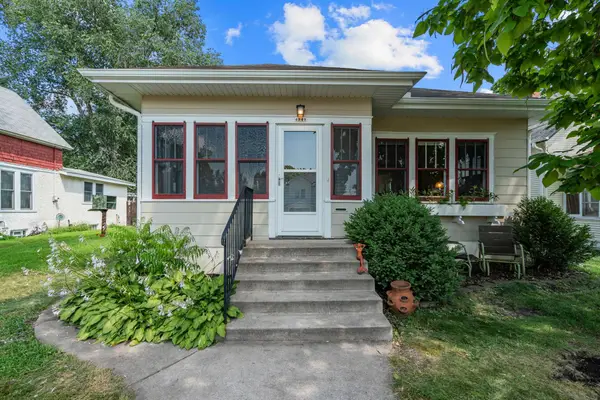 $288,000Coming Soon2 beds 1 baths
4343 10th Avenue S, Minneapolis, MN 55407
MLS# 7108427Listed by: CAPSULE REALTY - Coming Soon
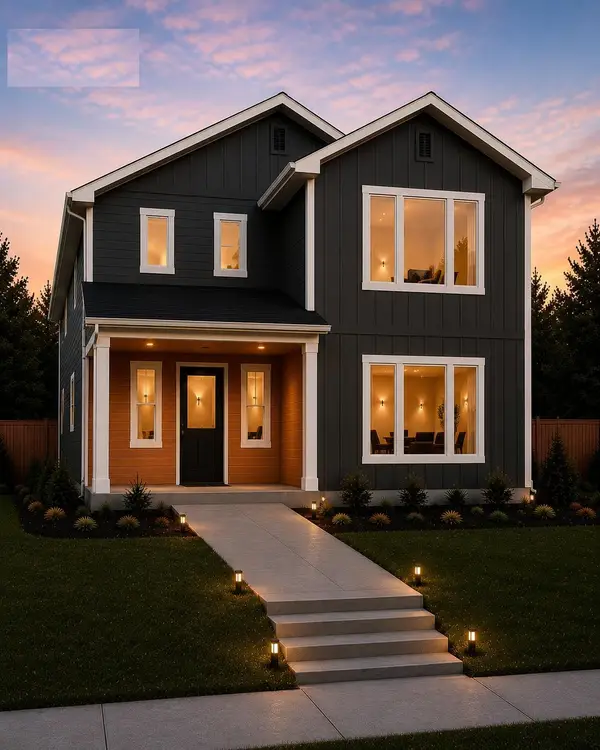 $365,000Coming Soon4 beds 3 baths
3326 Thomas Avenue N #3326, Minneapolis, MN 55412
MLS# 7112154Listed by: BANNEKER REALTY, LLC - Coming Soon
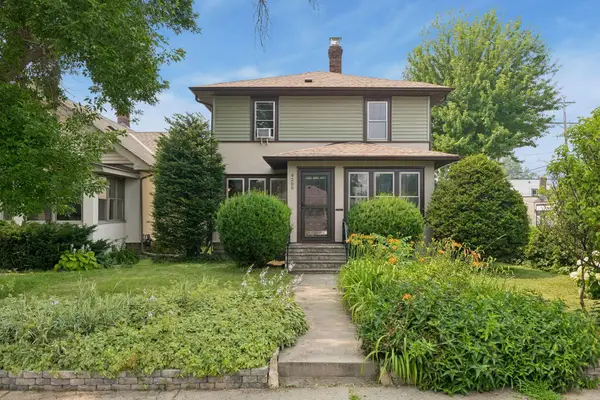 $399,900Coming Soon3 beds 2 baths
4200 29th Avenue S, Minneapolis, MN 55406
MLS# 7054397Listed by: COMPASS - Coming Soon
 $409,900Coming Soon3 beds 1 baths
6031 Sheridan Avenue S, Minneapolis, MN 55410
MLS# 7112086Listed by: RE/MAX PROFESSIONALS - New
 $649,000Active12 beds 6 baths5,542 sq. ft.
2121 13th Avenue S, Minneapolis, MN 55404
MLS# 7105569Listed by: RE/MAX RESULTS - New
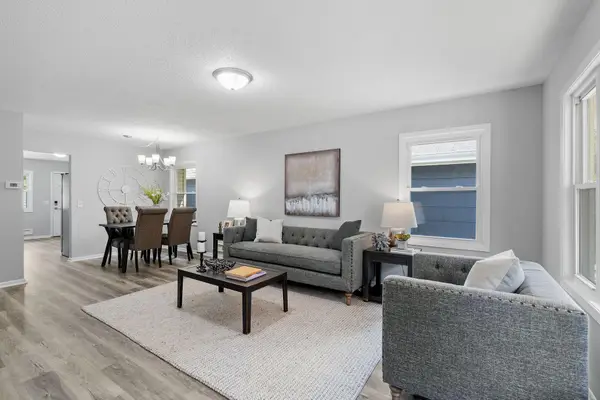 $339,000Active5 beds 2 baths2,112 sq. ft.
5132 Vincent Avenue N, Minneapolis, MN 55430
MLS# 7112062Listed by: PATHWAYS REALTY, LLC - New
 $399,000Active3 beds 2 baths1,558 sq. ft.
4842 34th Avenue S, Minneapolis, MN 55417
MLS# 7095817Listed by: COLDWELL BANKER REALTY


Protect your home and budget from life's surprises with an Assurant Home Warranty, backed by a partner that supports you through every step of homeownership. Explore Plans.
© 2023 - 2026 ERA Franchise Systems LLC. All rights reserved. ERA Franchise Systems LLC fully supports the principles of the Fair Housing Act and the Equal Opportunity Act. ERA, ERA Real Estate powered, and their respective logos are registered service marks of ERA Franchise Systems LLC. Each office is independently owned and operated.