
5441 29th Avenue S, Minneapolis, MN 55417
Local realty services provided by:ERA Gillespie Real Estate
5441 29th Avenue S,Minneapolis, MN 55417
$370,000
- 3 Beds
- 2 Baths
- 2,240 sq. ft.
- Single family
- Active
Listed by: cole d. nesgoda
Office: edina realty, inc.
MLS#:7124595
Source:NSMLS
Price summary
- Price:$370,000
- Price per sq. ft.:$155.46
About this home
WELCOME HOME! The house you have been waiting for has finally arrived on the market. Newer construction (relative to the neighborhood) in the desirable Nokomis neighborhood, blocks away from the lake! This house features three generously sized bedrooms, two bathrooms, a majority of the windows replaced upstairs, new carpet throughout, and freshened up paint throughout the house as well! This house also features a hard to find attached two car garage. Step inside and go upstairs to the ample sized living room, perfect for relaxing. Upstairs you will also find the open kitchen and dining area. The kitchen features all stainless steel appliances and oak cabinets, as well as ample space for a dining area. There is a full bathroom upstairs, as well as two large rooms. Open the sliding glass door to your easy to manage fenced in yard and deck, perfect for enjoying the rest of the warm summer evenings. The attached two car garage will keep you warm in the impending cold months and your car protected from the elements. Head downstairs, and you will find another large living room, perfect flex space for whatever you might need it for. The basement is where you will find your laundry room, another very large bedroom, and a 3/4 bathroom. This house has it all, and it's just waiting for you to call it home. Stop by today and experience living in this newer house in a desirable location! Some photos have been virtually staged....
Contact an agent
Home facts
- Year built:1987
- Subdivision & Development:Nokomis Park View
- Listing ID #:7124595
- Added:47 day(s) ago
- Updated:September 22, 2026 at 12:09 PM
Rooms and interior
- Bedrooms:3
- Total bathrooms:2
- Full bathrooms:1
- Dining Description:Eat In Kitchen, Kitchen/Dining Room
- Bathrooms Description:3/4 Basement, Main Floor Full Bath
- Kitchen Description:Dishwasher, Disposal, Microwave, Range, Refrigerator, Stainless Steel Appliances
- Basement:Yes
- Basement Description:Egress Window(s), Finished, Full
- Living area:2,240 sq. ft.
Heating and cooling
- Cooling:Central Air
- Heating:Forced Air
- Central air:Yes
Structure and exterior
- Year built:1987
- Building area:2,240 sq. ft.
- Lot area:0.12 Acres
- Levels:Bi/Split Level
Utilities
- Water:City Water - Connected
- Sewer:City Sewer - Connected
Finances and disclosures
- Price:$370,000
- Price per sq. ft.:$155.46
- Tax amount:$4,837 (2026)
Features and amenities
- Appliances:Disposal, Microwave, Range, Refrigerator, Stainless Steel Appliances, Washer
- Laundry features:Dryer, Washer
- Amenities:Gas Water Heater
Parking
- Parking description:Attached Garage, Concrete
- Garage:Yes
- Garage spaces:2
New listings near 5441 29th Avenue S
- Coming SoonOpen Fri, 4 to 6pm
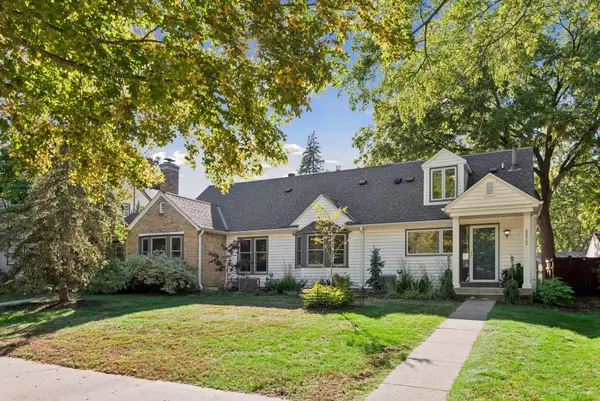 $950,000Coming Soon4 beds 3 baths3,300 sq. ft.
5212 Humboldt Avenue S, Minneapolis, MN 55419
MLS# 7138755Listed by: EDINA REALTY, INC. - Coming Soon
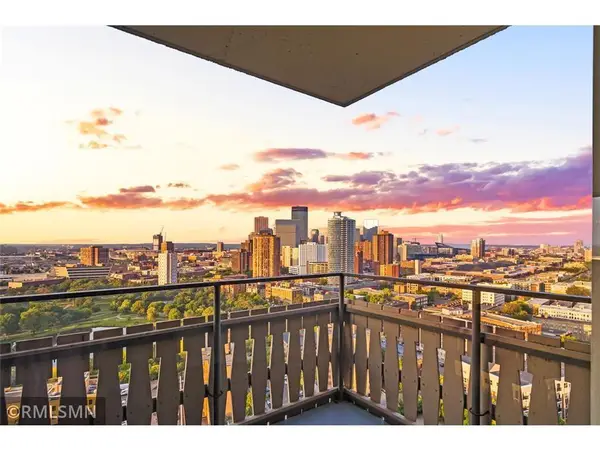 $274,900Coming Soon2 beds 2 baths1,309 sq. ft.
400 Groveland Avenue #2313, Minneapolis, MN 55403
MLS# 7146008Listed by: BRIDGE REALTY, LLC - Coming SoonOpen Sat, 10am to 12pm
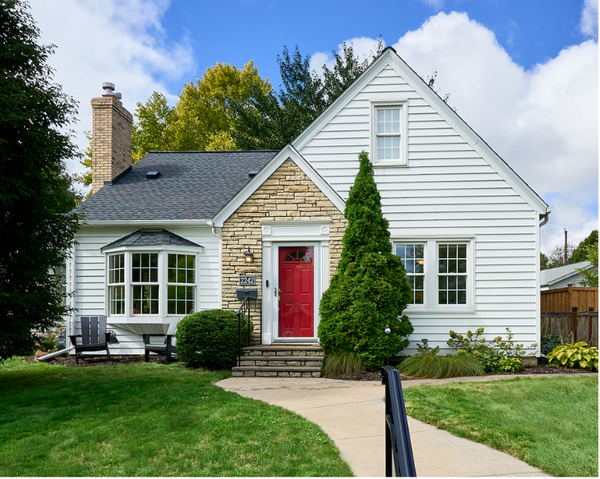 $529,900Coming Soon3 beds 3 baths2,324 sq. ft.
2242 Wilson Street Ne, Minneapolis, MN 55418
MLS# 7039938Listed by: KELLER WILLIAMS PREMIER REALTY LAKE MINNETONKA - Coming Soon
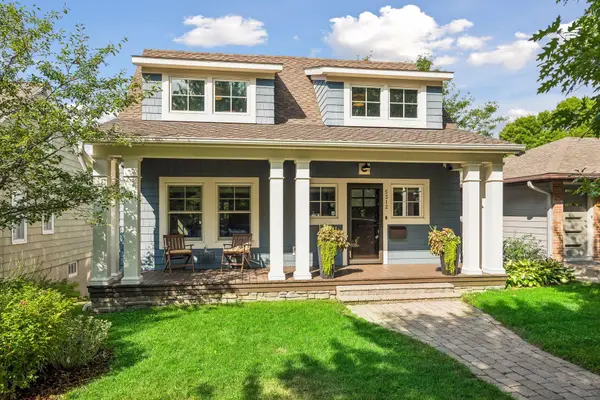 $1,150,000Coming Soon4 beds 4 baths3,024 sq. ft.
5312 Irving Avenue S, Minneapolis, MN 55419
MLS# 7119888Listed by: EDINA REALTY, INC. - Coming SoonOpen Sun, 12 to 2pm
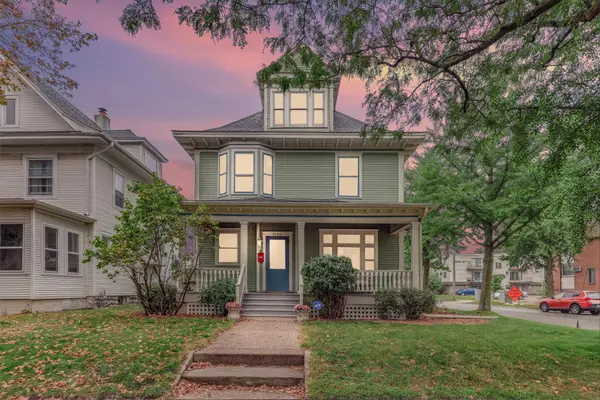 $675,000Coming Soon5 beds 3 baths3,246 sq. ft.
2700 Bryant Avenue S, Minneapolis, MN 55408
MLS# 7143935Listed by: KELLER WILLIAMS PREMIER REALTY LAKE MINNETONKA - Coming Soon
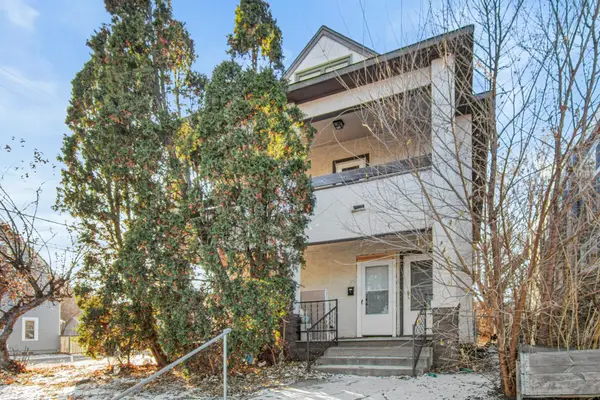 $427,500Coming Soon6 beds 3 baths5,100 sq. ft.
3048 13th Avenue S, Minneapolis, MN 55407
MLS# 7145315Listed by: REAL BROKER, LLC - Coming Soon
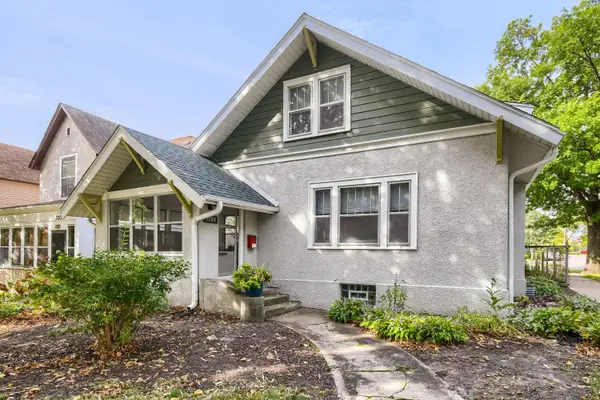 $375,000Coming Soon4 beds 1 baths1,220 sq. ft.
3300 15th Avenue S, Minneapolis, MN 55407
MLS# 7145579Listed by: LAKES AREA REALTY - Coming Soon
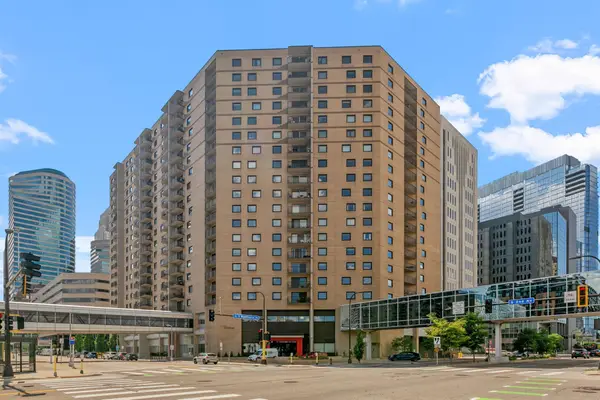 $200,000Coming Soon2 beds 1 baths1,003 sq. ft.
121 Washington Avenue S #702, Minneapolis, MN 55401
MLS# 7147603Listed by: REAL BROKER, LLC - Coming Soon
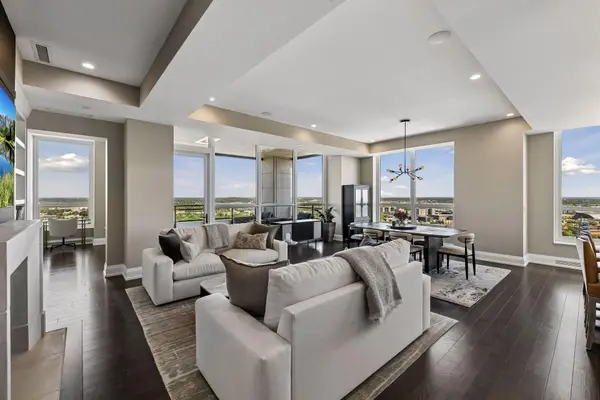 $2,350,000Coming Soon3 beds 3 baths2,282 sq. ft.
1111 W River Parkway #32C, Minneapolis, MN 55415
MLS# 7127232Listed by: COMPASS - Coming Soon
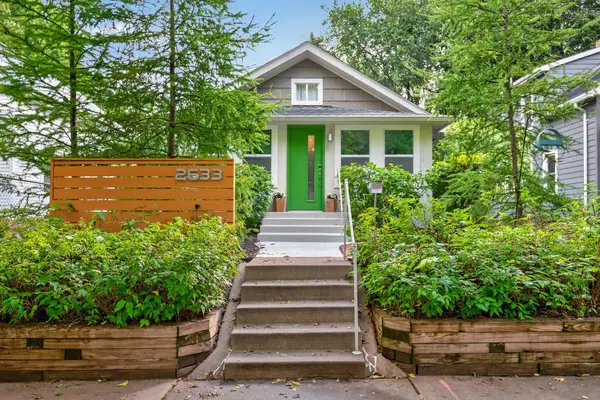 $349,900Coming Soon3 beds 2 baths1,488 sq. ft.
2633 35th Avenue S, Minneapolis, MN 55406
MLS# 7143619Listed by: PARK STREET REALTY, LLC


Protect your home and budget from life's surprises with an Assurant Home Warranty, backed by a partner that supports you through every step of homeownership. Explore Plans.
© 2023 - 2026 ERA Franchise Systems LLC. All rights reserved. ERA Franchise Systems LLC fully supports the principles of the Fair Housing Act and the Equal Opportunity Act. ERA, ERA Real Estate powered, and their respective logos are registered service marks of ERA Franchise Systems LLC. Each office is independently owned and operated.