
5523 Humboldt Circle, Minneapolis, MN 55419
Local realty services provided by:ERA Gillespie Real Estate
5523 Humboldt Circle,Minneapolis, MN 55419
$410,000
- 2 Beds
- 3 Baths
- - sq. ft.
- Townhouse
- Sold
Listed by: trenton j hogg
Office: redfin corporation
MLS#:7104275
Source:NSMLS
Sorry, we are unable to map this address
Price summary
- Price:$410,000
- Monthly HOA dues:$550
About this home
Tucked away at the end of a quiet cul-de-sac just a few blocks south of Minnehaha Parkway, this beautifully maintained 1996 detached townhome offers the perfect blend of classic neighborhood charm and modern convenience. Enjoy all the character of one of Minneapolis' most desirable areas without the upkeep—your HOA covers lawn care, snow removal, exterior maintenance, and hazard insurance.
Inside, you'll find a bright, open floor plan with vaulted ceilings, energy-efficient windows, and updated wiring, plumbing, and insulation. The home features three ¾ bathrooms, including one with a newer steam shower, plus an attached two-car garage.
Major mechanical updates have already been completed, including a new furnace and central air conditioner, while the roof was replaced just three years ago. The bright lookout lower level was professionally finished approximately 10 years ago and offers excellent flexibility, with ample space to easily create a third bedroom if desired.
As an added bonus, the HOA is currently replacing the sidewalk leading to the front door, further enhancing the home's curb appeal and value. HOA is handling the sidewalk to the home....
Contact an agent
Home facts
- Year built:1996
- Subdivision & Development:Humboldt Circle Add
- Listing ID #:7104275
- Added:45 day(s) ago
- Updated:August 24, 2026 at 07:49 AM
Rooms and interior
- Bedrooms:2
- Total bathrooms:3
- Dining Description:Breakfast Area, Informal Dining Room, Kitchen/Dining Room, Living/Dining Room
- Kitchen Description:Dishwasher, Disposal, Refrigerator
- Basement:Yes
- Basement Description:Daylight / Lookout Windows, Egress Window(s), Finished, Partial, Storage Space
Heating and cooling
- Cooling:Central Air
- Heating:Fireplace(s), Forced Air
- Central air:Yes
Structure and exterior
- Roof:Age 8 Years or Less, Asphalt, Composition, Pitched
- Year built:1996
- Lot Features:Tree Coverage - Light, Underground Utilities
- Levels:4 or More Level Split
Utilities
- Water:City Water - Connected
- Sewer:City Sewer - Connected
Finances and disclosures
- Price:$410,000
- Tax amount:$4,890 (2025)
Features and amenities
- Appliances:Disposal, Refrigerator, Washer
- Laundry features:Dryer, Washer
- Amenities:Gas Water Heater
Parking
- Parking description:Attached Garage, Concrete, Garage Door Opener, Storage, Tuckunder Garage
- Garage:Yes
- Garage spaces:2
New listings near 5523 Humboldt Circle
- Coming Soon
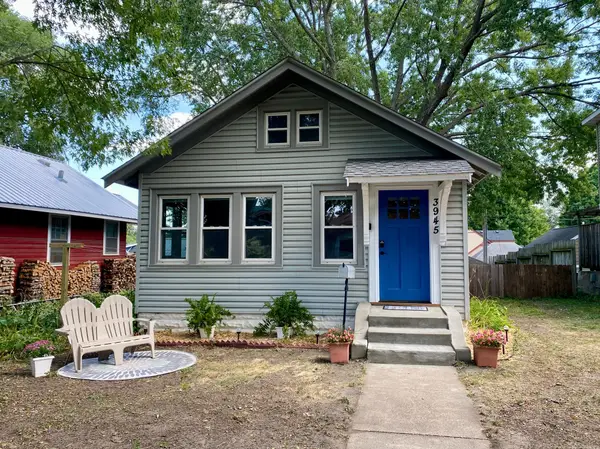 $229,000Coming Soon1 beds 1 baths600 sq. ft.
3945 23rd Avenue S, Minneapolis, MN 55407
MLS# 7127182Listed by: BRADLEY REAL ESTATE SERVICES - Coming SoonOpen Sun, 12 to 2pm
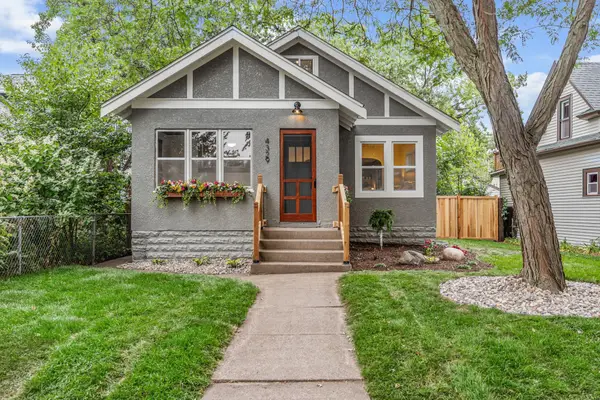 $515,000Coming Soon4 beds 2 baths2,004 sq. ft.
4329 43rd Avenue S, Minneapolis, MN 55406
MLS# 7131035Listed by: FUZE REAL ESTATE - Coming SoonOpen Sun, 1 to 2:30pm
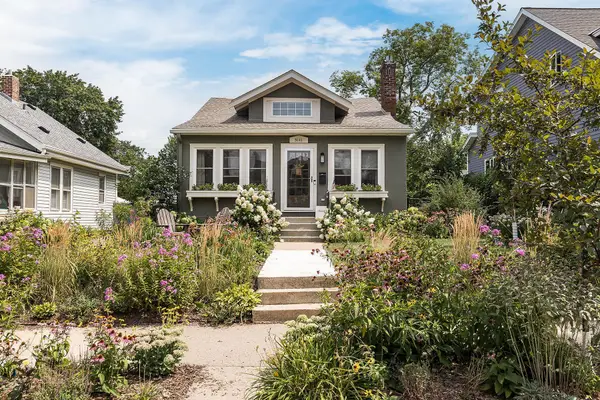 $625,000Coming Soon3 beds 2 baths2,207 sq. ft.
5141 Zenith Avenue S, Minneapolis, MN 55410
MLS# 7108030Listed by: COMPASS - Coming SoonOpen Thu, 2:30 to 4:30pm
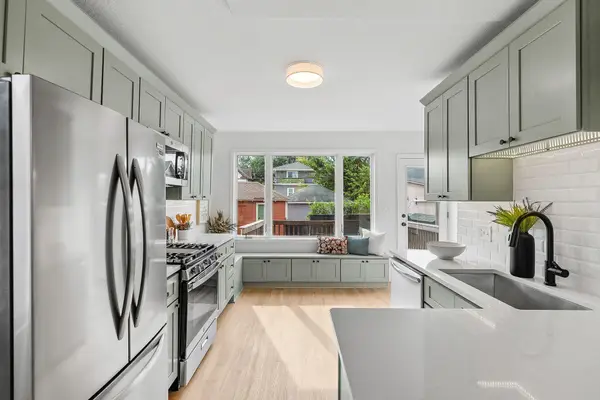 $290,000Coming Soon2 beds 2 baths888 sq. ft.
4116 Elliot Avenue, Minneapolis, MN 55407
MLS# 7131092Listed by: FUZE REAL ESTATE - Coming Soon
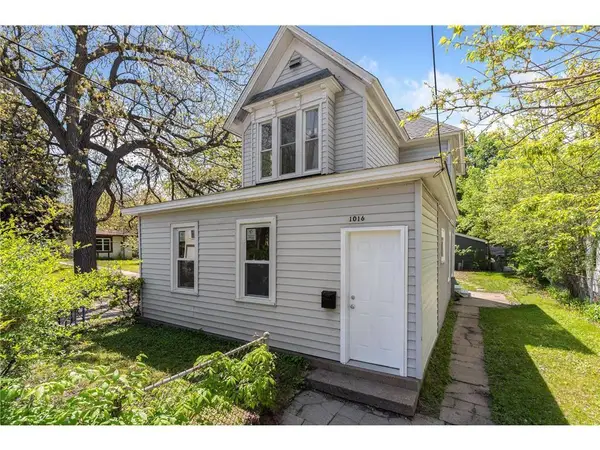 $429,900Coming Soon4 beds 2 baths1,594 sq. ft.
1016 Lowry Avenue Ne, Minneapolis, MN 55418
MLS# 7131936Listed by: HOUSING HUB LLC - Coming Soon
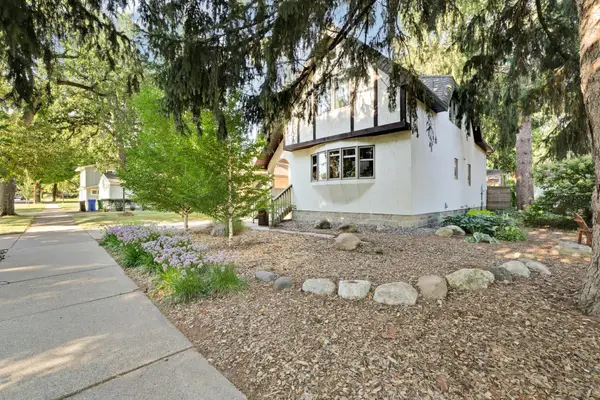 $699,900Coming Soon2 beds 3 baths2,004 sq. ft.
4730 38th Avenue S, Minneapolis, MN 55406
MLS# 7131671Listed by: KELLER WILLIAMS PREMIER REALTY LAKE MINNETONKA - Coming Soon
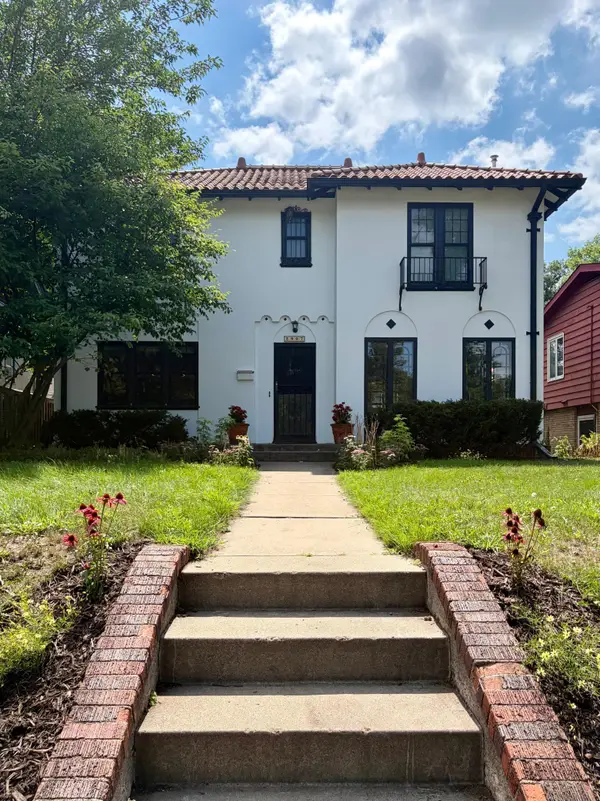 $625,000Coming Soon4 beds 2 baths2,960 sq. ft.
2907 E Minnehaha Parkway, Minneapolis, MN 55417
MLS# 7130323Listed by: RARE FORM PROPERTIES - Coming Soon
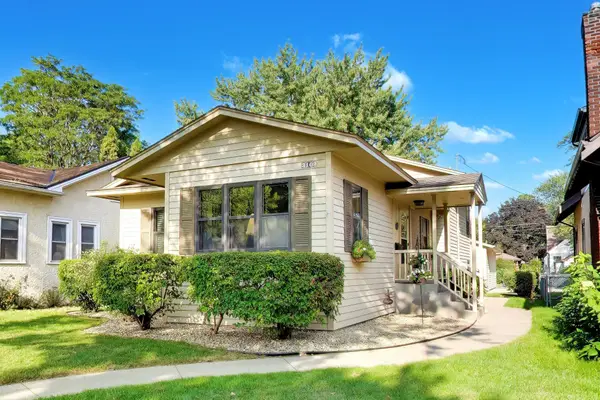 $499,900Coming Soon3 beds 3 baths2,084 sq. ft.
3109 35th Avenue S, Minneapolis, MN 55406
MLS# 7131179Listed by: FLOURISH REALTY LLC - Coming Soon
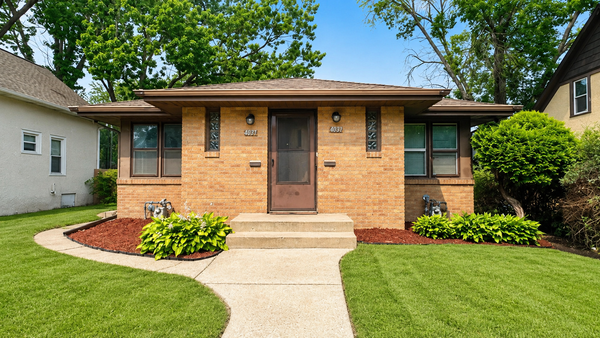 $325,000Coming Soon4 beds 4 baths1,744 sq. ft.
4037 Fremont Avenue N, Minneapolis, MN 55412
MLS# 7131768Listed by: HOME SELLERS - Coming Soon
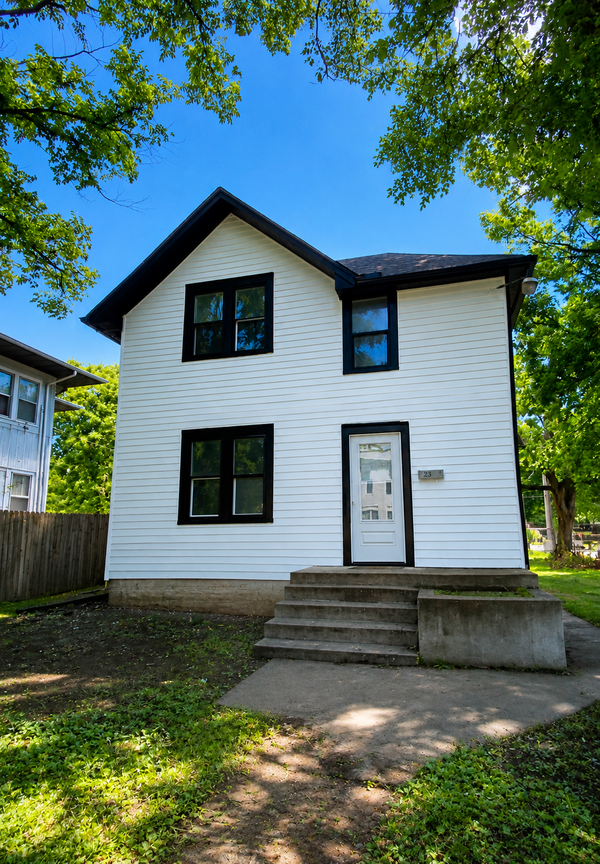 $365,000Coming Soon6 beds 2 baths2,738 sq. ft.
2400 Emerson Avenue N, Minneapolis, MN 55411
MLS# 7131771Listed by: HOME SELLERS


Protect your home and budget from life's surprises with an Assurant Home Warranty, backed by a partner that supports you through every step of homeownership. Explore Plans.
© 2023 - 2026 ERA Franchise Systems LLC. All rights reserved. ERA Franchise Systems LLC fully supports the principles of the Fair Housing Act and the Equal Opportunity Act. ERA, ERA Real Estate powered, and their respective logos are registered service marks of ERA Franchise Systems LLC. Each office is independently owned and operated.