
5600 83rd Avenue N, Minneapolis, MN 55443
Local realty services provided by:ERA Prospera Real Estate
5600 83rd Avenue N,Minneapolis, MN 55443
$335,000
- 5 Beds
- 3 Baths
- 2,100 sq. ft.
- Single family
- Active
Listed by: joshua baker
Office: lpt realty, llc.
MLS#:7107410
Source:NSMLS
Price summary
- Price:$335,000
- Price per sq. ft.:$159.52
About this home
All measurements are deemed approximate and should be verified by the buyer(s) and agent.
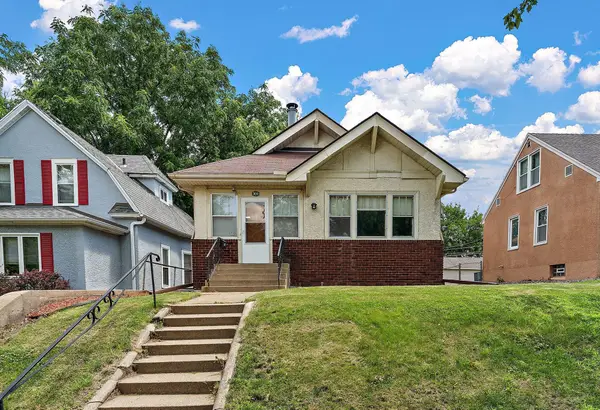
Wonderful 5-bedroom home in a desirable location. The open-concept main level features a spacious kitchen with hardwood cabinets, a tile backsplash, and a functional layout that flows into the main living area.
The primary suite offers a large closet and a private 3/4 bath. The finished lower level provides
additional living space, perfect for a family room, home office, or recreation area. An attached two-car
garage offers added convenience and storage. Step outside to a large, fully fenced backyard featuring a
deck and fire pit, ideal for entertaining or relaxing. Enjoy the perfect combination of indoor and
outdoor living in a location close to recreation and neighborhood amenities. Don't miss your opportunity
to make this move-in-ready home yours!
Contact an agent
Home facts
- Year built:1969
- Listing ID #:7107410
- Added:2 day(s) ago
- Updated:July 20, 2026 at 12:00 PM
Rooms and interior
- Bedrooms:5
- Total bathrooms:3
- Full bathrooms:1
- Dining Description:Informal Dining Room
- Bathrooms Description:3/4 Basement, Main Floor Full Bath
- Kitchen Description:Cooktop, Dishwasher, Exhaust Fan, Microwave, Refrigerator, Stainless Steel Appliances
- Basement:Yes
- Basement Description:Block, Egress Window(s), Finished
- Living area:2,100 sq. ft.
Heating and cooling
- Cooling:Central Air
- Heating:Fireplace(s), Forced Air
- Central air:Yes
Structure and exterior
- Roof:Age 8 Years or Less
- Year built:1969
- Building area:2,100 sq. ft.
- Lot area:0.26 Acres
- Levels:1 Story
Utilities
- Water:City Water - Connected, City Water - In Street
- Sewer:City Sewer - Connected, City Sewer - In Street
Finances and disclosures
- Price:$335,000
- Price per sq. ft.:$159.52
- Tax amount:$4,259 (2026)
Features and amenities
- Appliances:Exhaust Fan, Microwave, Refrigerator, Stainless Steel Appliances, Washer, Water Softener Owned
- Laundry features:Dryer, Washer
- Amenities:Gas Water Heater, Water Softener Owned
Parking
- Parking description:Asphalt, Attached Garage
- Garage:Yes
- Garage spaces:2
New listings near 5600 83rd Avenue N
- Coming Soon
 $425,000Coming Soon4 beds 2 baths
1855 Monroe Street Ne, Minneapolis, MN 55418
MLS# 7104128Listed by: REAL BROKER, LLC - Coming Soon
 $289,900Coming Soon4 beds 2 baths
1344 Knox Avenue N, Minneapolis, MN 55411
MLS# 7112035Listed by: NATIONAL REALTY GUILD - Coming Soon
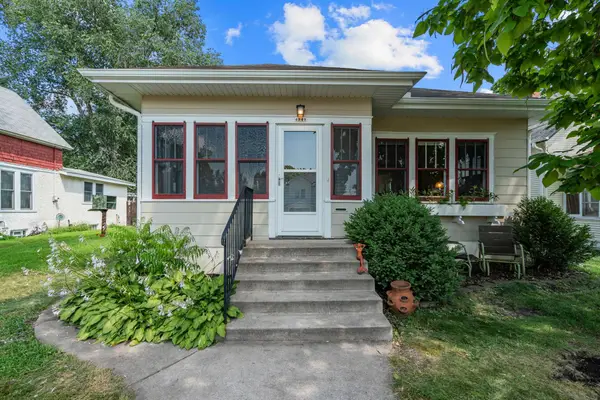 $288,000Coming Soon2 beds 1 baths
4343 10th Avenue S, Minneapolis, MN 55407
MLS# 7108427Listed by: CAPSULE REALTY - Coming Soon
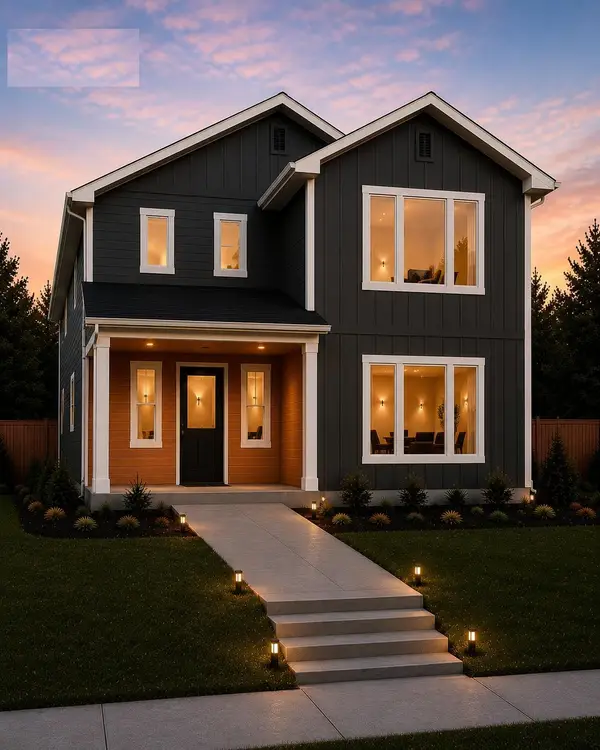 $365,000Coming Soon4 beds 3 baths
3326 Thomas Avenue N #3326, Minneapolis, MN 55412
MLS# 7112154Listed by: BANNEKER REALTY, LLC - Coming Soon
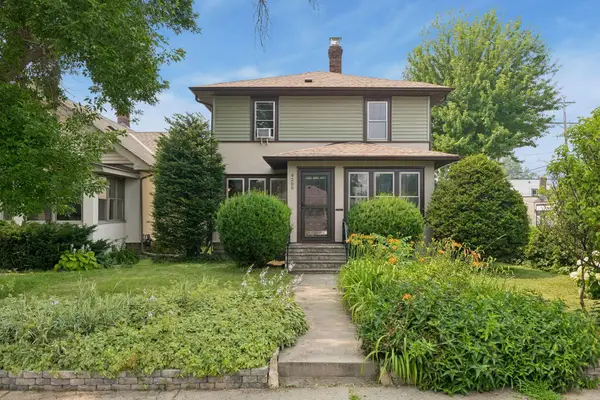 $399,900Coming Soon3 beds 2 baths
4200 29th Avenue S, Minneapolis, MN 55406
MLS# 7054397Listed by: COMPASS - Coming Soon
 $409,900Coming Soon3 beds 1 baths
6031 Sheridan Avenue S, Minneapolis, MN 55410
MLS# 7112086Listed by: RE/MAX PROFESSIONALS - New
 $649,000Active12 beds 6 baths5,542 sq. ft.
2121 13th Avenue S, Minneapolis, MN 55404
MLS# 7105569Listed by: RE/MAX RESULTS - New
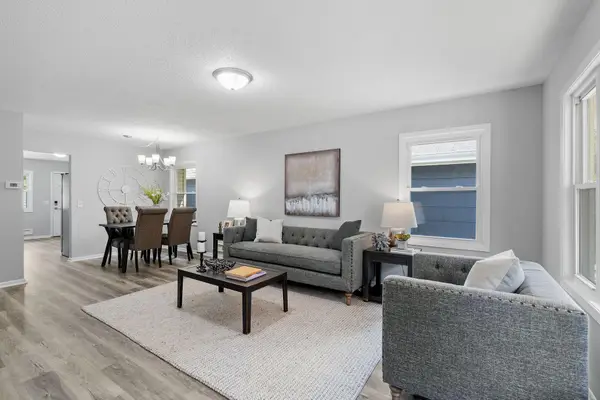 $339,000Active5 beds 2 baths2,112 sq. ft.
5132 Vincent Avenue N, Minneapolis, MN 55430
MLS# 7112062Listed by: PATHWAYS REALTY, LLC - New
 $399,000Active3 beds 2 baths1,558 sq. ft.
4842 34th Avenue S, Minneapolis, MN 55417
MLS# 7095817Listed by: COLDWELL BANKER REALTY - New
 $249,900Active2 beds 2 baths1,176 sq. ft.
3010 James Avenue N, Minneapolis, MN 55411
MLS# 7109732Listed by: KELLER WILLIAMS PREMIER REALTY LAKE MINNETONKA


Protect your home and budget from life's surprises with an Assurant Home Warranty, backed by a partner that supports you through every step of homeownership. Explore Plans.
© 2023 - 2026 ERA Franchise Systems LLC. All rights reserved. ERA Franchise Systems LLC fully supports the principles of the Fair Housing Act and the Equal Opportunity Act. ERA, ERA Real Estate powered, and their respective logos are registered service marks of ERA Franchise Systems LLC. Each office is independently owned and operated.