
5640 23rd Avenue S, Minneapolis, MN 55417
Local realty services provided by:ERA Prospera Real Estate
Listed by: benjamin james loonan, kurt peterson
Office: re/max advantage plus
MLS#:7106098
Source:NSMLS
Price summary
- Price:$429,900
- Price per sq. ft.:$224.14
About this home
Lake Nokomis living starts here! This beautifully updated 1.5-story home is nestled in the coveted Wenonah neighborhood, just two blocks from one of Minneapolis' most beloved lake areas. 3+ bedrooms, 3 FULL bathrooms move-in-ready home that blends classic character with modern updates. Beautifully updated kitchen with abundant cabinetry, generous workspace, Granite countertops, Stainless Steel appliances with stylish gas range hood. Seamless flow into the spacious living room with breakfast bar area —perfect for everyday living and entertaining. The main level offers beautiful mix of hardwood floors, white trim and doors. Two spacious bedrooms highlighted by double windows that bring in a ton of natural light and a beautifully updated full bathroom. Retreat upstairs to the private primary suite featuring decorative embossed tile ceilings, LVP flooring, and a spa-inspired ensuite with a soaking tub, separate walk-in shower, and stylish sink and vanity, and thoughtfully designed closet and storage system. The finished lower-level provides outstanding flexibility with a second full kitchen or wet bar, egress window ready for 4th bedroom opportunity, full bathroom with large soaking tub, and comfortable living area—setup for any lifestyle including for multi-generational living, an in-law suite, guest quarters, a private home office, or den / exercise space. An adjacent foyer space off the main-level kitchen offers the opportunity to create a separate entrance, enhancing the home's versatility. Sit back, relax, connect with neighbors from the fabulous front patio space and stone accents in the backyard. Location offers a perfect setting and a combination of lake amenities with a peaceful, welcoming neighborhood and nearby, local elementary school. Enjoy one of Minneapolis' most desirable neighborhoods with easy access to Lake Nokomis, parks, beaches, walking and biking trails, Minnehaha Falls, local restaurants, shopping, and easy access to major highways for easy commuting. Other updates: New AC (2023), Dishwasher (2024) Washer/Dryer and Garage door (2025), LVP flooring in lower-level (2023). A must-see Minneapolis GEM that has been thoughtfully offers a perfect combination of modern updates, flexible living space, and an unbeatable location....
Contact an agent
Home facts
- Year built:1950
- Subdivision & Development:Nokomis South Shore Add
- Listing ID #:7106098
- Added:21 day(s) ago
- Updated:July 31, 2026 at 02:43 AM
Rooms and interior
- Bedrooms:3
- Total bathrooms:3
- Full bathrooms:3
- Dining Description:Breakfast Area, Breakfast Bar, Eat In Kitchen
- Bathrooms Description:Bathroom Ensuite, Full Basement, Main Floor Full Bath, Separate Shower and Tub, Upper Level Full Bath, Walk-In Shower Stall
- Kitchen Description:Dishwasher, Exhaust Fan, Range, Refrigerator, Stainless Steel Appliances
- Basement:Yes
- Basement Description:Egress Window(s), Finished, Full, Storage Space
- Living area:1,918 sq. ft.
Heating and cooling
- Cooling:Central Air
- Heating:Forced Air
- Central air:Yes
Structure and exterior
- Roof:Age 8 Years or Less, Asphalt
- Year built:1950
- Building area:1,918 sq. ft.
- Lot area:0.11 Acres
- Lot Features:Public Transit (w/in 6 blks), Tree Coverage - Medium
- Levels:1 1/2 Story
Utilities
- Water:City Water - Connected
- Sewer:City Sewer - Connected
Finances and disclosures
- Price:$429,900
- Price per sq. ft.:$224.14
- Tax amount:$6,574 (2025)
Features and amenities
- Appliances:Exhaust Fan, Range, Refrigerator, Stainless Steel Appliances, Washer
- Laundry features:Dryer, Washer
Parking
- Parking description:Detached Garage, Garage Door Opener
- Garage:Yes
- Garage spaces:1
New listings near 5640 23rd Avenue S
- New
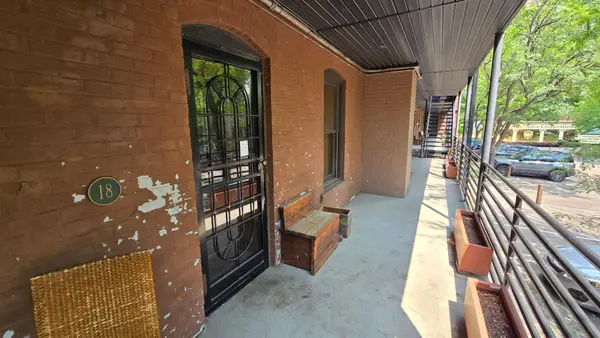 $44,900Active1 beds 1 baths644 sq. ft.
1311 Yale Place #18, Minneapolis, MN 55403
MLS# 7117445Listed by: RE/MAX ADVANTAGE PLUS - New
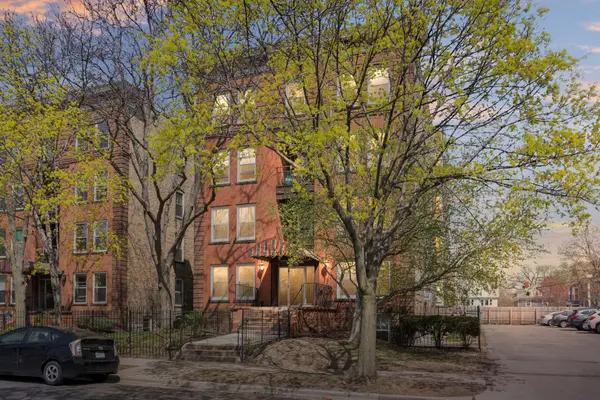 $309,000Active2 beds 3 baths1,300 sq. ft.
2421 Emerson Avenue S #107, Minneapolis, MN 55405
MLS# 7117546Listed by: COLDWELL BANKER REALTY - LAKES - Coming Soon
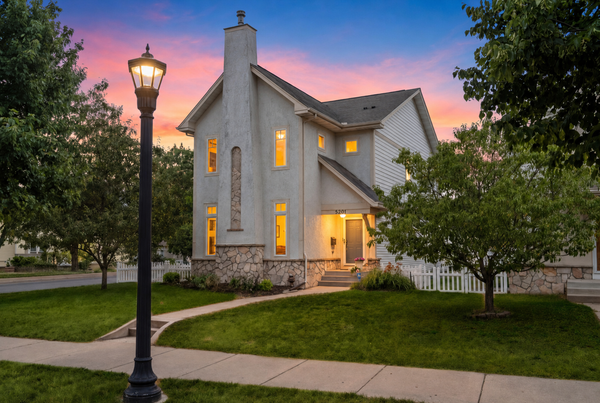 $375,000Coming Soon4 beds 4 baths
5201 Humboldt Avenue N, Minneapolis, MN 55430
MLS# 7117791Listed by: COMPASS - Coming Soon
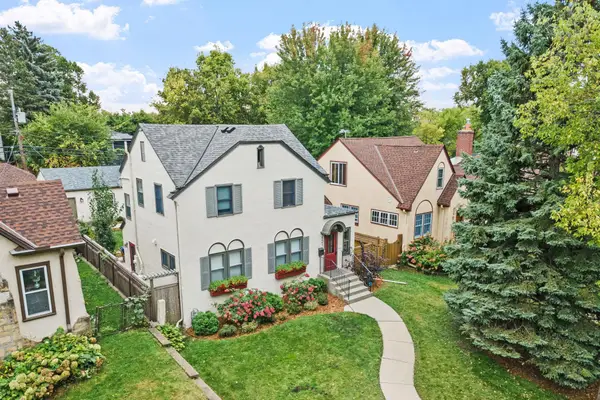 $600,000Coming Soon3 beds 3 baths
621 Cedar Lake Road S, Minneapolis, MN 55405
MLS# 7118309Listed by: EDINA REALTY, INC. - Coming SoonOpen Sun, 1 to 3pm
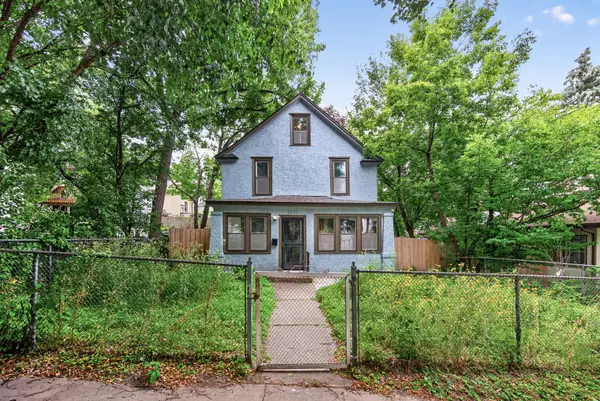 $385,000Coming Soon4 beds 2 baths
1312 27th Avenue Ne, Minneapolis, MN 55418
MLS# 7118499Listed by: RE/MAX RESULTS - New
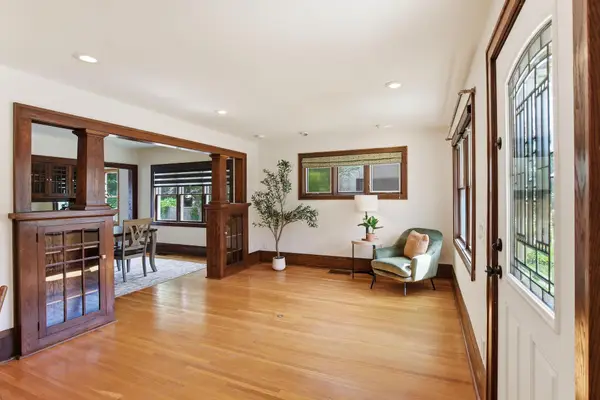 $515,000Active3 beds 2 baths2,140 sq. ft.
5309 Xerxes Avenue S, Minneapolis, MN 55410
MLS# 7119149Listed by: KRIS LINDAHL REAL ESTATE - New
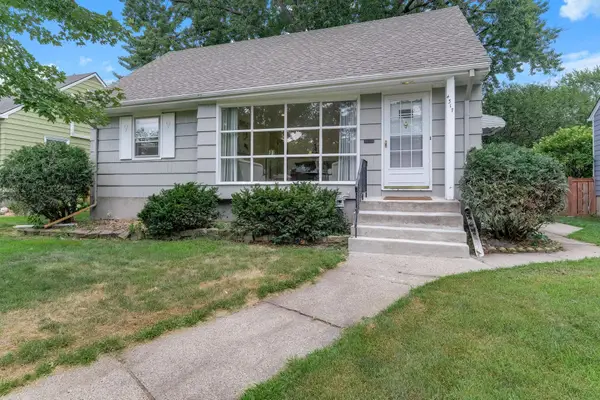 $450,000Active4 beds 2 baths1,743 sq. ft.
4317 17th Avenue S, Minneapolis, MN 55407
MLS# 7106446Listed by: JASON MITCHELL GROUP - New
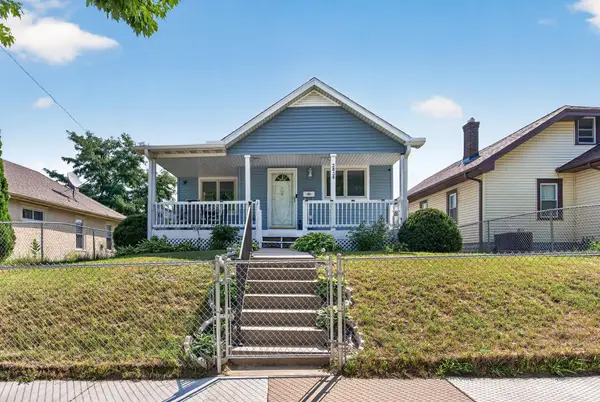 $279,900Active3 beds 1 baths1,800 sq. ft.
3838 Dupont Avenue N, Minneapolis, MN 55412
MLS# 7112925Listed by: KELLER WILLIAMS REALTY INTEGRITY LAKES - New
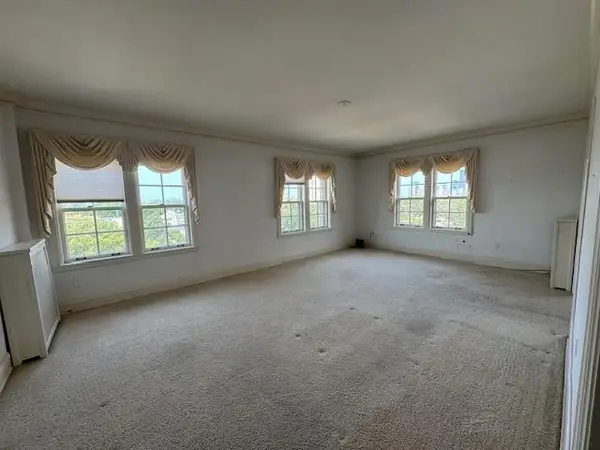 $87,000Active1 beds 1 baths1,044 sq. ft.
2615 Park Avenue #519, Minneapolis, MN 55407
MLS# 7118981Listed by: REAL ESTATE MASTERS, LTD. - New
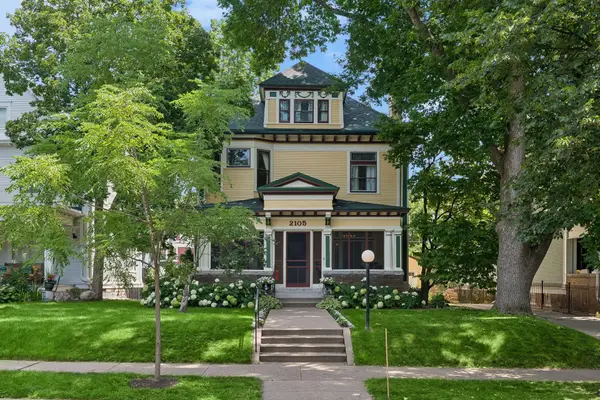 $775,000Active4 beds 3 baths3,233 sq. ft.
2105 Girard Avenue S, Minneapolis, MN 55405
MLS# 7113551Listed by: COLDWELL BANKER REALTY - LAKES


Protect your home and budget from life's surprises with an Assurant Home Warranty, backed by a partner that supports you through every step of homeownership. Explore Plans.
© 2023 - 2026 ERA Franchise Systems LLC. All rights reserved. ERA Franchise Systems LLC fully supports the principles of the Fair Housing Act and the Equal Opportunity Act. ERA, ERA Real Estate powered, and their respective logos are registered service marks of ERA Franchise Systems LLC. Each office is independently owned and operated.