
6001 Thomas Avenue S, Minneapolis, MN 55410
Local realty services provided by:ERA Viking Realty
6001 Thomas Avenue S,Minneapolis, MN 55410
$350,000
- 4 Beds
- 1 Baths
- 1,616 sq. ft.
- Single family
- Pending
Listed by: cindy k hanson welu, farrah welu
Office: athena realty +
MLS#:7156412
Source:NSMLS
Price summary
- Price:$350,000
- Price per sq. ft.:$169.74
About this home
Welcome to 6001 Thomas Avenue South, where timeless Minneapolis character meets
the comfort and convenience of today's living! Nestled on a large corner lot, this inviting
home offers a wonderful combination of classic details, stylish updates, comfortable
living spaces, and a location that puts so much of Minneapolis within easy reach.
Step inside and immediately appreciate the warmth of beautiful hardwood floors, freshly
painted neutral walls, and an abundance of natural light. The welcoming living room
features a gorgeous bay window that brings the outdoors in, creating a bright and
cheerful space to relax, entertain, or simply enjoy the changing Minnesota seasons.
Additional windows enhance the airy atmosphere, while crisp white trim adds a fresh,
timeless finishing touch.
The updated kitchen is both attractive and functional, featuring crisp white shaker-style
cabinetry, stainless steel appliances, a stylish mosaic tile backsplash, generous cabinet
storage, and plenty of countertop space for everyday cooking and meal preparation. Its
clean, contemporary finishes beautifully complement the home's traditional character.
The main-level bedrooms offer hardwood flooring and natural light, while the upper-
level bedrooms provide comfortable retreats with soft carpeting and neutral finishes.
The full bathroom features an updated vanity, decorative tilework, and a beautifully tiled
tub and shower surround with contrasting accent details.
Looking for additional room to spread out? The finished lower level provides a spacious
and versatile area with attractive flooring, recessed lighting, and built-in cabinetry.
Whether you envision a cozy movie room, game room, workout space, hobby area, or a
comfortable place to gather with friends, this flexible space offers plenty of possibilities.
Outside, you'll appreciate the established neighborhood setting, mature shade trees,
partial fence, and space to enjoy the outdoors. The detached garage and generous
paved parking area add everyday convenience, while the home's attractive exterior
combines rich gray siding, crisp white trim, and stone accents for appealing curb
presence.
With its blend of traditional charm, tasteful improvements, flexible living areas, and
convenient South Minneapolis location, this home offers a wonderful opportunity to
enjoy everything city living has to offer. Come discover the possibilities and imagine this
home as your own....
Contact an agent
Home facts
- Year built:1950
- Subdivision & Development:Kavlis Lake Harriet Lynhurst Add
- Listing ID #:7156412
- Added:11 day(s) ago
- Updated:October 27, 2026 at 09:10 AM
Rooms and interior
- Bedrooms:4
- Total bathrooms:1
- Full bathrooms:1
- Dining Description:Eat In Kitchen
- Bathrooms Description:Main Floor Full Bath
- Kitchen Description:Dishwasher, Range, Refrigerator
- Basement:Yes
- Basement Description:Daylight / Lookout Windows, Egress Window(s), Finished, Full, Partially Finished, Storage Space
- Living area:1,616 sq. ft.
Heating and cooling
- Cooling:Central Air, Window Unit(s)
- Heating:Forced Air
- Central air:Yes
Structure and exterior
- Roof:Age 8 Years or Less, Asphalt
- Year built:1950
- Building area:1,616 sq. ft.
- Lot area:0.13 Acres
- Lot Features:Corner Lot, Tree Coverage - Light
- Levels:1 1/2 Story
Utilities
- Water:City Water - Connected
- Sewer:City Sewer - Connected
Finances and disclosures
- Price:$350,000
- Price per sq. ft.:$169.74
- Tax amount:$5,013 (2026)
Features and amenities
- Appliances:Range, Refrigerator, Washer
- Laundry features:Dryer, Washer
- Amenities:Gas Water Heater
Parking
- Parking description:Asphalt, Detached Garage, Garage Door Opener
- Garage:Yes
- Garage spaces:1
New listings near 6001 Thomas Avenue S
- Coming Soon
 $275,000Coming Soon3 beds 2 baths1,133 sq. ft.
5512 32nd Avenue S, Minneapolis, MN 55417
MLS# 6783286Listed by: KELLER WILLIAMS PREMIER REALTY LAKE MINNETONKA - Coming SoonOpen Thu, 4:30 to 6pm
 $400,000Coming Soon3 beds 2 baths1,308 sq. ft.
4304 Elliot Avenue, Minneapolis, MN 55407
MLS# 7161045Listed by: ANDERSON REALTY - Coming Soon
 $349,900Coming Soon3 beds 1 baths1,509 sq. ft.
2514 28th Avenue S, Minneapolis, MN 55406
MLS# 7164588Listed by: HOMESTEAD ROAD - Coming Soon
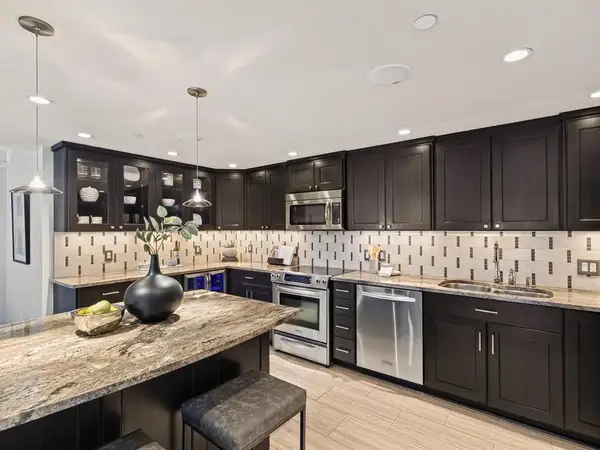 $300,000Coming Soon2 beds 2 baths1,521 sq. ft.
1225 Lasalle Avenue #1503, Minneapolis, MN 55403
MLS# 7164646Listed by: LAKES SOTHEBY'S INTERNATIONAL - Coming Soon
 $889,900Coming Soon4 beds 4 baths3,015 sq. ft.
4242 21st Avenue S, Minneapolis, MN 55407
MLS# 7164859Listed by: COLDWELL BANKER REALTY - SOUTHWEST REGIONAL - Coming SoonOpen Wed, 2:30 to 5:30pm
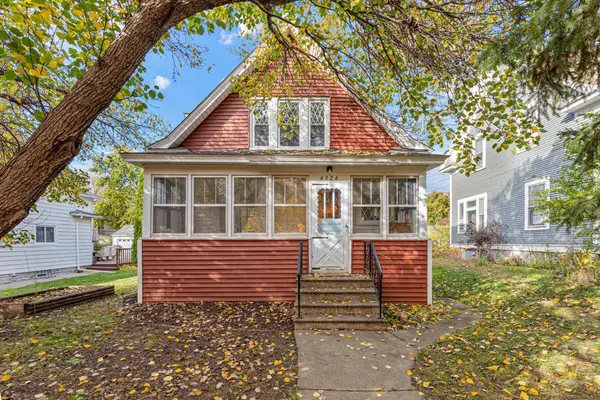 $350,000Coming Soon2 beds 2 baths1,205 sq. ft.
4326 Pleasant Avenue, Minneapolis, MN 55409
MLS# 7164822Listed by: KELLER WILLIAMS CLASSIC REALTY - Coming Soon
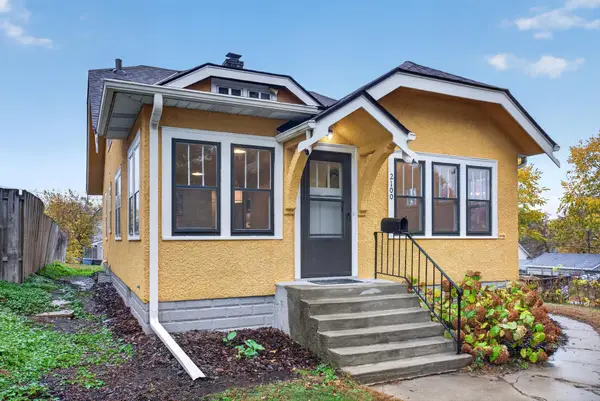 $249,900Coming Soon3 beds 1 baths1,380 sq. ft.
2100 Sheridan Avenue N, Minneapolis, MN 55411
MLS# 7162703Listed by: HOMESTEAD ROAD - Coming SoonOpen Sat, 11am to 1pm
 $225,000Coming Soon2 beds 1 baths1,012 sq. ft.
1324 Upton Avenue N, Minneapolis, MN 55411
MLS# 7124481Listed by: KELLER WILLIAMS REALTY INTEGRITY LAKES - Coming SoonOpen Fri, 4 to 5:30pm
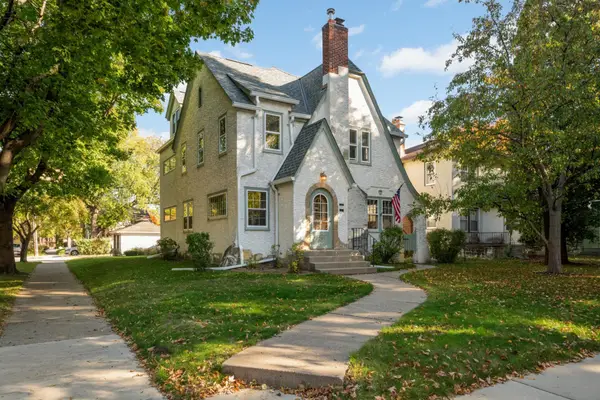 $524,900Coming Soon4 beds 2 baths2,300 sq. ft.
2751 Arthur Street Ne, Minneapolis, MN 55418
MLS# 7132229Listed by: KELLER WILLIAMS REALTY INTEGRITY LAKES - Coming Soon
 $125,000Coming Soon2 beds 2 baths1,070 sq. ft.
19 S 1st Street #B808, Minneapolis, MN 55401
MLS# 7162220Listed by: KELLER WILLIAMS REALTY INTEGRITY LAKES


Protect your home and budget from life's surprises with an Assurant Home Warranty, backed by a partner that supports you through every step of homeownership. Explore Plans.
© 2023 - 2026 ERA Franchise Systems LLC. All rights reserved. ERA Franchise Systems LLC fully supports the principles of the Fair Housing Act and the Equal Opportunity Act. ERA, ERA Real Estate powered, and their respective logos are registered service marks of ERA Franchise Systems LLC. Each office is independently owned and operated.