
6020 12th Avenue S, Minneapolis, MN 55417
Local realty services provided by:ERA Viking Realty
6020 12th Avenue S,Minneapolis, MN 55417
$450,000
- 4 Beds
- 2 Baths
- 2,174 sq. ft.
- Single family
- Active
Upcoming open houses
- Tue, Oct 2711:00 am - 01:00 pm
Listed by: william c mackenzie
Office: coldwell banker realty - lakes
MLS#:7158007
Source:NSMLS
Price summary
- Price:$450,000
- Price per sq. ft.:$176.13
About this home
Showings start Friday- call your realtor- FALL IN LOVE. Solar Panels are owned free and cleat- YOU GET the savings- each month your electric bill is credited.
This is a FABULOUS HOME. Beautifully maintained and updated. Exceptional storage, Nice sized LR and DR open to VERY LARGE kitchen and wonderful deck and back yard. Carefully maintained and upgraded. The sellers even installed SOLAR! They love it. And it definitely saves money. Very comfortable house- bright and happy. Handsome refinished wood floors warm the main floor, gracious gas fireplace, tons of kitchen storage and an amazing upper level bedroom expansion- sunny and spacious. A yard with a lovely BBQ-worthy deck (even has a gas-line), plenty of perennials. The location super convenient- FUN! 2 blocks to Solomon Park, and then 3 more blocks to Fabulous Nokomis! Marvelous in every Minnesota Season. See this house this weekend- and FALL IN LOVE! ... and SOLAR PANELS- are easy. And they "offset their bill 56%". All measurements and sqft per 3rd party company- Buyer/Buyer's agent to verify....
Contact an agent
Home facts
- Year built:1949
- Subdivision & Development:Tingdale Bros Portland Way
- Listing ID #:7158007
- Added:6 day(s) ago
- Updated:October 27, 2026 at 02:00 PM
Rooms and interior
- Bedrooms:4
- Total bathrooms:2
- Full bathrooms:1
- Dining Description:Separate/Formal Dining Room
- Bathrooms Description:3/4 Basement, Main Floor Full Bath
- Kitchen Description:Dishwasher, Microwave, Range, Refrigerator
- Basement:Yes
- Basement Description:Finished, Full
- Living area:2,174 sq. ft.
Heating and cooling
- Cooling:Central Air
- Heating:Forced Air
- Central air:Yes
Structure and exterior
- Year built:1949
- Building area:2,174 sq. ft.
- Lot area:0.13 Acres
- Lot Features:Tree Coverage - Light
- Levels:1 1/2 Story
Utilities
- Water:City Water - Connected
- Sewer:City Sewer - Connected
Finances and disclosures
- Price:$450,000
- Price per sq. ft.:$176.13
- Tax amount:$5,173 (2026)
Features and amenities
- Appliances:Microwave, Range, Refrigerator, Washer
- Laundry features:Dryer, Washer
Parking
- Parking description:Detached Garage
- Garage:Yes
- Garage spaces:2
New listings near 6020 12th Avenue S
- Coming Soon
 $275,000Coming Soon3 beds 2 baths1,133 sq. ft.
5512 32nd Avenue S, Minneapolis, MN 55417
MLS# 6783286Listed by: KELLER WILLIAMS PREMIER REALTY LAKE MINNETONKA - Coming SoonOpen Thu, 4:30 to 6pm
 $400,000Coming Soon3 beds 2 baths1,308 sq. ft.
4304 Elliot Avenue, Minneapolis, MN 55407
MLS# 7161045Listed by: ANDERSON REALTY - Coming Soon
 $349,900Coming Soon3 beds 1 baths1,509 sq. ft.
2514 28th Avenue S, Minneapolis, MN 55406
MLS# 7164588Listed by: HOMESTEAD ROAD - Coming Soon
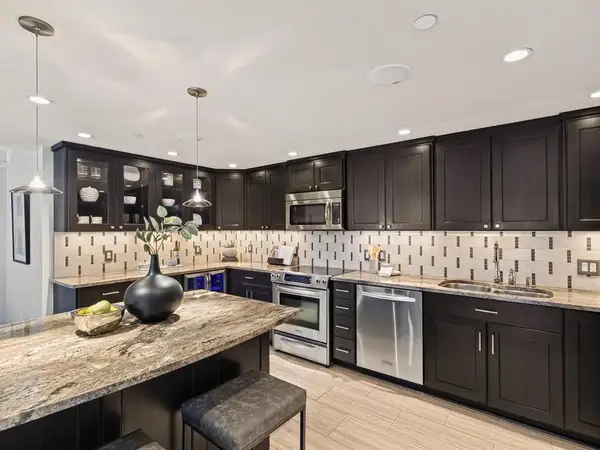 $300,000Coming Soon2 beds 2 baths1,521 sq. ft.
1225 Lasalle Avenue #1503, Minneapolis, MN 55403
MLS# 7164646Listed by: LAKES SOTHEBY'S INTERNATIONAL - Coming SoonOpen Wed, 2:30 to 5:30pm
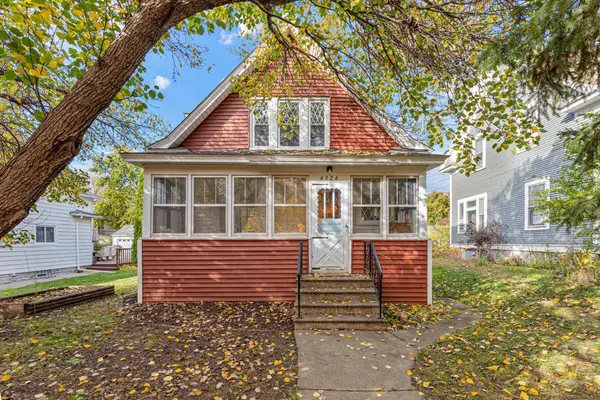 $350,000Coming Soon2 beds 2 baths1,205 sq. ft.
4326 Pleasant Avenue, Minneapolis, MN 55409
MLS# 7164822Listed by: KELLER WILLIAMS CLASSIC REALTY - Coming Soon
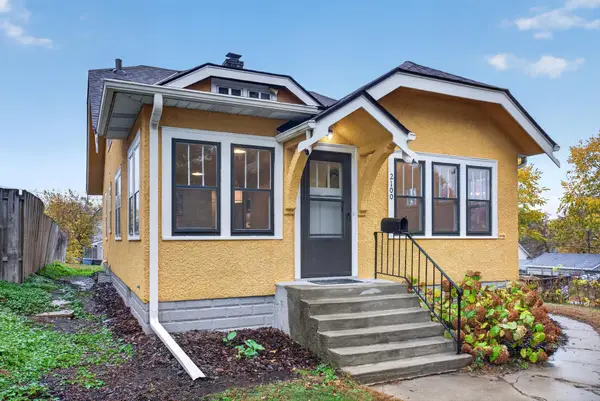 $249,900Coming Soon3 beds 1 baths1,380 sq. ft.
2100 Sheridan Avenue N, Minneapolis, MN 55411
MLS# 7162703Listed by: HOMESTEAD ROAD - Coming SoonOpen Sat, 11am to 1pm
 $225,000Coming Soon2 beds 1 baths1,012 sq. ft.
1324 Upton Avenue N, Minneapolis, MN 55411
MLS# 7124481Listed by: KELLER WILLIAMS REALTY INTEGRITY LAKES - Coming SoonOpen Fri, 4 to 5:30pm
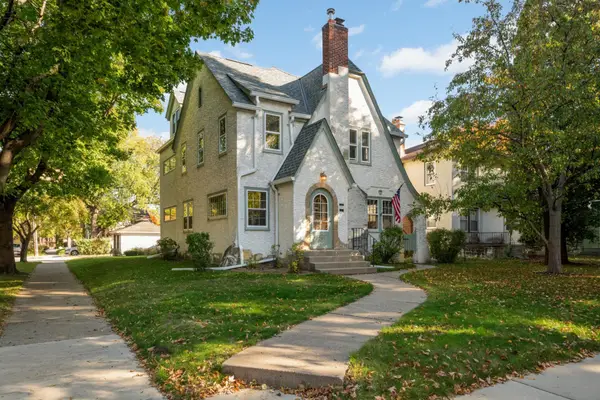 $524,900Coming Soon4 beds 2 baths2,300 sq. ft.
2751 Arthur Street Ne, Minneapolis, MN 55418
MLS# 7132229Listed by: KELLER WILLIAMS REALTY INTEGRITY LAKES - Coming Soon
 $125,000Coming Soon2 beds 2 baths1,070 sq. ft.
19 S 1st Street #B808, Minneapolis, MN 55401
MLS# 7162220Listed by: KELLER WILLIAMS REALTY INTEGRITY LAKES - Coming Soon
 $269,000Coming Soon4 beds 2 baths1,520 sq. ft.
1422 Queen Avenue N, Minneapolis, MN 55411
MLS# 7131052Listed by: RE/MAX RESULTS


Protect your home and budget from life's surprises with an Assurant Home Warranty, backed by a partner that supports you through every step of homeownership. Explore Plans.
© 2023 - 2026 ERA Franchise Systems LLC. All rights reserved. ERA Franchise Systems LLC fully supports the principles of the Fair Housing Act and the Equal Opportunity Act. ERA, ERA Real Estate powered, and their respective logos are registered service marks of ERA Franchise Systems LLC. Each office is independently owned and operated.