
700 Washington Avenue N #420, Minneapolis, MN 55401
Local realty services provided by:ERA Viking Realty
700 Washington Avenue N #420,Minneapolis, MN 55401
$535,000
- 2 Beds
- 2 Baths
- 1,500 sq. ft.
- Condominium
- Active
Listed by: fritz kroll
Office: edina realty, inc.
MLS#:7164016
Source:NSMLS
Price summary
- Price:$535,000
- Price per sq. ft.:$356.67
- Monthly HOA dues:$1,207
About this home
True loft living in the North Loop.Open, minimalist space designed for both comfortable everyday living and easy entertaining, with subtle, smart upgrades throughout. Excellent floor plan, abundant custom storage, and outstanding lighting—including a wonderful built-in bar area. Custom motorized blinds and updated bathrooms with quality vanities and storage cabinets. Enjoy the fantastic rooftop deck and building amenities in a central North Loop location steps from great restaurants and retail.
Contact an agent
Home facts
- Year built:1920
- Subdivision & Development:Cic 1338 Tower Lofts Condo
- Listing ID #:7164016
- Added:4 day(s) ago
- Updated:October 27, 2026 at 02:00 PM
Rooms and interior
- Bedrooms:2
- Total bathrooms:2
- Full bathrooms:1
- Bathrooms Description:Main Floor 3/4 Bath, Main Floor Full Bath
- Kitchen Description:Dishwasher, Disposal, Microwave, Range, Refrigerator, Stainless Steel Appliances, Wine Cooler
- Living area:1,500 sq. ft.
Heating and cooling
- Cooling:Central Air
- Heating:Baseboard
- Central air:Yes
Structure and exterior
- Year built:1920
- Building area:1,500 sq. ft.
- Exterior Features:Deck
- Levels:1 Story
Utilities
- Water:City Water - Connected
- Sewer:City Sewer - Connected
Finances and disclosures
- Price:$535,000
- Price per sq. ft.:$356.67
- Tax amount:$3,842 (2026)
Features and amenities
- Appliances:Disposal, Microwave, Range, Refrigerator, Stainless Steel Appliances, Washer, Wine Cooler
- Laundry features:Dryer, Washer
- Amenities:Elevator(s)
Parking
- Parking description:Attached Garage, Heated Garage, Underground
- Garage:Yes
- Garage spaces:1
New listings near 700 Washington Avenue N #420
- Coming Soon
 $275,000Coming Soon3 beds 2 baths1,133 sq. ft.
5512 32nd Avenue S, Minneapolis, MN 55417
MLS# 6783286Listed by: KELLER WILLIAMS PREMIER REALTY LAKE MINNETONKA - Coming SoonOpen Thu, 4:30 to 6pm
 $400,000Coming Soon3 beds 2 baths1,308 sq. ft.
4304 Elliot Avenue, Minneapolis, MN 55407
MLS# 7161045Listed by: ANDERSON REALTY - Coming Soon
 $349,900Coming Soon3 beds 1 baths1,509 sq. ft.
2514 28th Avenue S, Minneapolis, MN 55406
MLS# 7164588Listed by: HOMESTEAD ROAD - Coming Soon
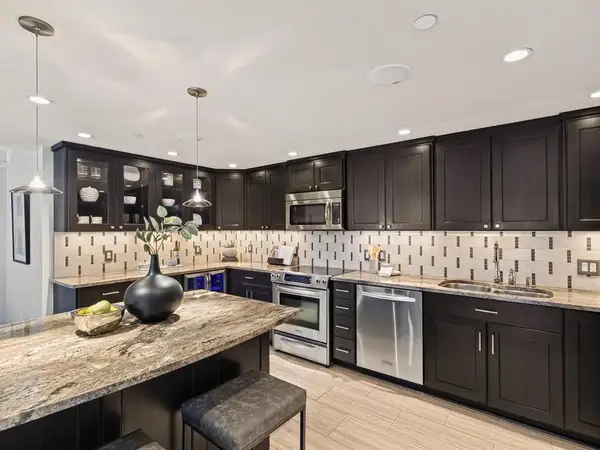 $300,000Coming Soon2 beds 2 baths1,521 sq. ft.
1225 Lasalle Avenue #1503, Minneapolis, MN 55403
MLS# 7164646Listed by: LAKES SOTHEBY'S INTERNATIONAL - Coming SoonOpen Wed, 2:30 to 5:30pm
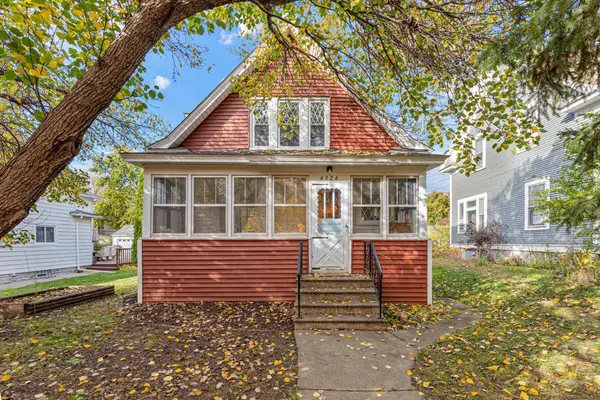 $350,000Coming Soon2 beds 2 baths1,205 sq. ft.
4326 Pleasant Avenue, Minneapolis, MN 55409
MLS# 7164822Listed by: KELLER WILLIAMS CLASSIC REALTY - Coming Soon
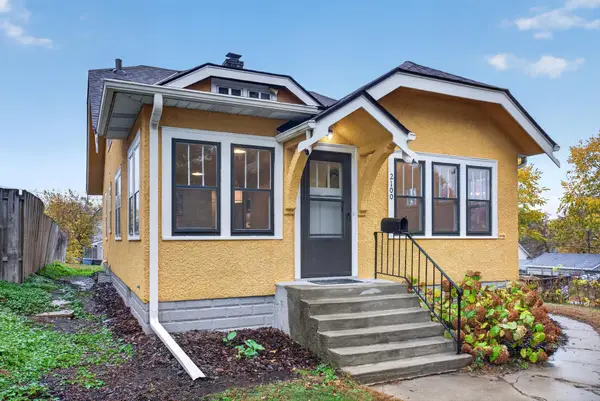 $249,900Coming Soon3 beds 1 baths1,380 sq. ft.
2100 Sheridan Avenue N, Minneapolis, MN 55411
MLS# 7162703Listed by: HOMESTEAD ROAD - Coming SoonOpen Sat, 11am to 1pm
 $225,000Coming Soon2 beds 1 baths1,012 sq. ft.
1324 Upton Avenue N, Minneapolis, MN 55411
MLS# 7124481Listed by: KELLER WILLIAMS REALTY INTEGRITY LAKES - Coming SoonOpen Fri, 4 to 5:30pm
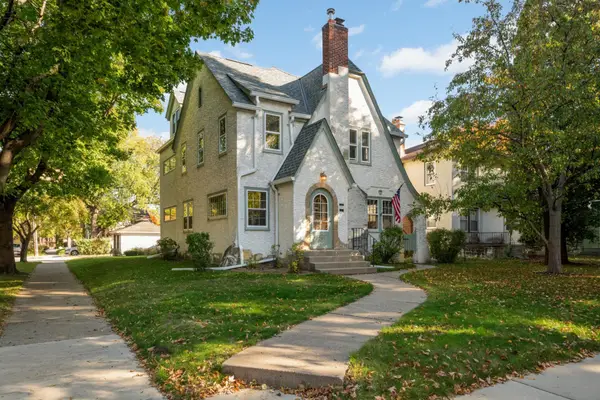 $524,900Coming Soon4 beds 2 baths2,300 sq. ft.
2751 Arthur Street Ne, Minneapolis, MN 55418
MLS# 7132229Listed by: KELLER WILLIAMS REALTY INTEGRITY LAKES - Coming Soon
 $125,000Coming Soon2 beds 2 baths1,070 sq. ft.
19 S 1st Street #B808, Minneapolis, MN 55401
MLS# 7162220Listed by: KELLER WILLIAMS REALTY INTEGRITY LAKES - Coming Soon
 $269,000Coming Soon4 beds 2 baths1,520 sq. ft.
1422 Queen Avenue N, Minneapolis, MN 55411
MLS# 7131052Listed by: RE/MAX RESULTS


Protect your home and budget from life's surprises with an Assurant Home Warranty, backed by a partner that supports you through every step of homeownership. Explore Plans.
© 2023 - 2026 ERA Franchise Systems LLC. All rights reserved. ERA Franchise Systems LLC fully supports the principles of the Fair Housing Act and the Equal Opportunity Act. ERA, ERA Real Estate powered, and their respective logos are registered service marks of ERA Franchise Systems LLC. Each office is independently owned and operated.