
721 W 40th Street, Minneapolis, MN 55409
Local realty services provided by:ERA Gillespie Real Estate
721 W 40th Street,Minneapolis, MN 55409
$599,000
- 3 Beds
- 2 Baths
- - sq. ft.
- Single family
- Coming Soon
Upcoming open houses
- Sat, Aug 1511:00 am - 01:00 pm
Listed by: susan westerman, kylie jean urriche
Office: coldwell banker realty - lakes
MLS#:7113901
Source:NSMLS
Price summary
- Price:$599,000
About this home
Sophisticated, charming, East Harriet 2 story home, close to Rose Gardens, Lake Harriet, & award winning Khaluna. Open floor plan showcases a modern, updated kitchen, inviting dining and living space designed for both everyday comfort and stylish entertaining. Separate sunroom provides a serene, light-filled escape, while the main-floor bedroom/office adds valuable flexibility. The warm and welcoming family room with gas fireplace creates an intimate gathering space. A thoughtfully designed front entrance with built-in shelving and bench enhances both function and charm. Upper-level features two bedrooms, including a grand owner’s suite with vaulted ceilings, a gas fireplace, generous walk-in closet, and a renovated bathroom with a walk-in shower. Fully fenced-in yard and maintenance-free stone patio form a private outdoor haven ideal for urban gatherings, al fresco dining, or quiet mornings. New landscaping elevates the space with a sense of calm and sophistication. Amazing location. Steps to Lyndale Farmstead Park, walking & biking trails, tennis & pickleball courts, coffee shops, and local bike shops. Urban living at its best....
Contact an agent
Home facts
- Year built:1909
- Subdivision & Development:Remingtons 3rd Add
- Listing ID #:7113901
- Updated:August 13, 2026 at 06:17 PM
Rooms and interior
- Bedrooms:3
- Total bathrooms:2
- Full bathrooms:2
- Bathrooms Description:Main Floor Full Bath, Upper Level Full Bath
- Kitchen Description:Dishwasher, Microwave, Range, Refrigerator
- Basement:Yes
- Basement Description:Partial, Unfinished
Heating and cooling
- Cooling:Central Air
- Heating:Baseboard, Forced Air
- Central air:Yes
Structure and exterior
- Roof:Asphalt
- Year built:1909
- Lot Features:Corner Lot, Public Transit (w/in 6 blks)
- Levels:2 Story
Utilities
- Water:City Water - Connected
- Sewer:City Sewer - Connected, City Sewer - In Street
Finances and disclosures
- Price:$599,000
- Tax amount:$7,917 (2026)
Features and amenities
- Appliances:Microwave, Range, Refrigerator, Washer
- Laundry features:Dryer, Washer
Parking
- Parking description:Carport, Open
New listings near 721 W 40th Street
- Open Sat, 10:30am to 12pmNew
 $275,000Active2 beds 2 baths1,003 sq. ft.
3326 Washburn Avenue N, Minneapolis, MN 55412
MLS# 7118494Listed by: COMPASS - Open Sat, 11am to 1pmNew
 $750,000Active4 beds 3 baths2,766 sq. ft.
1506 Washington Street Ne, Minneapolis, MN 55413
MLS# 7122704Listed by: NORTHEAST REALTY LLC - Open Sat, 11am to 12:30pmNew
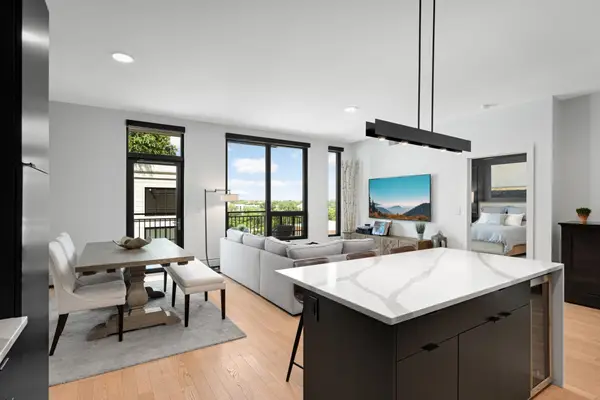 $645,000Active2 beds 2 baths1,410 sq. ft.
1240 S 2nd Street #522, Minneapolis, MN 55415
MLS# 7125314Listed by: RE/MAX RESULTS - New
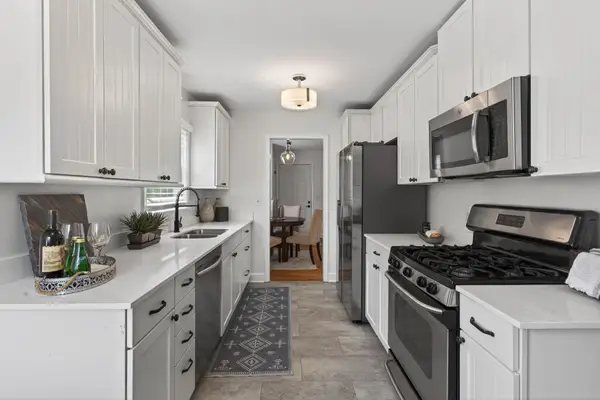 $475,000Active4 beds 2 baths1,920 sq. ft.
3837 France Avenue S, Minneapolis, MN 55416
MLS# 7126709Listed by: HOMESTEAD ROAD - Coming Soon
 $240,000Coming Soon1 beds 1 baths
2803 E 38th Street #305, Minneapolis, MN 55406
MLS# 7125494Listed by: RE/MAX ADVANTAGE PLUS - New
 $239,900Active1 beds 1 baths695 sq. ft.
401 S 1st Street #720, Minneapolis, MN 55401
MLS# 7126416Listed by: BRIDGE REALTY, LLC - New
 $449,900Active5 beds 3 baths3,009 sq. ft.
2444 1st Avenue S, Minneapolis, MN 55404
MLS# 7126666Listed by: RE/MAX RESULTS - New
 $239,900Active1 beds 1 baths884 sq. ft.
730 Stinson Boulevard #320, Minneapolis, MN 55413
MLS# 7125241Listed by: RESOURCE REALTY GROUP, INC - Coming SoonOpen Fri, 4:30 to 5:30pm
 $475,000Coming Soon3 beds 2 baths
5721 15th Avenue S, Minneapolis, MN 55417
MLS# 7125614Listed by: LAKES SOTHEBY'S INTERNATIONAL REALTY


Protect your home and budget from life's surprises with an Assurant Home Warranty, backed by a partner that supports you through every step of homeownership. Explore Plans.
© 2023 - 2026 ERA Franchise Systems LLC. All rights reserved. ERA Franchise Systems LLC fully supports the principles of the Fair Housing Act and the Equal Opportunity Act. ERA, ERA Real Estate powered, and their respective logos are registered service marks of ERA Franchise Systems LLC. Each office is independently owned and operated.