
912 30th Avenue S, Minneapolis, MN 55406
Local realty services provided by:ERA Gillespie Real Estate
912 30th Avenue S,Minneapolis, MN 55406
$334,500
- 3 Beds
- 2 Baths
- 1,888 sq. ft.
- Single family
- Pending
Listed by: pamela k kerber
Office: keller williams realty integrity
MLS#:7118064
Source:NSMLS
Price summary
- Price:$334,500
- Price per sq. ft.:$108.57
About this home
Classic 1923 bungalow full of original charm and well-preserved character. It starts with the cozy, east-facing front porch that is a great place to begin the day or relax in the evening. Beautiful woodwork and hardwood floors throughout the main level have been carefully maintained, giving the home warmth and timeless appeal. The functional kitchen offers an excellent layout with plenty of workspace and is ready for your personal updates while remaining perfectly usable as-is. The breakfast bar in front of the windows is ideal for seating or meal prep, and there's also plenty of room for a kitchen table and chairs. Two spacious bedrooms and a full bath are conveniently located on the main level. Upstairs is a bright, open space with skylights, a half bath, and lots of storage. Whether you need a primary bedroom, home office, studio, or a combination of all three, this flexible sun-filled space offers plenty of possibilities. The full basement is exceptionally clean and freshly painted, making it ideal for hobbies, a workshop, exercise space, or simply excellent storage. Outside, you'll find a detached two-car garage and a fully fenced backyard with sunny garden space and established perennials. Set on a quiet side street, the location offers the best of both worlds—peaceful and residential, yet just a short walk to neighborhood shops, restaurants, and other local favorites. This is the kind of home that's been well cared for over the years, with great bones, original character, and plenty of opportunity to make it your own....
Contact an agent
Home facts
- Year built:1923
- Subdivision & Development:F Cooks Riverside Add
- Listing ID #:7118064
- Added:52 day(s) ago
- Updated:September 28, 2026 at 08:36 AM
Rooms and interior
- Bedrooms:3
- Total bathrooms:2
- Full bathrooms:1
- Half bathrooms:1
- Dining Description:Eat In Kitchen, Separate/Formal Dining Room
- Bathrooms Description:Main Floor Full Bath
- Kitchen Description:Dishwasher, Disposal, Exhaust Fan, Microwave, Range, Refrigerator
- Basement:Yes
- Basement Description:Block, Drain Tiled, Drainage System, Full, Sump Pump, Unfinished
- Living area:1,888 sq. ft.
Heating and cooling
- Cooling:Wall Unit(s), Window Unit(s)
- Heating:Boiler
Structure and exterior
- Roof:Asphalt
- Year built:1923
- Building area:1,888 sq. ft.
- Lot area:0.17 Acres
- Lot Features:Public Transit (w/in 6 blks), Tree Coverage - Medium
- Levels:1 1/2 Story
Utilities
- Water:City Water - Connected
- Sewer:City Sewer - Connected
Finances and disclosures
- Price:$334,500
- Price per sq. ft.:$108.57
- Tax amount:$4,968 (2026)
Features and amenities
- Appliances:Disposal, Exhaust Fan, Microwave, Range, Refrigerator, Washer
- Laundry features:Dryer, Washer
- Amenities:Gas Water Heater, Water Filtration System
Parking
- Parking description:Concrete, Detached Garage, Garage Door Opener
- Garage:Yes
- Garage spaces:2
New listings near 912 30th Avenue S
- Coming Soon
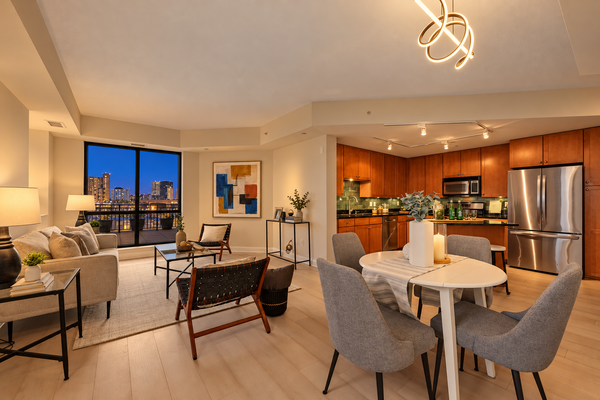 $439,900Coming Soon2 beds 2 baths1,202 sq. ft.
100 3rd Avenue S #504, Minneapolis, MN 55401
MLS# 7151092Listed by: DRG - Coming Soon
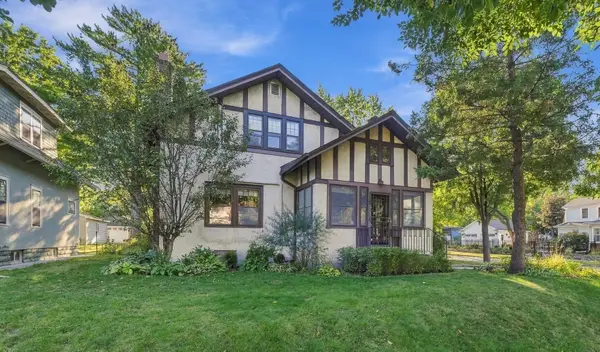 $575,000Coming Soon3 beds 2 baths2,546 sq. ft.
4355 Garfield Avenue, Minneapolis, MN 55409
MLS# 7136365Listed by: KELLER WILLIAMS REALTY INTEGRITY LAKES - Coming Soon
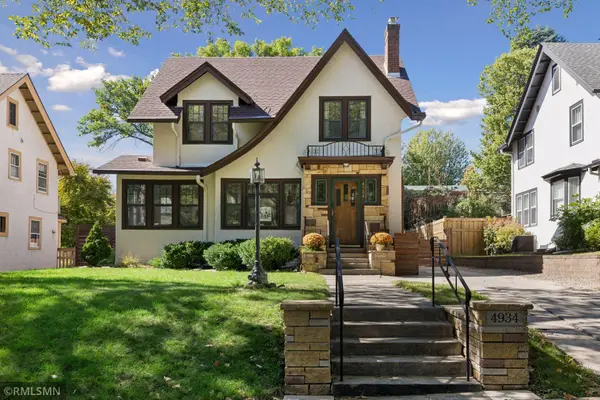 $699,999Coming Soon3 beds 2 baths2,687 sq. ft.
4934 Garfield Avenue, Minneapolis, MN 55419
MLS# 7149913Listed by: RARE FORM PROPERTIES - Coming Soon
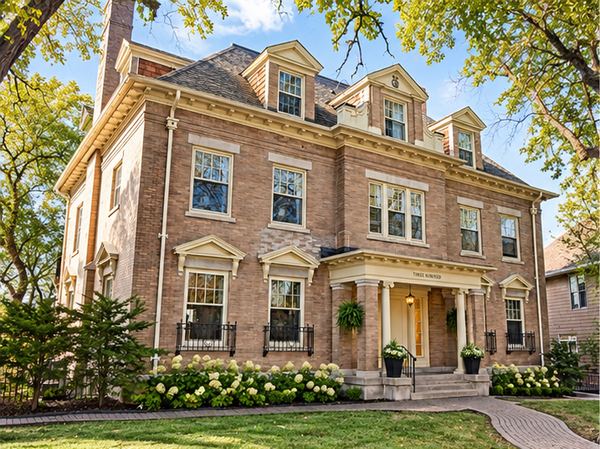 $365,000Coming Soon2 beds 3 baths2,122 sq. ft.
300 Ridgewood Avenue #4, Minneapolis, MN 55403
MLS# 7150538Listed by: EDINA REALTY, INC. - Coming SoonOpen Sat, 10:30am to 12pm
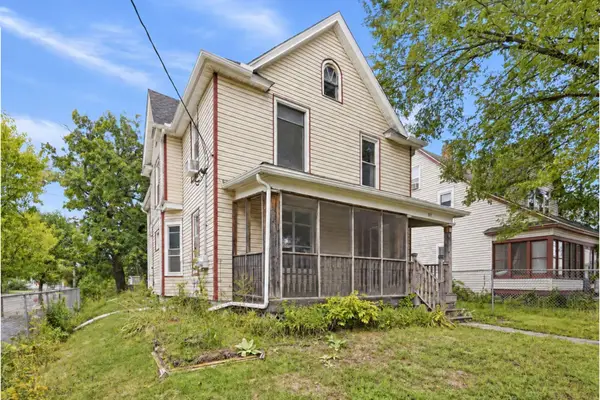 $325,000Coming Soon5 beds 2 baths2,278 sq. ft.
501 Newton Avenue N, Minneapolis, MN 55405
MLS# 7149370Listed by: PEMBERTON RE - Coming Soon
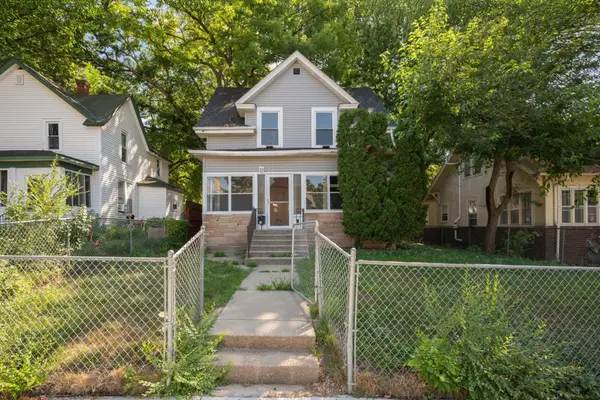 $244,900Coming Soon4 beds 2 baths1,800 sq. ft.
2630 Girard Avenue N, Minneapolis, MN 55411
MLS# 7150431Listed by: BANNEKER REALTY, LLC - Coming Soon
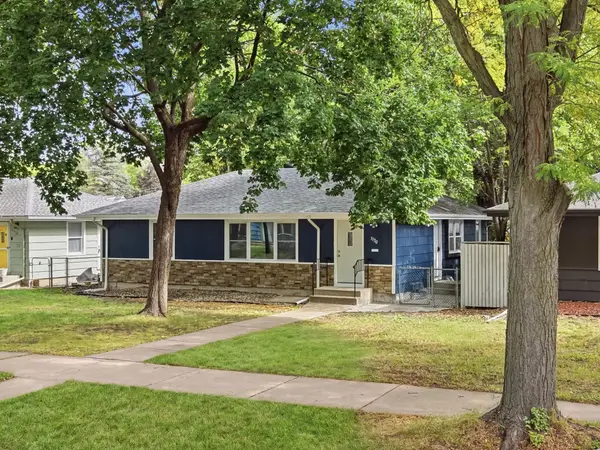 $300,000Coming Soon4 beds 2 baths1,806 sq. ft.
5130 Queen Avenue N, Minneapolis, MN 55430
MLS# 7137110Listed by: KELLER WILLIAMS PREMIER REALTY LAKE MINNETONKA - Coming Soon
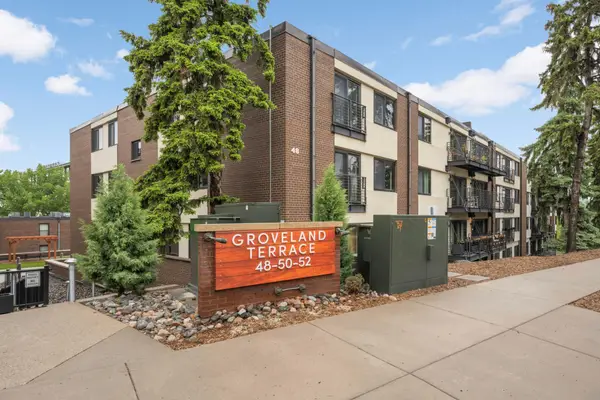 $359,900Coming Soon2 beds 2 baths1,195 sq. ft.
48 Groveland Terrace #206B, Minneapolis, MN 55403
MLS# 7149798Listed by: SCATES REAL ESTATE, LLC - Coming Soon
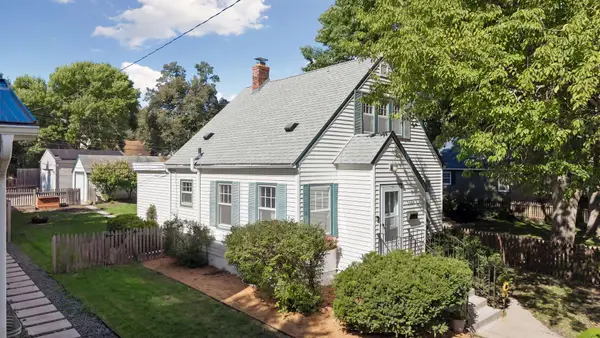 $350,000Coming Soon2 beds 2 baths977 sq. ft.
5436 Bryant Avenue S, Minneapolis, MN 55419
MLS# 7119383Listed by: KELLER WILLIAMS PREMIER REALTY LAKE MINNETONKA - Coming Soon
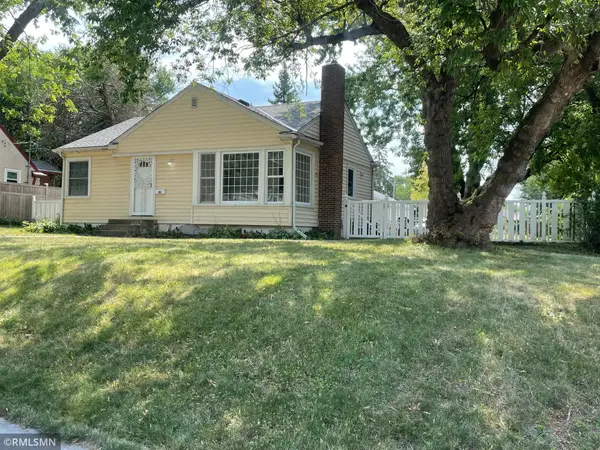 $285,000Coming Soon3 beds 1 baths1,542 sq. ft.
1600 37th Avenue Ne, Minneapolis, MN 55421
MLS# 7144334Listed by: RIPKA REALTY GROUP


Protect your home and budget from life's surprises with an Assurant Home Warranty, backed by a partner that supports you through every step of homeownership. Explore Plans.
© 2023 - 2026 ERA Franchise Systems LLC. All rights reserved. ERA Franchise Systems LLC fully supports the principles of the Fair Housing Act and the Equal Opportunity Act. ERA, ERA Real Estate powered, and their respective logos are registered service marks of ERA Franchise Systems LLC. Each office is independently owned and operated.