
57522 130th Avenue, Minneiska, MN 55910
Local realty services provided by:ERA MyPro Realty
Listed by: jay jewson
Office: jewson realty, llc.
MLS#:1606346
Source:Metro MLS
Price summary
- Price:$180,000
- Price per sq. ft.:$208.33
About this home
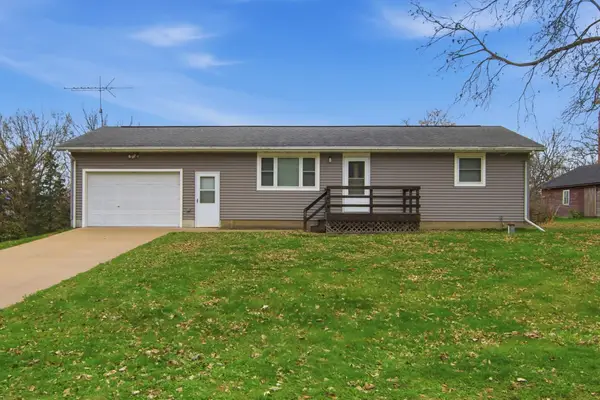
One-level home in Weaver, between Wabasha and Winona, with a large attached one-stall garage and a full basement. The main floor has a living room with a large front window, a dining area beside the kitchen with oak cabinets and a gas range, two bedrooms and a full bath. The washer and dryer are currently in the second bedroom. The open, unfinished basement has paneled walls and washer and dryer hookups. Central air, forced-air heat and a front deck. The septic system was certified compliant in October 2026. Wabasha-Kellogg schools.
Contact an agent
Home facts
- Year built:1986
- Listing ID #:1606346
- Added:2 day(s) ago
- Updated:October 31, 2026 at 09:31 PM
Rooms and interior
- Bedrooms:2
- Total bathrooms:1
- Full bathrooms:1
- Dining Description:On Main Level
- Kitchen Description:On Main Level, Range/Oven, Refrigerator
- Bedroom Description:Master Bedroom On Main Level
- Basement Description:Full
- Living area:864 sq. ft.
Heating and cooling
- Cooling:Central Air, Forced Air
- Heating:Forced Air, LP Gas
Structure and exterior
- Year built:1986
- Building area:864 sq. ft.
- Lot area:0.19 Acres
- Construction Materials:Vinyl
- Exterior Features:Deck
- Foundation Description:Block
- Levels:1 Story
Utilities
- Sewer:Private Septic System
Finances and disclosures
- Price:$180,000
- Price per sq. ft.:$208.33
- Tax amount:$1,166 (2026)
Features and amenities
- Appliances:Refrigerator, Washer
- Laundry features:Dryer, Washer
- Amenities:Circuit Breakers
Parking
- Parking description:1 Car Garage, Garage - Attached
- Garage spaces:1
New listings near 57522 130th Avenue


Protect your home and budget from life's surprises with an Assurant Home Warranty, backed by a partner that supports you through every step of homeownership. Explore Plans.
© 2023 - 2026 ERA Franchise Systems LLC. All rights reserved. ERA Franchise Systems LLC fully supports the principles of the Fair Housing Act and the Equal Opportunity Act. ERA, ERA Real Estate powered, and their respective logos are registered service marks of ERA Franchise Systems LLC. Each office is independently owned and operated.