
47 Marval Drive, Minnesota City, MN 55959
Local realty services provided by:ERA Viking Realty
47 Marval Drive,Minnesota City, MN 55959
$329,900
- 5 Beds
- 3 Baths
- 4,464 sq. ft.
- Single family
- Pending
Listed by: matt loos, abbie loos
Office: real broker, llc.
MLS#:7111026
Source:NSMLS
Price summary
- Price:$329,900
- Price per sq. ft.:$73.9
About this home
Bring your vision to this spacious 5-bedroom, 3-bath home offering more than 4,000 square feet of living space in Minnesota City. The size, setting and unique features create an exciting opportunity for the right buyer. Inside, you'll find generously sized bedrooms, large windows that fill the home with natural light, multiple living areas and an expansive basement with plenty of room to reimagine. The backyard offers river views, mature surroundings and a greenhouse ready for new life. Located in an established neighborhood just a short drive from the public boat launch and the Mississippi River. Property is being sold as-is.
Contact an agent
Home facts
- Year built:1976
- Subdivision & Development:Kowalewski Sub
- Listing ID #:7111026
- Added:49 day(s) ago
- Updated:September 05, 2026 at 08:46 AM
Rooms and interior
- Bedrooms:5
- Total bathrooms:3
- Full bathrooms:2
- Half bathrooms:1
- Basement:Yes
- Basement Description:Finished
- Living area:4,464 sq. ft.
Heating and cooling
- Cooling:Central Air
- Heating:Forced Air
- Central air:Yes
Structure and exterior
- Roof:Metal
- Year built:1976
- Building area:4,464 sq. ft.
- Lot area:1.02 Acres
- Levels:1 Story
Utilities
- Water:Well
- Sewer:Septic System Compliant - No
Finances and disclosures
- Price:$329,900
- Price per sq. ft.:$73.9
- Tax amount:$2,882 (2025)
Parking
- Parking description:Attached Garage, Concrete
- Garage:Yes
- Garage spaces:2
New listings near 47 Marval Drive
- Open Sat, 11:30am to 1pm
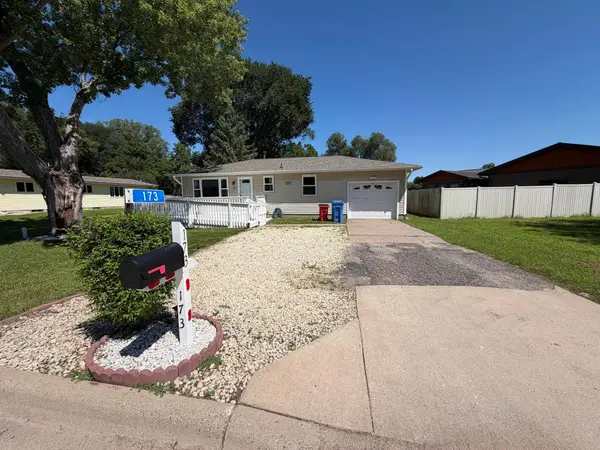 $275,000Active3 beds 2 baths1,600 sq. ft.
173 Sunrise Drive, Minnesota City, MN 55959
MLS# 7129374Listed by: BEYCOME BROKERAGE REALTY LLC 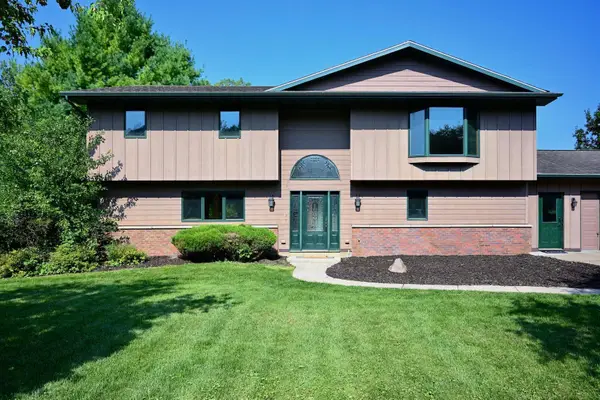 $369,000Active3 beds 3 baths2,736 sq. ft.
1265 Sherry Drive, Minnesota City, MN 55959
MLS# 7121208Listed by: EDINA REALTY, INC.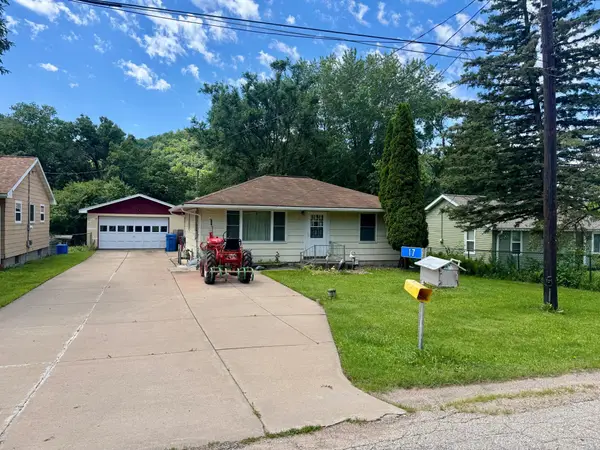 $210,000Active3 beds 2 baths1,208 sq. ft.
17 Wenonah Road, Minnesota City, MN 55959
MLS# 7098784Listed by: RICHARD L. JACOBSON REAL ESTATE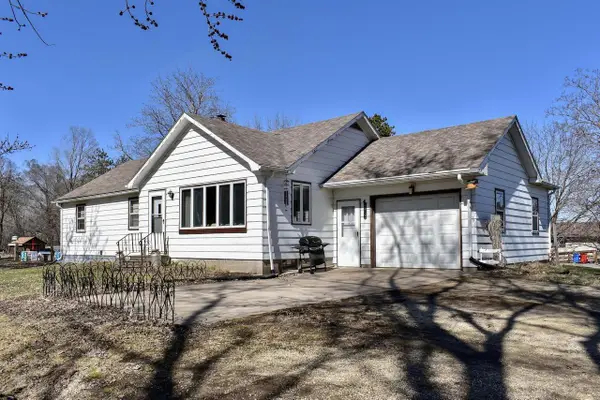 $299,995Active3 beds 1 baths1,655 sq. ft.
115 Keiper DRIVE, Minnesota City, MN 55959
MLS# 1954987Listed by: EDINA REALTY, INC


Protect your home and budget from life's surprises with an Assurant Home Warranty, backed by a partner that supports you through every step of homeownership. Explore Plans.
© 2023 - 2026 ERA Franchise Systems LLC. All rights reserved. ERA Franchise Systems LLC fully supports the principles of the Fair Housing Act and the Equal Opportunity Act. ERA, ERA Real Estate powered, and their respective logos are registered service marks of ERA Franchise Systems LLC. Each office is independently owned and operated.