
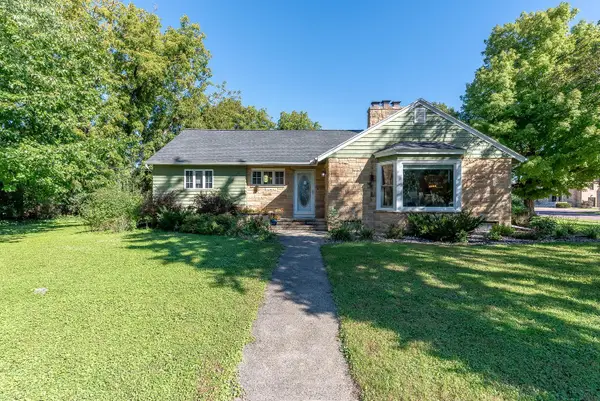
18 S Ann Street, Minnesota Lake, MN 56068
Local realty services provided by:ERA Gillespie Real Estate
18 S Ann Street,Minnesota Lake, MN 56068
$125,000
- 2 Beds
- 1 Baths
- 1,448 sq. ft.
- Single family
- Active
Listed by: tara garbes
Office: true real estate
MLS#:267041034
Source:MN_RASM
Price summary
- Price:$125,000
- Price per sq. ft.:$86.33
About this home
Thoughtfully updated throughout, this 2+ bedroom home is efficient as can be! With an opened up floor plan for the living and kitchen space, a bedroom and full bath on the main floor, the 2nd floor has an additional bedroom, closet space and a bonus space, ideal for an office or 3rd bedroom if needed. The full basement has potential for a family room or is great as storage! A single detached garage provides outdoor storage. With new flooring throughout, new countertops & backsplash, custom island, added cabinetry, a remodeled bathroom, fresh paint, newer furnace & a/c (2019), new water heater + newer washer/dryer, and more, you can move in and enjoy!
Contact an agent
Home facts
- Year built:1945
- Listing ID #:267041034
- Added:63 day(s) ago
- Updated:September 30, 2026 at 05:06 PM
Rooms and interior
- Bedrooms:2
- Total bathrooms:1
- Full bathrooms:1
- Dining Description:Eat-In Kitchen
- Bathrooms Description:Main Floor Full Bath
- Kitchen Description:Range/Stove, Refrigerator
- Basement Description:Concrete Block, Unfinished
- Living area:1,448 sq. ft.
Heating and cooling
- Cooling:Central
- Heating:Forced Air
Structure and exterior
- Roof:Asphalt Shingles
- Year built:1945
- Building area:1,448 sq. ft.
- Lot area:0.14 Acres
- Lot Features:Landscaped, Paved Streets
- Architectural Style:SF Single Family
- Construction Materials:Vinyl
- Foundation Description:Frame/Wood
- Levels:1 Story
Utilities
- Water:City
- Sewer:City Sewer
Finances and disclosures
- Price:$125,000
- Price per sq. ft.:$86.33
- Tax amount:$1,186
Features and amenities
- Appliances:Refrigerator, Washer
- Laundry features:Dryer, Washer, Washer/Dryer Hookups
- Amenities:Double Pane Windows (L), Natural Woodwork, Walk-In Closet, Window Coverings (L)
Parking
- Parking description:Detached Garage, Driveway - Gravel
- Garage spaces:1
New listings near 18 S Ann Street
- New
 $258,800Active3 beds 2 baths2,266 sq. ft.
31 Lake Avenue E, Minnesota Lake, MN 56068
MLS# 7149840Listed by: CENTURY 21 ATWOOD  $10,000Active0.29 Acres
20 Marples Avenue, Minnesota Lake, MN 56068
MLS# 267041114Listed by: TRUE REAL ESTATE $10,000Active0.29 Acres
24 Marples Avenue, Minnesota Lake, MN 56068
MLS# 267041115Listed by: TRUE REAL ESTATE $199,900Pending4 beds 2 baths2,688 sq. ft.
19 W Higbie Avenue, Minnesota Lake, MN 56068
MLS# 267040887Listed by: JBEAL REAL ESTATE GROUP $299,500Active4 beds 3 baths2,816 sq. ft.
18 Mill Avenue, Minnesota Lake, MN 56068
MLS# 267040496Listed by: TRUE REAL ESTATE


Protect your home and budget from life's surprises with an Assurant Home Warranty, backed by a partner that supports you through every step of homeownership. Explore Plans.
© 2023 - 2026 ERA Franchise Systems LLC. All rights reserved. ERA Franchise Systems LLC fully supports the principles of the Fair Housing Act and the Equal Opportunity Act. ERA, ERA Real Estate powered, and their respective logos are registered service marks of ERA Franchise Systems LLC. Each office is independently owned and operated.