
10401 Cedar Lake Road #301, Minnetonka, MN 55305
Local realty services provided by:ERA Gillespie Real Estate
10401 Cedar Lake Road #301,Minnetonka, MN 55305
$210,000
- 3 Beds
- 2 Baths
- 1,486 sq. ft.
- Condominium
- Active
Listed by: ralph w kempf
Office: york realty
MLS#:7135783
Source:NSMLS
Price summary
- Price:$210,000
- Price per sq. ft.:$141.32
- Monthly HOA dues:$694
About this home
A beautiful 1486 sf corner unit with 2 decks, one overlooking the common area amenities and pool and a second deck with patio doors from both living room and primary bedroom suite. This is the floor plan with generous comfortable spaces throughout, excellent light & flow. The primary suite, in addition to the patio door to a deck, features near-new custom ceramic and stone shower conversion and a spacious walk in closet. Both baths are segmented for privacy. In-unit laundry hookups are in place and a spacious & light, shared laundry room down the hall also has coin op and laundry tub. (*Association requires unvented clothes dryers in units.) Wall A/Cs in both primary bedroom and living room / dining room are new. Ceiling fans to take the load off of the AC. New Carpet throughout. Garage #301 has secure storage. There is also a secure storage locker in the laundry room down the hall. And the in-unit storage is exceptional. ZERO STAIRS from parking lot or garage. The HOA covers all utilities except electric. Greenbrier association has on site manager, club house with indoor & outdoor pools, hot tub, exercise studio, saunas, picnic area, tennis courts, guest suites and beautiful, well maintained grounds. Explore the neighborhood. Restaurants and Aldi very close by. Greenbrier Road is very walkable / bikeable. Costco, Target, Whole Foods, & so much more within 5 miles. Seller will consider contract for deed financing....
Contact an agent
Home facts
- Year built:1975
- Subdivision & Development:Condo 0125 Greenbrier Village 4
- Listing ID #:7135783
- Added:3 day(s) ago
- Updated:September 06, 2026 at 12:43 PM
Rooms and interior
- Bedrooms:3
- Total bathrooms:2
- Full bathrooms:1
- Kitchen Description:Dishwasher, Disposal, Microwave, Range, Refrigerator
- Basement:Yes
- Living area:1,486 sq. ft.
Heating and cooling
- Cooling:Wall Unit(s)
- Heating:Baseboard, Boiler, Hot Water
Structure and exterior
- Year built:1975
- Building area:1,486 sq. ft.
- Exterior Features:Patio
- Levels:1 Story
Utilities
- Water:City Water - Connected
- Sewer:City Sewer - Connected
Finances and disclosures
- Price:$210,000
- Price per sq. ft.:$141.32
- Tax amount:$2,734 (2026)
Features and amenities
- Appliances:Disposal, Microwave, Range, Refrigerator
- Amenities:Elevator(s), Lobby Entrance, Tennis Courts
- Pool features:Below Ground, Heated, Indoor, Outdoor, Shared
Parking
- Parking description:Guest Parking, Heated Garage, Insulated Garage, Parking Lot, Shared Garage/Stall, Storage, Underground
- Garage:Yes
- Garage spaces:1
New listings near 10401 Cedar Lake Road #301
- Coming Soon
 $369,900Coming Soon2 beds 2 baths1,415 sq. ft.
3030 Saint Albans Mill Road #215, Minnetonka, MN 55305
MLS# 7139259Listed by: RE/MAX RESULTS - Coming SoonOpen Tue, 11:30am to 1pm
 $889,000Coming Soon4 beds 4 baths4,017 sq. ft.
5535 Wingwood Court, Minnetonka, MN 55345
MLS# 7125358Listed by: EDINA REALTY, INC. - Coming Soon
 $2,795,000Coming Soon5 beds 5 baths4,500 sq. ft.
11800 Live Oak Drive, Minnetonka, MN 55305
MLS# 7117038Listed by: HARKER & WOODS - Coming Soon
 $599,900Coming Soon0.78 Acres
11800 Live Oak Dr, Minnetonka, MN 55305
MLS# 7117036Listed by: HARKER & WOODS - New
 $275,900Active2 beds 2 baths1,179 sq. ft.
12603 Sherwood Place, Minnetonka, MN 55305
MLS# 7137505Listed by: PLOETZ GROUP LLC - New
 $1,100,000Active3 beds 4 baths5,092 sq. ft.
15300 Wild Wings, Minnetonka, MN 55345
MLS# 7139391Listed by: LAKES SOTHEBY'S INTERNATIONAL - New
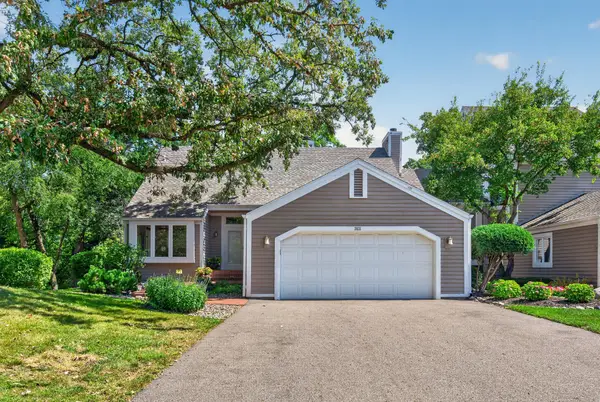 $500,000Active2 beds 3 baths3,025 sq. ft.
3631 Oakton Ridge, Minnetonka, MN 55305
MLS# 7139028Listed by: KELLER WILLIAMS PREMIER REALTY - New
 $419,900Active3 beds 2 baths1,488 sq. ft.
18701 Clear View Drive, Minnetonka, MN 55345
MLS# 7128267Listed by: WAYPOINT REAL ESTATE LLC - New
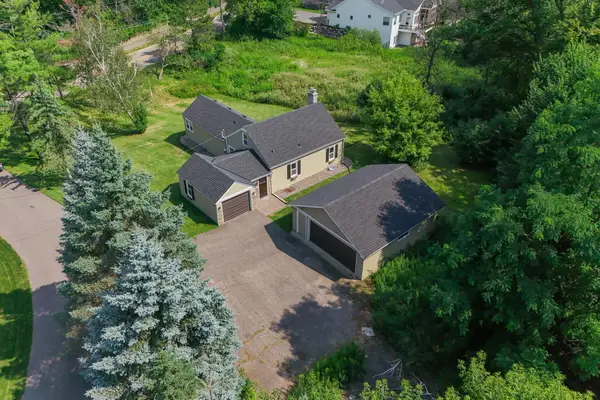 $565,000Active3 beds 2 baths2,242 sq. ft.
1922 Oakland Road, Minnetonka, MN 55305
MLS# 7138685Listed by: KRIS LINDAHL REAL ESTATE - New
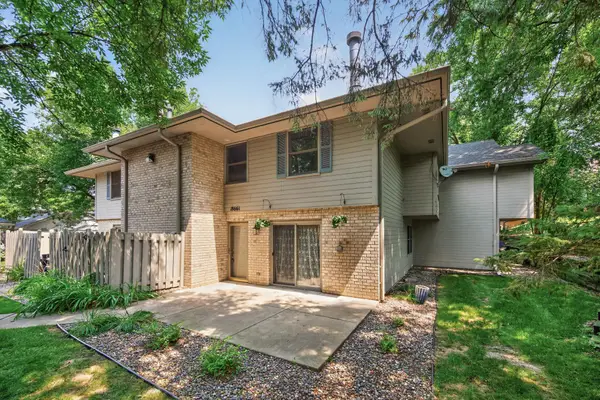 $300,000Active3 beds 2 baths1,434 sq. ft.
18661 Clear View Court, Minnetonka, MN 55345
MLS# 7138284Listed by: LPT REALTY, LLC


Protect your home and budget from life's surprises with an Assurant Home Warranty, backed by a partner that supports you through every step of homeownership. Explore Plans.
© 2023 - 2026 ERA Franchise Systems LLC. All rights reserved. ERA Franchise Systems LLC fully supports the principles of the Fair Housing Act and the Equal Opportunity Act. ERA, ERA Real Estate powered, and their respective logos are registered service marks of ERA Franchise Systems LLC. Each office is independently owned and operated.