
12516 Dominick Circle, Minnetonka, MN 55343
Local realty services provided by:ERA Gillespie Real Estate
12516 Dominick Circle,Minnetonka, MN 55343
$485,000
- 4 Beds
- 2 Baths
- 1,945 sq. ft.
- Single family
- Coming Soon
Listed by: benjamin c dzurik, alexander l dzurik
Office: keller williams premier realty lake minnetonka
MLS#:7025424
Source:NSMLS
Price summary
- Price:$485,000
- Price per sq. ft.:$211.98
About this home
Picture perfect living! Quiet culdesac with private backyard on 0.6 acres. Updated and upgraded one-story with finished walkout lower level. Massive attached garage was built in 2005 with floor drain. Open concept floor plan with large windows filling the home with natural light! Three bedrooms on the main level and one down. One of the bathrooms is connected to a bedroom. Beautiful kitchen and bathrooms. 8-foot wide patio door walks out to large deck. Some of the many recent updates include: kitchen floors / quartz counters / sink / faucet, garage door weatherstripping, roof (2021), radon mitigation system, washer & dryer, interior & exterior paint, and more! New furnace & air conditioner in 2018. Roof was reinsulated in 2005. Tons of closets, storage, and shelves. Appreciate having the gas range, tile backsplash, real hardwood floors, vinyl windows, atrium & bay windows, crown molding, knockdown ceilings, solid paneled doors, wet bar, water softener, wired for future hot tub, covered entry, and established trees. Stamped & colored concrete patio + firepit area. Aluminum soffits, fascia, and gutters. Only three owners, you can be the fourth! Pride of ownership shines! Move right ready! Convenient and in demand location near Shady Oak Beach, downtown Hopkins, Light Rail, restaurants, shops, paths, trails, parks, and everyday conveniences!...
Contact an agent
Home facts
- Year built:1960
- Subdivision & Development:Dominick Court
- Listing ID #:7025424
- Updated:August 22, 2026 at 12:30 PM
Rooms and interior
- Bedrooms:4
- Total bathrooms:2
- Full bathrooms:2
- Dining Description:Breakfast Area, Eat In Kitchen, Informal Dining Room, Kitchen/Dining Room, Living/Dining Room
- Bathrooms Description:Full Basement, Main Floor Full Bath, Separate Shower and Tub, Walk-through
- Kitchen Description:Dishwasher, Microwave, Range, Refrigerator
- Basement:Yes
- Basement Description:Block, Egress Window(s), Finished, Storage Space, Walkout
- Living area:1,945 sq. ft.
Heating and cooling
- Cooling:Central Air
- Heating:Forced Air
- Central air:Yes
Structure and exterior
- Roof:Age 8 Years or Less
- Year built:1960
- Building area:1,945 sq. ft.
- Lot area:0.6 Acres
- Levels:1 Story
Utilities
- Water:City Water - Connected
- Sewer:City Sewer - Connected
Finances and disclosures
- Price:$485,000
- Price per sq. ft.:$211.98
- Tax amount:$5,679 (2026)
Features and amenities
- Appliances:Microwave, Range, Refrigerator, Washer, Water Softener Owned
- Laundry features:Dryer, Washer
- Amenities:Water Softener Owned
Parking
- Parking description:Asphalt, Attached Garage, Floor Drain, Garage Door Opener, Storage
- Garage:Yes
- Garage spaces:2
New listings near 12516 Dominick Circle
- Coming Soon
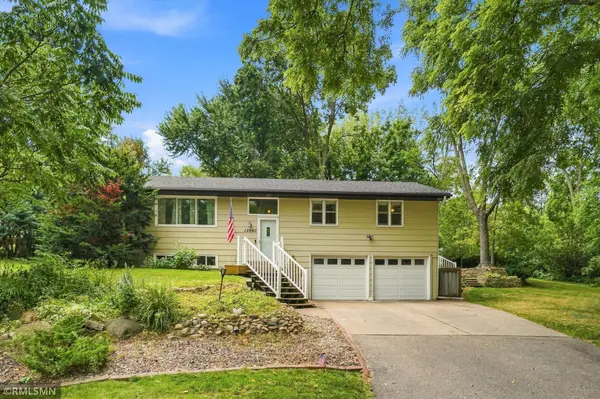 $549,900Coming Soon4 beds 3 baths2,001 sq. ft.
13240 Dahlgren Road, Minnetonka, MN 55305
MLS# 7129670Listed by: DIRECTBYOWNER.COM, INC. / MONTGOMERY & ASSOCIATES REALTY - Coming Soon
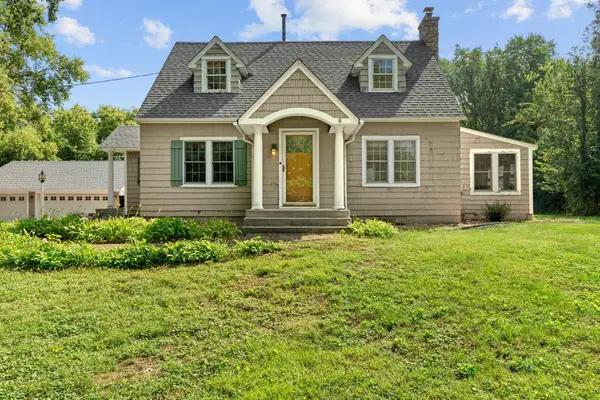 $725,000Coming Soon3 beds 3 baths2,851 sq. ft.
3213 County Road 101 S, Minnetonka, MN 55391
MLS# 7123033Listed by: REAL BROKER, LLC - Coming Soon
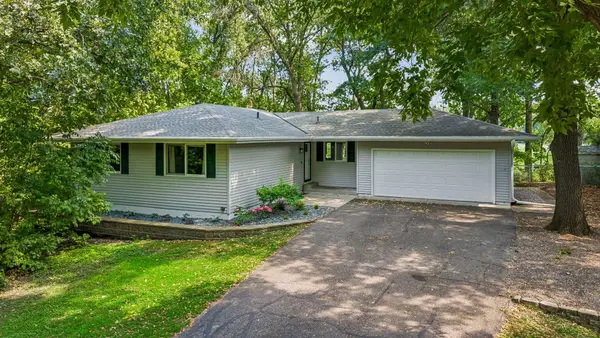 $585,000Coming Soon4 beds 3 baths2,270 sq. ft.
15869 Randall Lane, Minnetonka, MN 55345
MLS# 7121995Listed by: EDINA REALTY, INC. - Coming Soon
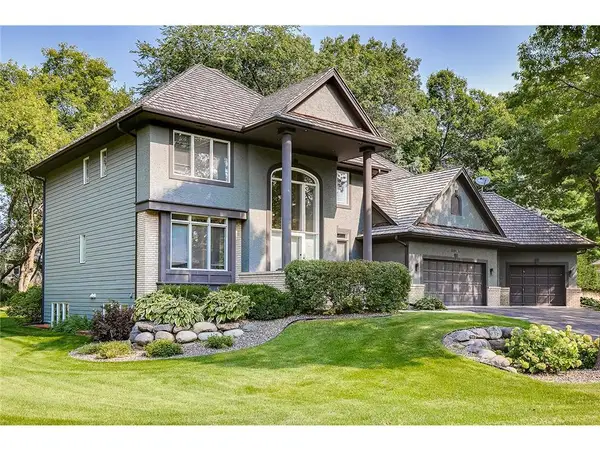 $950,000Coming Soon5 beds 5 baths4,432 sq. ft.
5536 Bristol Lane, Minnetonka, MN 55343
MLS# 7120569Listed by: RE/MAX ADVANTAGE PLUS - Coming Soon
 $2,795,000Coming Soon5 beds 5 baths4,500 sq. ft.
11800 Live Oak Drive, Minnetonka, MN 55305
MLS# 7117038Listed by: HARKER & WOODS - Coming Soon
 $599,900Coming Soon0.78 Acres
11800 Live Oak Dr, Minnetonka, MN 55305
MLS# 7117036Listed by: HARKER & WOODS - New
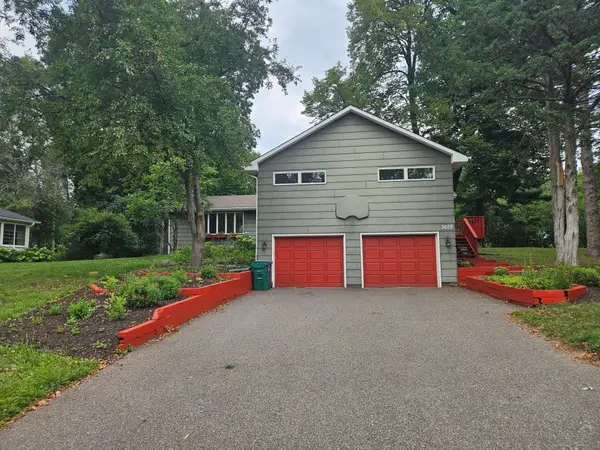 $499,990Active4 beds 3 baths2,480 sq. ft.
3628 Steele Street, Minnetonka, MN 55345
MLS# 7131479Listed by: HOMESTEAD ROAD - New
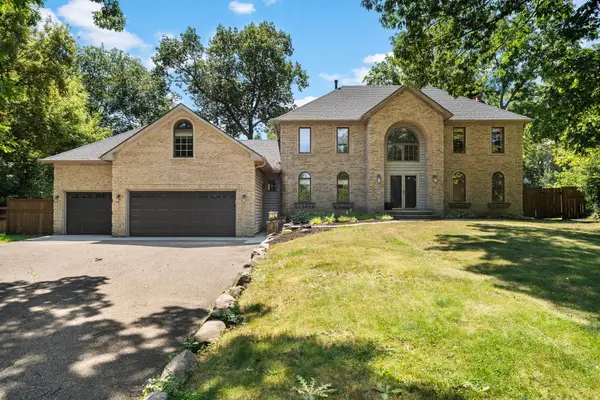 $899,900Active4 beds 4 baths4,168 sq. ft.
1504 Fairfield Road S, Minnetonka, MN 55305
MLS# 7120424Listed by: KELLER WILLIAMS PREMIER REALTY LAKE MINNETONKA - Open Sat, 11am to 1pmNew
 $539,900Active3 beds 3 baths2,623 sq. ft.
12915 Lone Oak Drive, Minnetonka, MN 55305
MLS# 7130127Listed by: KELLER WILLIAMS CLASSIC RLTY NW


Protect your home and budget from life's surprises with an Assurant Home Warranty, backed by a partner that supports you through every step of homeownership. Explore Plans.
© 2023 - 2026 ERA Franchise Systems LLC. All rights reserved. ERA Franchise Systems LLC fully supports the principles of the Fair Housing Act and the Equal Opportunity Act. ERA, ERA Real Estate powered, and their respective logos are registered service marks of ERA Franchise Systems LLC. Each office is independently owned and operated.