
12621 Sherwood Place #C11, Minnetonka, MN 55305
Local realty services provided by:ERA Gillespie Real Estate
12621 Sherwood Place #C11,Minnetonka, MN 55305
$269,900
- 2 Beds
- 2 Baths
- 1,204 sq. ft.
- Condominium
- Active
Upcoming open houses
- Fri, Sep 1803:00 pm - 05:00 pm
- Sun, Sep 2011:00 am - 01:00 pm
Listed by: meaghan m mcpherson, jennifer a mcpherson
Office: exp realty
MLS#:7143952
Source:NSMLS
Price summary
- Price:$269,900
- Price per sq. ft.:$224.17
- Monthly HOA dues:$507
About this home
Beautifully updated and move-in ready, this main-level living condo offers a combination of timeless updates, comfort, and location. Tucked into a private, wooded cul-de-sac community with mature trees, the home is ideally located within blocks of Ridgedale Mall, Lunds & Byerlys, Target, parks, trails and easy access to Hwy 394.
The renovated interior features an open-concept kitchen with new cabinetry extending to the ceiling, quartz countertops, undermount sink, updated plumbing fixtures and hardware, and all-new stainless-steel appliances. New luxury plank flooring, updated lighting, fresh paint, and new carpet add a clean, modern feel throughout.
The spacious primary suite features two closets and a private ¾ en-suite bath beautifully updated with a new granite-top vanity, tile flooring, and tile shower. The remodeled secondary full bath offers a new quartz vanity, tile flooring, fresh paint, and modern hardware.
With two bedrooms plus a versatile den that could easily serve as a third bedroom, there is plenty of space for guests, an office, or flexible living needs. Step outside to the private walkout patio, surrounded by mature trees—an inviting spot to relax, entertain, or grill.
An extended one-car attached garage provides valuable additional storage and everyday convenience. This beautifully updated home delivers low-maintenance living in a fantastic location—truly move-in ready....
Contact an agent
Home facts
- Year built:1984
- Subdivision & Development:Condo 0437 Ridgedale Towne Estate
- Listing ID #:7143952
- Added:1 day(s) ago
- Updated:September 17, 2026 at 12:54 PM
Rooms and interior
- Bedrooms:2
- Total bathrooms:2
- Full bathrooms:1
- Dining Description:Eat In Kitchen, Informal Dining Room, Kitchen/Dining Room, Living/Dining Room
- Bathrooms Description:Main Floor 3/4 Bath, Main Floor Full Bath
- Kitchen Description:Cooktop, Dishwasher, Disposal, Microwave, Refrigerator, Stainless Steel Appliances
- Living area:1,204 sq. ft.
Heating and cooling
- Cooling:Central Air
- Heating:Forced Air
- Central air:Yes
Structure and exterior
- Roof:Asphalt
- Year built:1984
- Building area:1,204 sq. ft.
- Lot area:0.13 Acres
- Levels:1 Story
Utilities
- Water:City Water - Connected
- Sewer:City Sewer - Connected
Finances and disclosures
- Price:$269,900
- Price per sq. ft.:$224.17
- Tax amount:$3,483 (2026)
Features and amenities
- Appliances:Disposal, Microwave, Refrigerator, Stainless Steel Appliances, Washer
- Laundry features:Dryer, Washer
- Amenities:ENERGY STAR Qualified Appliances
Parking
- Parking description:Asphalt, Attached Garage, Garage Door Opener, Guest Parking
- Garage:Yes
- Garage spaces:1
New listings near 12621 Sherwood Place #C11
- Coming SoonOpen Fri, 3 to 5pm
 $625,000Coming Soon4 beds 4 baths3,418 sq. ft.
4317 Briarwood Lane, Minnetonka, MN 55343
MLS# 7119080Listed by: EXP REALTY - Coming Soon
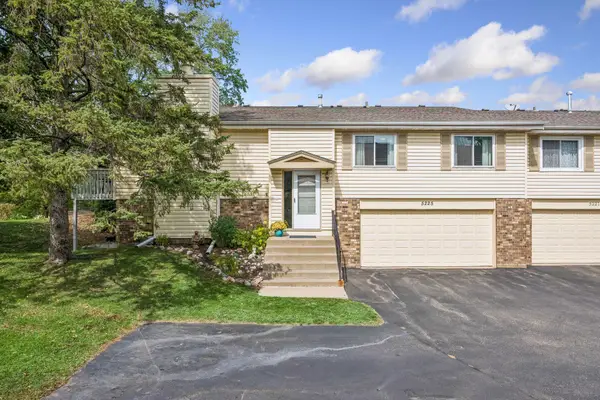 $314,900Coming Soon2 beds 3 baths1,791 sq. ft.
5225 Beachside Drive, Minnetonka, MN 55343
MLS# 7134130Listed by: RE/MAX RESULTS - Coming SoonOpen Sun, 1 to 3pm
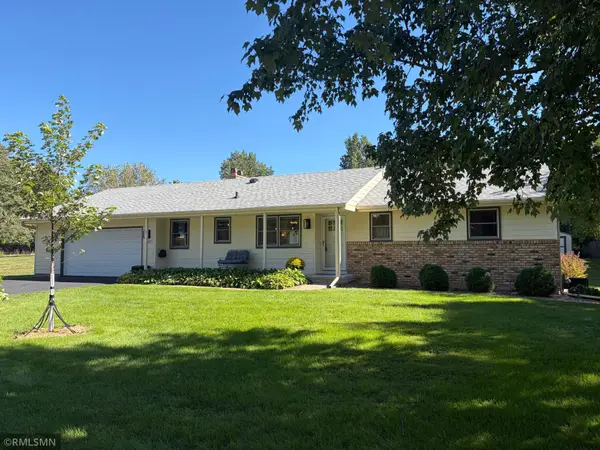 $559,900Coming Soon4 beds 3 baths1,924 sq. ft.
17807 Susan Lane, Minnetonka, MN 55345
MLS# 7145156Listed by: MINNETONKA REALTY, INC - Coming Soon
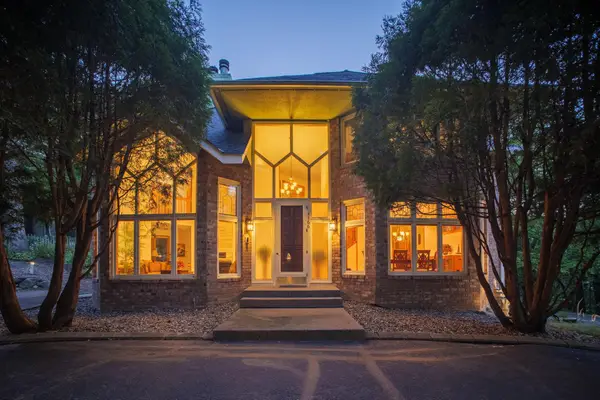 $1,000,000Coming Soon4 beds 4 baths5,378 sq. ft.
4166 Heatherton Place, Minnetonka, MN 55345
MLS# 7144239Listed by: EDINA REALTY, INC. - Coming SoonOpen Sat, 2 to 5pm
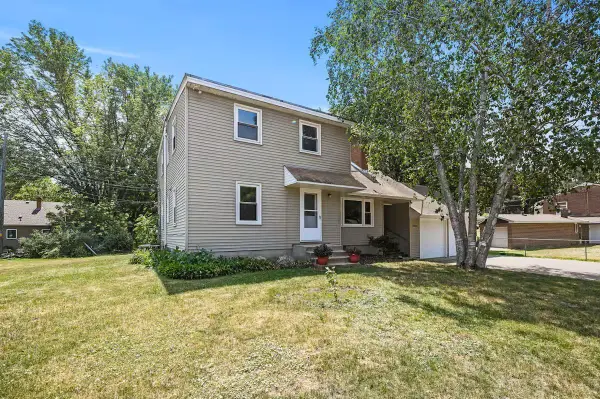 $625,000Coming Soon6 beds 3 baths2,684 sq. ft.
17323 Bay Circle, Minnetonka, MN 55391
MLS# 7143238Listed by: KELLER WILLIAMS PREMIER REALTY LAKE MINNETONKA - Coming Soon
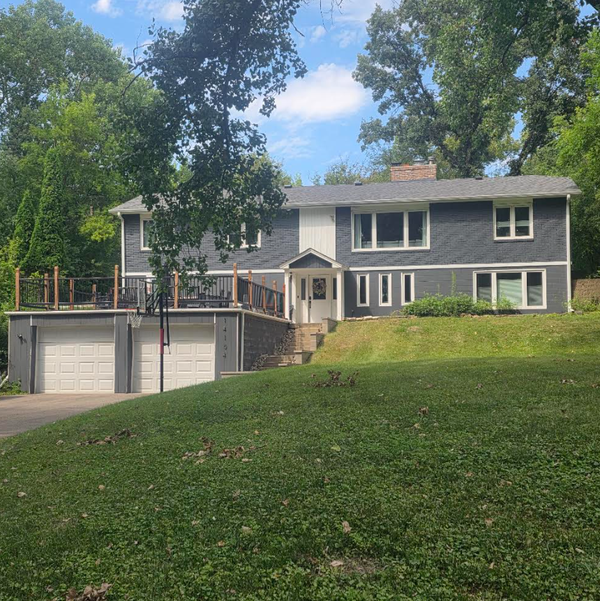 $739,900Coming Soon6 beds 3 baths3,182 sq. ft.
14104 Knollway Drive N, Minnetonka, MN 55305
MLS# 7143914Listed by: EXP REALTY - Coming Soon
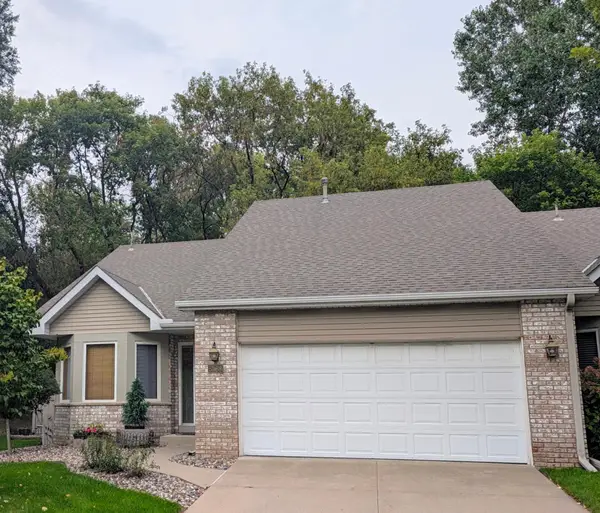 $424,900Coming Soon2 beds 2 baths1,320 sq. ft.
5968 Bren Circle, Minnetonka, MN 55343
MLS# 7136744Listed by: THEMLSONLINE.COM, INC. - Coming Soon
 $2,795,000Coming Soon5 beds 5 baths4,500 sq. ft.
11800 Live Oak Drive, Minnetonka, MN 55305
MLS# 7117038Listed by: HARKER & WOODS - Coming Soon
 $599,900Coming Soon0.78 Acres
11800 Live Oak Dr, Minnetonka, MN 55305
MLS# 7117036Listed by: HARKER & WOODS


Protect your home and budget from life's surprises with an Assurant Home Warranty, backed by a partner that supports you through every step of homeownership. Explore Plans.
© 2023 - 2026 ERA Franchise Systems LLC. All rights reserved. ERA Franchise Systems LLC fully supports the principles of the Fair Housing Act and the Equal Opportunity Act. ERA, ERA Real Estate powered, and their respective logos are registered service marks of ERA Franchise Systems LLC. Each office is independently owned and operated.