
14616 Wildcrest Road, Minnetonka, MN 55345
Local realty services provided by:ERA Viking Realty
14616 Wildcrest Road,Minnetonka, MN 55345
$548,000
- 4 Beds
- 3 Baths
- 1,732 sq. ft.
- Single family
- Active
Listed by: steve westmark
Office: re/max advantage plus
MLS#:7132537
Source:NSMLS
Price summary
- Price:$548,000
- Price per sq. ft.:$193.5
About this home
1+ acre lot on private cul de sac on a wooded lot including firepit, swing set, kids cottage, chicken coop and separate 2 car garage. Large living/dining room with update brick woodburning fireplace (2015). Four walls of cabinets in kitchen with SS appliances and oak floors that extend into adjacent informal dining area. Laundry room adjacent to kitchen. King size primary bedroom with walkin closet & full bath. 3 additional bedrooms on main floor with full bath. Lower level is unfinished ready for your ideas. 3/4 bath is adjacent to oversized tuckunder garage.
Contact an agent
Home facts
- Year built:1953
- Listing ID #:7132537
- Added:1 day(s) ago
- Updated:August 27, 2026 at 07:55 PM
Rooms and interior
- Bedrooms:4
- Total bathrooms:3
- Full bathrooms:2
- Dining Description:Breakfast Area, Informal Dining Room, Living/Dining Room
- Bathrooms Description:3/4 Basement, Main Floor Full Bath
- Kitchen Description:Dishwasher, Range, Refrigerator, Stainless Steel Appliances
- Basement:Yes
- Basement Description:Block, Partial, Partially Finished
- Living area:1,732 sq. ft.
Heating and cooling
- Cooling:Central Air
- Heating:Forced Air
- Central air:Yes
Structure and exterior
- Roof:Age Over 8 Years, Asphalt
- Year built:1953
- Building area:1,732 sq. ft.
- Lot area:1.13 Acres
- Lot Features:Public Transit (w/in 6 blks)
- Levels:1 Story
Utilities
- Water:City Water - Connected, Well
- Sewer:City Sewer - Connected
Finances and disclosures
- Price:$548,000
- Price per sq. ft.:$193.5
- Tax amount:$6,279 (2026)
Features and amenities
- Appliances:Range, Refrigerator, Stainless Steel Appliances, Washer
- Laundry features:Dryer, Washer
- Amenities:Electric Water Heater
Parking
- Parking description:Attached Garage, Detached Garage, Garage Door Opener, Gravel
- Garage:Yes
- Garage spaces:4
New listings near 14616 Wildcrest Road
- Coming SoonOpen Sat, 10am to 12pm
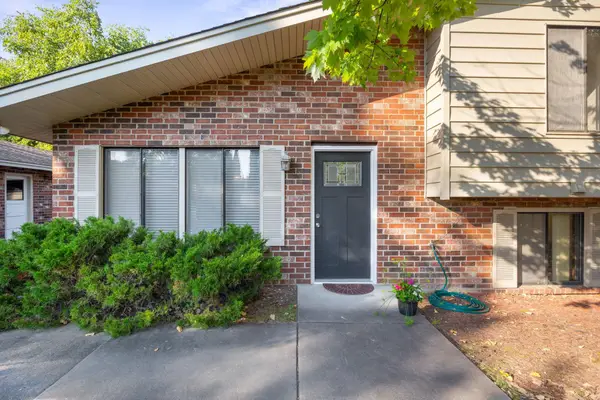 $300,000Coming Soon3 beds 2 baths1,532 sq. ft.
2241 Country Lane, Minnetonka, MN 55305
MLS# 7134061Listed by: KELLER WILLIAMS PREMIER REALTY LAKE MINNETONKA - Coming SoonOpen Fri, 5 to 7pm
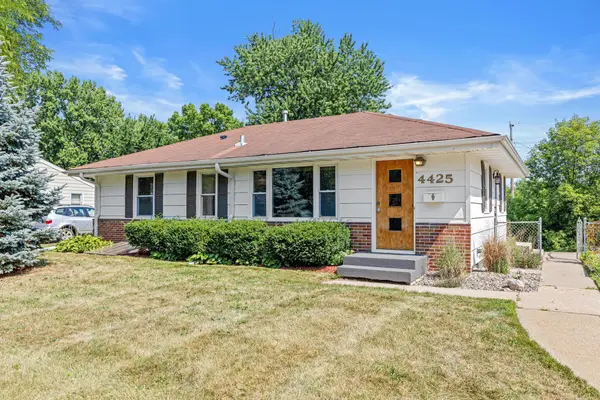 $350,000Coming Soon4 beds 2 baths1,521 sq. ft.
4425 Crawford Road, Minnetonka, MN 55343
MLS# 7127268Listed by: REAL BROKER, LLC - Coming SoonOpen Sat, 11am to 1pm
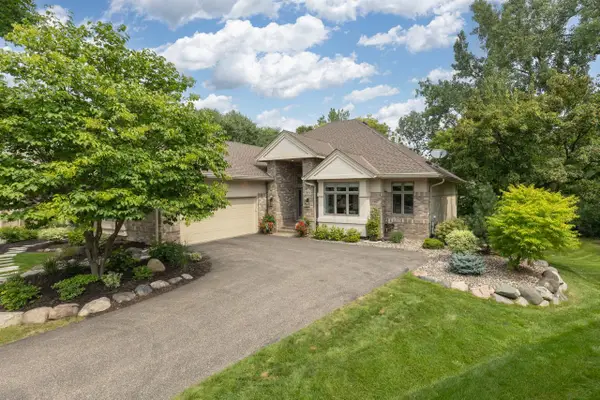 $1,100,000Coming Soon3 beds 3 baths3,440 sq. ft.
2643 Snowmass Circle, Minnetonka, MN 55305
MLS# 7129699Listed by: TRENARY REALTY GROUP - Coming Soon
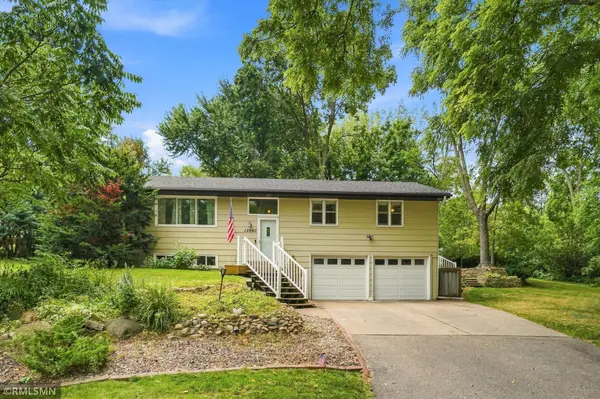 $549,900Coming Soon4 beds 3 baths2,001 sq. ft.
13240 Dahlgren Road, Minnetonka, MN 55305
MLS# 7129670Listed by: DIRECTBYOWNER.COM, INC. / MONTGOMERY & ASSOCIATES REALTY - Coming Soon
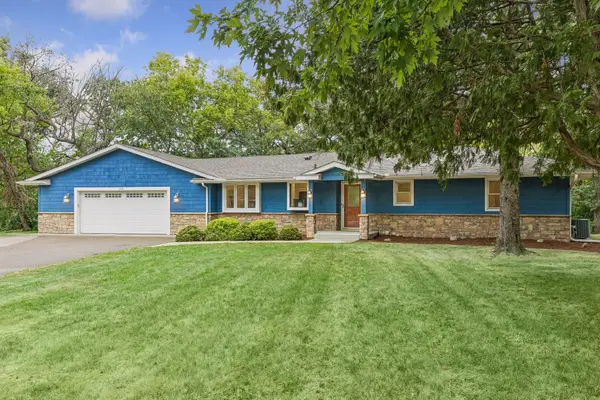 $485,000Coming Soon4 beds 2 baths2,000 sq. ft.
12516 Dominick Circle, Minnetonka, MN 55343
MLS# 7025424Listed by: KELLER WILLIAMS PREMIER REALTY LAKE MINNETONKA - Coming Soon
 $2,795,000Coming Soon5 beds 5 baths4,500 sq. ft.
11800 Live Oak Drive, Minnetonka, MN 55305
MLS# 7117038Listed by: HARKER & WOODS - Coming Soon
 $599,900Coming Soon0.78 Acres
11800 Live Oak Dr, Minnetonka, MN 55305
MLS# 7117036Listed by: HARKER & WOODS - New
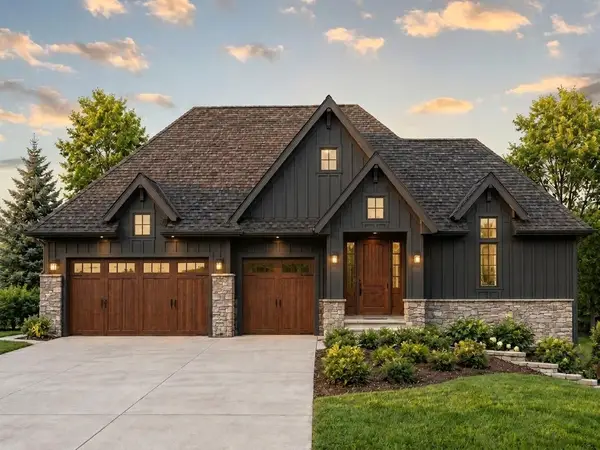 $2,475,000Active3 beds 3 baths3,813 sq. ft.
2213 Oakland Road, Minnetonka, MN 55305
MLS# 7134610Listed by: RE/MAX RESULTS - New
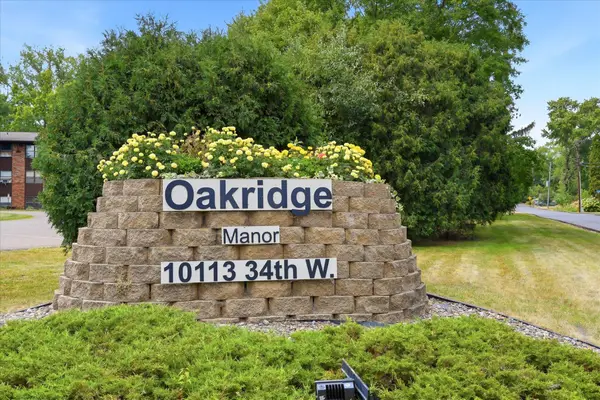 $85,000Active2 beds 2 baths1,010 sq. ft.
10113 W 34th Street #216, Minnetonka, MN 55305
MLS# 7132911Listed by: EDINA REALTY, INC.


Protect your home and budget from life's surprises with an Assurant Home Warranty, backed by a partner that supports you through every step of homeownership. Explore Plans.
© 2023 - 2026 ERA Franchise Systems LLC. All rights reserved. ERA Franchise Systems LLC fully supports the principles of the Fair Housing Act and the Equal Opportunity Act. ERA, ERA Real Estate powered, and their respective logos are registered service marks of ERA Franchise Systems LLC. Each office is independently owned and operated.