
16808 Blenheim Way, Minnetonka, MN 55345
Local realty services provided by:ERA Viking Realty
16808 Blenheim Way,Minnetonka, MN 55345
$665,000
- 4 Beds
- 3 Baths
- - sq. ft.
- Single family
- Sold
Listed by: brian r wiessner, heidi g wiessner
Office: edina realty, inc.
MLS#:7092991
Source:NSMLS
Sorry, we are unable to map this address
Price summary
- Price:$665,000
About this home
Blenheim is a leafy street in one of the sought-after neighborhoods within the Groveland Elementary School boundaries. This open-concept 4-bed, 3-bath home sits deep within a cul de sac on a large private lot. Quality updates to the home abound, including the kitchen with a large granite-topped island, a large Primary ensuite, and 3 bathrooms. The roof is less than 3 years old and the mechanical systems are in good order. You’ll not want to miss the backyard—an idyllic scene with a trickle of a creek coursing along the perimeter and an open vista to specimen trees that gird the boundaries. A charming footbridge leads to a storage/garden shed, and a large patio oversees it all. Kids will alternate between backyard play and the long front driveway or the lightly used cul de sac perfectly visible from the large Great Room with panoramic windows. The double garage is oversized and was recently remodeled, including insulation and sheetrock along with a premium (polyaspartic) coated floor. A paver parking pad expands the space for parking and play. This home is raring to go with a quick possession possible....
Contact an agent
Home facts
- Year built:1974
- Subdivision & Development:Shaker Heights
- Listing ID #:7092991
- Added:58 day(s) ago
- Updated:September 05, 2026 at 02:43 AM
Rooms and interior
- Bedrooms:4
- Total bathrooms:3
- Full bathrooms:1
- Dining Description:Living/Dining Room
- Bathrooms Description:Bathroom Ensuite, Upper Level Full Bath, Walk-In Shower Stall
- Kitchen Description:Cooktop, Dishwasher, Disposal, Exhaust Fan, Microwave, Refrigerator, Wall Oven
- Basement:Yes
- Basement Description:Drain Tiled, Finished, Storage Space, Sump Pump
Heating and cooling
- Cooling:Central Air
- Heating:Forced Air, In-Floor Heating
- Central air:Yes
Structure and exterior
- Roof:Age 8 Years or Less
- Year built:1974
- Lot Features:Irregular Lot, Tree Coverage - Medium
- Construction Materials:Block
- Levels:4 or More Level Split
Utilities
- Water:City Water - Connected
- Sewer:City Sewer - Connected
Finances and disclosures
- Price:$665,000
- Tax amount:$7,225 (2026)
Features and amenities
- Appliances:Disposal, Exhaust Fan, Microwave, Refrigerator, Wall Oven, Washer
- Laundry features:Dryer, Washer
- Amenities:Central Vacuum
Parking
- Parking description:Attached Garage, Garage Door Opener, Gravel, Insulated Garage, Storage
- Garage:Yes
- Garage spaces:2
New listings near 16808 Blenheim Way
- Coming Soon
 $369,900Coming Soon2 beds 2 baths1,415 sq. ft.
3030 Saint Albans Mill Road #215, Minnetonka, MN 55305
MLS# 7139259Listed by: RE/MAX RESULTS - Coming SoonOpen Tue, 11:30am to 1pm
 $889,000Coming Soon4 beds 4 baths4,017 sq. ft.
5535 Wingwood Court, Minnetonka, MN 55345
MLS# 7125358Listed by: EDINA REALTY, INC. - Coming Soon
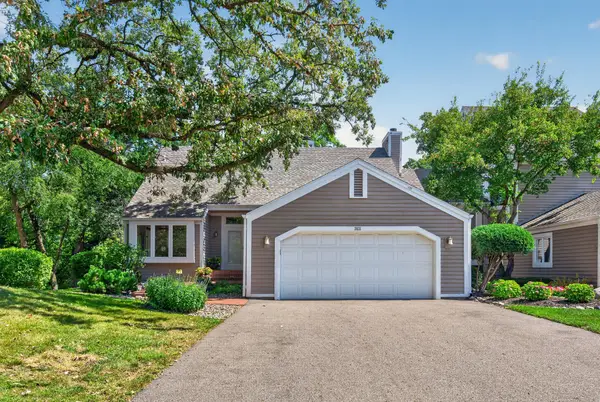 $500,000Coming Soon2 beds 3 baths3,025 sq. ft.
3631 Oakton Ridge, Minnetonka, MN 55305
MLS# 7139028Listed by: KELLER WILLIAMS PREMIER REALTY - Coming Soon
 $2,795,000Coming Soon5 beds 5 baths4,500 sq. ft.
11800 Live Oak Drive, Minnetonka, MN 55305
MLS# 7117038Listed by: HARKER & WOODS - Coming Soon
 $599,900Coming Soon0.78 Acres
11800 Live Oak Dr, Minnetonka, MN 55305
MLS# 7117036Listed by: HARKER & WOODS - New
 $1,100,000Active3 beds 4 baths5,092 sq. ft.
15300 Wild Wings, Minnetonka, MN 55345
MLS# 7139391Listed by: LAKES SOTHEBY'S INTERNATIONAL - New
 $419,900Active3 beds 2 baths1,488 sq. ft.
18701 Clear View Drive, Minnetonka, MN 55345
MLS# 7128267Listed by: WAYPOINT REAL ESTATE LLC - New
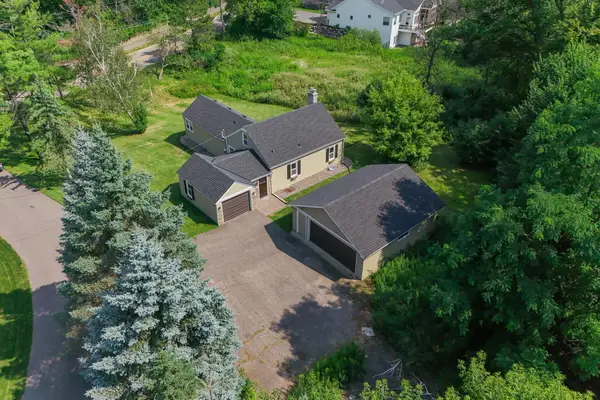 $565,000Active3 beds 2 baths2,242 sq. ft.
1922 Oakland Road, Minnetonka, MN 55305
MLS# 7138685Listed by: KRIS LINDAHL REAL ESTATE - New
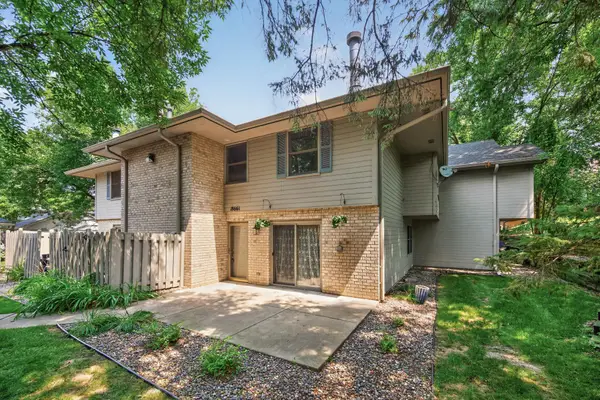 $300,000Active3 beds 2 baths1,434 sq. ft.
18661 Clear View Court, Minnetonka, MN 55345
MLS# 7138284Listed by: LPT REALTY, LLC - Open Sat, 12:30 to 2pmNew
 $600,000Active4 beds 3 baths2,276 sq. ft.
1615 Archwood Road, Minnetonka, MN 55305
MLS# 7136178Listed by: EDINA REALTY, INC.


Protect your home and budget from life's surprises with an Assurant Home Warranty, backed by a partner that supports you through every step of homeownership. Explore Plans.
© 2023 - 2026 ERA Franchise Systems LLC. All rights reserved. ERA Franchise Systems LLC fully supports the principles of the Fair Housing Act and the Equal Opportunity Act. ERA, ERA Real Estate powered, and their respective logos are registered service marks of ERA Franchise Systems LLC. Each office is independently owned and operated.