
18462 Creeks Bend Drive #14, Minnetonka, MN 55345
Local realty services provided by:ERA MyPro Realty
Listed by: laine anderson
Office: property executives realty
MLS#:7110689
Source:Metro MLS
18462 Creeks Bend Drive #14,Minnetonka, MN 55345
$225,000
- 2 Beds
- 1 Baths
- 960 sq. ft.
- Single family
- Active
Price summary
- Price:$225,000
- Price per sq. ft.:$234.38
- Monthly HOA dues:$434
About this home
Freshly painted 2-bedroom, 1-bath home with a one-car garage and a charming real wood-burning fireplace. This property sits in a beautifully sought-after neighborhood with a prime, park-like setting, close to shopping, walking trails, and everyday conveniences. This is an association-maintained community, consisting of seven buildings and 25 homeowners, with an impressive 65% original ownership?a testament to long-term satisfaction and stability. Lawn care and garbage service are included in the association fee, making this an easy, low-maintenance place to call home. The association is currently investing in major improvements, including replacing all existing wooden retaining walls with durable block, installing new entryway doors, and adding a modern WiFi?based, cellphone-compatible entry system. These upgrades are already underway and expected to be completed within the next few months, offering added value and peace of mind for the next owner. A great, affordable opportunity in a truly desirable location....
Contact an agent
Home facts
- Year built:1987
- Listing ID #:7110689
- Added:3 day(s) ago
- Updated:July 19, 2026 at 03:29 PM
Rooms and interior
- Bedrooms:2
- Total bathrooms:1
- Full bathrooms:1
- Dining Description:On Main Level
- Bathrooms Description:Full on Main
- Kitchen Description:On Main Level, Range, Refrigerator
- Bedroom Description:Master Bedroom On Main Level
- Living area:960 sq. ft.
Heating and cooling
- Cooling:Central Air, Forced Air
- Heating:Forced Air, Natural Gas
Structure and exterior
- Year built:1987
- Building area:960 sq. ft.
- Lot area:2.75 Acres
- Architectural Style:Split entry
- Construction Materials:Vinyl
- Exterior Features:Deck
Utilities
- Water:Municipal Water
- Sewer:Municipal Sewer
Finances and disclosures
- Price:$225,000
- Price per sq. ft.:$234.38
- Tax amount:$2,306 (2026)
Features and amenities
- Appliances:Range, Refrigerator, Washer
- Laundry features:Dryer, Washer
- Amenities:Cathedral/Vaulted Ceiling, Circuit Breakers, Skylight(s), Water Softener
Parking
- Parking description:Garage - Built-in Under Home
- Garage spaces:1
New listings near 18462 Creeks Bend Drive #14
- New
 $550,000Active1.04 Acres
2840 Mayflower, Minnetonka, MN 55305
MLS# 7112244Listed by: COMPASS - Coming Soon
 $450,000Coming Soon3 beds 3 baths
4125 Thrushwood Lane, Minnetonka, MN 55345
MLS# 7111189Listed by: LEADER REAL ESTATE GROUP, INC. - New
 $215,000Active2 beds 2 baths1,212 sq. ft.
10511 Cedar Lake Road #503, Hopkins, MN 55305
MLS# 7111956Listed by: PINE HILL REALTY, LLC - Coming Soon
 $750,000Coming Soon3 beds 5 baths
4919 Williston Road, Minnetonka, MN 55345
MLS# 7110342Listed by: COLDWELL BANKER REALTY - New
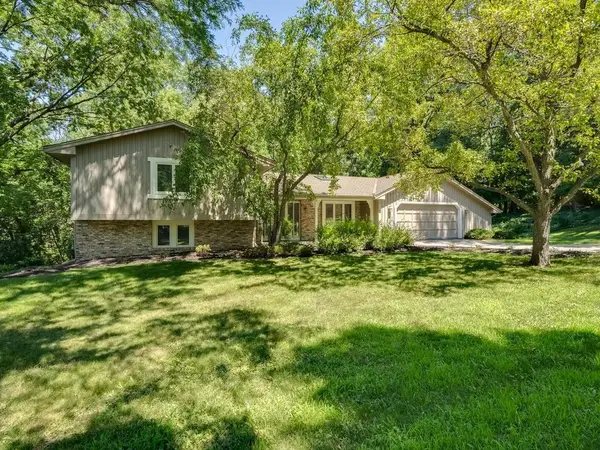 $620,000Active4 beds 3 baths2,198 sq. ft.
15208 Crown Drive, Minnetonka, MN 55345
MLS# 7102827Listed by: EDINA REALTY, INC. - Open Tue, 11am to 12:30pmNew
 $924,900Active6 beds 5 baths4,741 sq. ft.
4901 Birchwood Lane, Minnetonka, MN 55343
MLS# 7111300Listed by: COMPASS - New
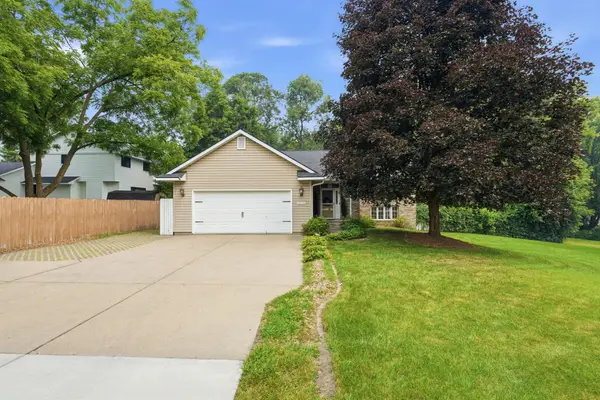 $475,000Active3 beds 2 baths2,186 sq. ft.
16520 Minnetonka Boulevard, Minnetonka, MN 55345
MLS# 7110737Listed by: COMPASS - New
 $175,000Active2 beds 2 baths1,200 sq. ft.
10511 Cedar Lake Road #309, Minnetonka, MN 55305
MLS# 7110581Listed by: BEDROCK REAL ESTATE - New
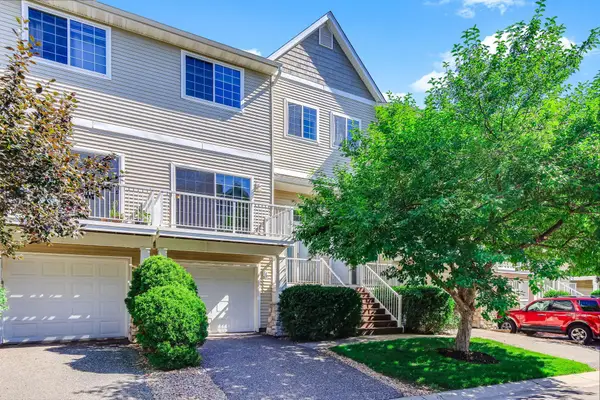 $276,000Active2 beds 2 baths1,329 sq. ft.
428 Willoughby Way W, Minnetonka, MN 55305
MLS# 7110785Listed by: LONGHOUSE REALTY


Protect your home and budget from life's surprises with an Assurant Home Warranty, backed by a partner that supports you through every step of homeownership. Explore Plans.
© 2023 - 2026 ERA Franchise Systems LLC. All rights reserved. ERA Franchise Systems LLC fully supports the principles of the Fair Housing Act and the Equal Opportunity Act. ERA, ERA Real Estate powered, and their respective logos are registered service marks of ERA Franchise Systems LLC. Each office is independently owned and operated.