
1908 Traymore Road, Minnetonka, MN 55305
Local realty services provided by:ERA Prospera Real Estate
1908 Traymore Road,Minnetonka, MN 55305
$969,000
- 4 Beds
- 3 Baths
- 3,454 sq. ft.
- Single family
- Active
Listed by: bettina graupner
Office: bettina graupner realty
MLS#:7167877
Source:NSMLS
Price summary
- Price:$969,000
- Price per sq. ft.:$251.17
About this home
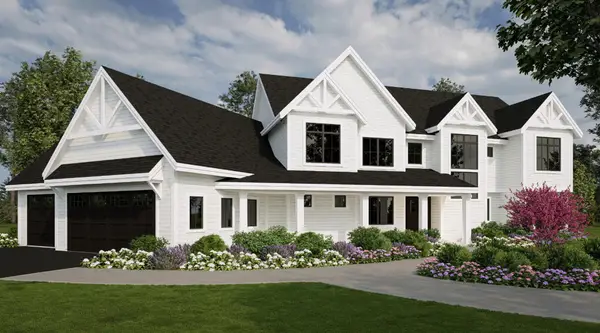
Welcome to this exquisite, spacious, custom-built home with one-level living and a finished lower level. Serene lake views and thoughtful architectural details enhance its distinctive character and charm.
Inviting Living Spaces
An elegant foyer with a tall arch creates a striking first impression, opening into an open-concept living and dining area and a spacious kitchen. Dark hardwood floors add warmth and create a seamless connection between the living spaces.
The living room, accented by a gas fireplace, and the dining area flow into a cozy, wood-paneled main-level den with a stone-clad gas fireplace. The den opens onto a maintenance-free deck framed by natural beauty and sheltered by a 200-year-old oak tree—an inviting, private retreat for morning coffee or evening relaxation.
At the heart of the home, an expansive quartz-topped kitchen island offers seating and storage. The modern custom kitchen features upscale stainless steel appliances.
To the left of the foyer, a spacious suite includes a hallway closet, powder room, and study with a built-in bookcase. The study overlooks the landscaped front garden and offers lake views.
The expansive primary suite features a spacious walk-in closet and a travertine-tiled bathroom with a custom double-sink vanity and soaker tub. Custom wooden shutters add a distinctive finishing touch.
The generously sized finished lower level offers exceptional flexibility, with a spacious family room featuring a custom built-in kitchenette. Two bedrooms share a Jack-and-Jill bathroom, and each has a walk-in closet; one also includes a cedar closet. A large storage room and an additional closet beneath the stairs provide even more storage.
Additional Highlights
• Insulated, heated three-car garage with a custom floor finish
• Landscape irrigation system
• Main-floor laundry
• Enclosed dog run
• Ample closets and storage throughout
Enjoy a serene, private setting in Minnetonka, minutes from local shops and convenient to downtown, restaurants, nearby parks, and trails.
Schedule a private showing today....
Contact an agent
Home facts
- Year built:2016
- Subdivision & Development:Green Acres
- Listing ID #:7167877
- Added:4 day(s) ago
- Updated:November 12, 2026 at 02:04 PM
Rooms and interior
- Bedrooms:4
- Total bathrooms:3
- Full bathrooms:1
- Half bathrooms:1
- Dining Description:Informal Dining Room, Kitchen/Dining Room, Living/Dining Room
- Bathrooms Description:3/4 Basement, Bathroom Ensuite, Main Floor 1/2 Bath, Separate Shower and Tub
- Kitchen Description:Dishwasher, Disposal, Microwave, Range, Refrigerator, Stainless Steel Appliances, Wine Cooler
- Basement:Yes
- Basement Description:Block, Daylight / Lookout Windows, Drain Tiled, Finished, Full, Storage Space
- Living area:3,454 sq. ft.
Heating and cooling
- Cooling:Central Air
- Heating:Forced Air
- Central air:Yes
Structure and exterior
- Year built:2016
- Building area:3,454 sq. ft.
- Lot area:0.8 Acres
- Lot Features:Tree Coverage - Medium
- Levels:1 Story
Utilities
- Water:City Water - Connected
- Sewer:City Sewer - Connected
Finances and disclosures
- Price:$969,000
- Price per sq. ft.:$251.17
- Tax amount:$13,007 (2026)
Features and amenities
- Appliances:Disposal, Microwave, Range, Refrigerator, Stainless Steel Appliances, Washer, Water Softener Owned, Wine Cooler
- Laundry features:Washer
- Amenities:Gas Water Heater, Water Filtration System, Water Softener Owned
Parking
- Parking description:Asphalt, Attached Garage, Garage Door Opener, Heated Garage, Insulated Garage
- Garage:Yes
- Garage spaces:3
New listings near 1908 Traymore Road
- Coming SoonOpen Sun, 10am to 12pm
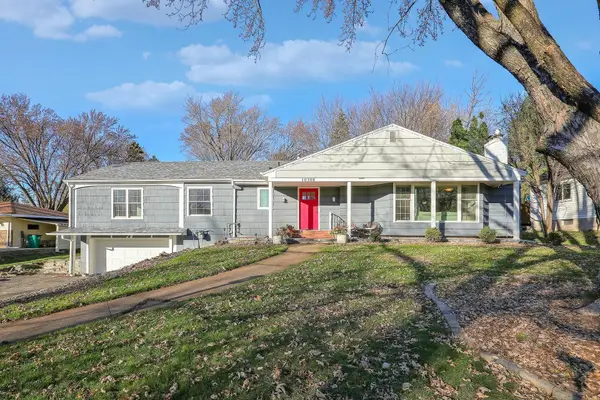 $599,995Coming Soon4 beds 4 baths3,483 sq. ft.
10308 Lakeview Drive W, Minnetonka, MN 55305
MLS# 7167811Listed by: FOX REALTY - Coming SoonOpen Sat, 11am to 1pm
 $250,000Coming Soon1 beds 1 baths889 sq. ft.
14319 Stewart Lane #102, Minnetonka, MN 55345
MLS# 7170699Listed by: COLDWELL BANKER REALTY - LAKES - Coming SoonOpen Sat, 11am to 1pm
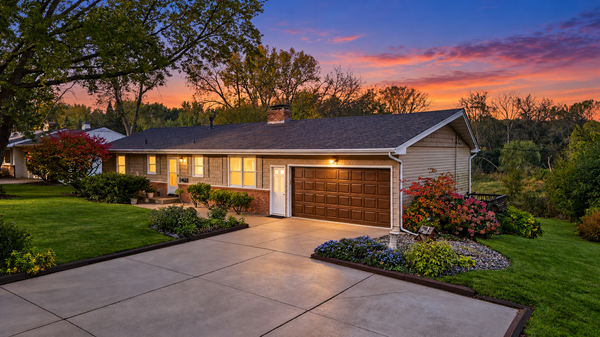 $400,000Coming Soon3 beds 2 baths2,744 sq. ft.
3512 Robinwood Terrace, Minnetonka, MN 55305
MLS# 7162973Listed by: PEMBERTON RE - Coming SoonOpen Thu, 4 to 5:30pm
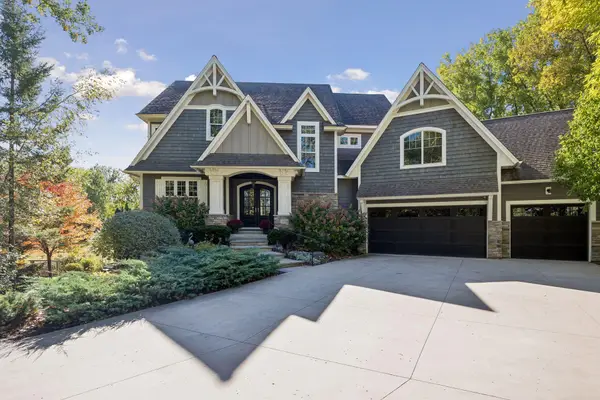 $2,000,000Coming Soon4 beds 4 baths5,083 sq. ft.
16510 Black Oaks Circle, Minnetonka, MN 55391
MLS# 7158647Listed by: EDINA REALTY, INC. - Coming Soon
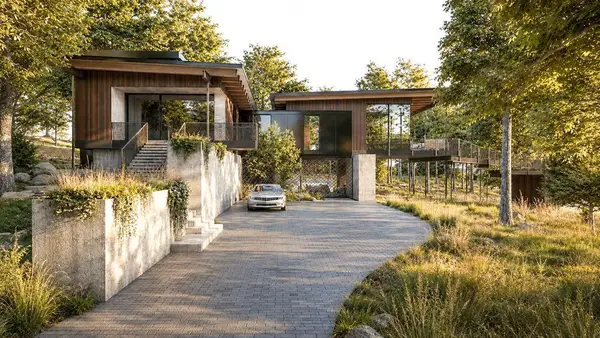 $2,795,000Coming Soon5 beds 5 baths4,500 sq. ft.
11800 Live Oak Drive, Minnetonka, MN 55305
MLS# 7117038Listed by: HARKER & WOODS - Coming Soon
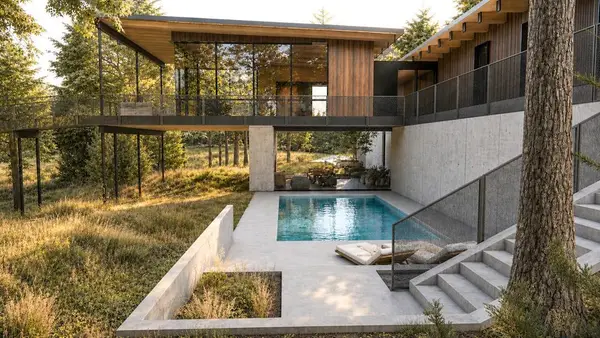 $599,900Coming Soon0.78 Acres
11800 Live Oak Dr, Minnetonka, MN 55305
MLS# 7117036Listed by: HARKER & WOODS - New
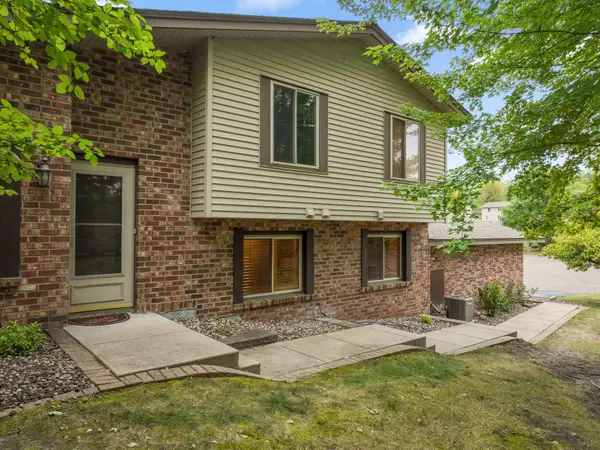 $285,000Active3 beds 2 baths1,552 sq. ft.
13430 Pepperwood Circle, Minnetonka, MN 55305
MLS# 7171811Listed by: REDFIN CORPORATION - New
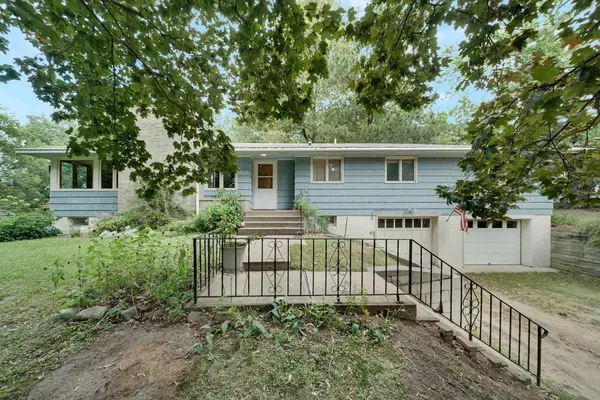 $499,900Active4 beds 3 baths1,732 sq. ft.
14616 Wildcrest Road, Minnetonka, MN 55345
MLS# 7171156Listed by: RE/MAX ADVANTAGE PLUS - New
 $2,150,000Active4 beds 4 baths3,941 sq. ft.
12802 Woodhaven Place, Minnetonka, MN 55305
MLS# 7170723Listed by: COLDWELL BANKER REALTY


Protect your home and budget from life's surprises with an Assurant Home Warranty, backed by a partner that supports you through every step of homeownership. Explore Plans.
© 2023 - 2026 ERA Franchise Systems LLC. All rights reserved. ERA Franchise Systems LLC fully supports the principles of the Fair Housing Act and the Equal Opportunity Act. ERA, ERA Real Estate powered, and their respective logos are registered service marks of ERA Franchise Systems LLC. Each office is independently owned and operated.