
2762 Autumnwood Lane, Minnetonka, MN 55305
Local realty services provided by:ERA Viking Realty
2762 Autumnwood Lane,Minnetonka, MN 55305
$280,000
- 2 Beds
- 2 Baths
- 1,225 sq. ft.
- Townhouse
- Active
Upcoming open houses
- Fri, Aug 1404:30 pm - 06:30 pm
- Sun, Aug 1601:00 pm - 03:00 pm
Listed by: kara hoogeveen, gregg m hoogeveen
Office: edina realty, inc.
MLS#:7123627
Source:NSMLS
Price summary
- Price:$280,000
- Price per sq. ft.:$228.57
- Monthly HOA dues:$417
About this home
Tucked away in a peaceful wooded setting yet remarkably convenient to everything Minnetonka has to offer, this beautifully maintained and move-in ready townhome is a true standout! Step inside to a bright, open-concept main level featuring new luxury vinyl plank flooring, a cozy gas fireplace, and large windows framing serene views of the private wooded backdrop. The updated kitchen is both stylish and functional, showcasing beautiful granite countertops, a snack bar, stainless steel appliances, and tile backsplash.
Upstairs, you’ll love the extra-large bedrooms, offering an uncommon amount of space and flexibility. The spacious primary bedroom features two closets, including a generous walk-in closet. The full bathroom is beautifully finished with tile floors and walls, and the convenient second-level laundry is located right next to the bedrooms.
Enjoy your morning coffee or unwind at the end of the day on the private patio, surrounded by mature trees and nature. The setting provides a wonderful sense of privacy while still offering easy access to parks, trails, restaurants, shopping, and more. A well-maintained, pet-friendly HOA makes ownership even easier.
Numerous updates provide peace of mind, including roof (2018), furnace/AC and washer/dryer (2020), water softener, water heater and microwave (2023), and scraped ceilings, new LVP flooring and trim on the main level, plus painted doors and trim throughout (2024).
Space, privacy, tasteful updates, and an unbeatable location—this is Minnetonka living at its best!...
Contact an agent
Home facts
- Year built:1992
- Listing ID #:7123627
- Added:1 day(s) ago
- Updated:August 12, 2026 at 06:16 PM
Rooms and interior
- Bedrooms:2
- Total bathrooms:2
- Full bathrooms:1
- Half bathrooms:1
- Dining Description:Breakfast Area, Eat In Kitchen, Kitchen/Dining Room
- Bathrooms Description:Main Floor 1/2 Bath, Upper Level Full Bath
- Kitchen Description:Dishwasher, Microwave, Range, Refrigerator, Stainless Steel Appliances
- Basement:Yes
- Living area:1,225 sq. ft.
Heating and cooling
- Cooling:Central Air
- Heating:Forced Air
- Central air:Yes
Structure and exterior
- Year built:1992
- Building area:1,225 sq. ft.
- Lot area:1.66 Acres
- Lot Features:Irregular Lot, Public Transit (w/in 6 blks), Tree Coverage - Medium
- Construction Materials:Block
- Levels:2 Story
Utilities
- Water:City Water - Connected
- Sewer:City Sewer - Connected
Finances and disclosures
- Price:$280,000
- Price per sq. ft.:$228.57
- Tax amount:$2,943 (2026)
Features and amenities
- Appliances:Microwave, Range, Refrigerator, Stainless Steel Appliances, Washer, Water Softener Owned
- Laundry features:Dryer, Washer
- Amenities:Water Softener Owned
Parking
- Parking description:Asphalt, Attached Garage, Garage Door Opener, Tuckunder Garage
- Garage:Yes
- Garage spaces:1
New listings near 2762 Autumnwood Lane
- New
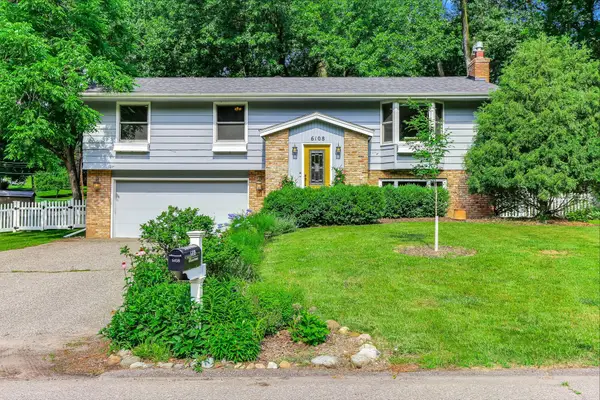 $475,000Active4 beds 3 baths1,748 sq. ft.
6108 Whited Avenue, Minnetonka, MN 55345
MLS# 7125794Listed by: LONGHOUSE REALTY - Coming Soon
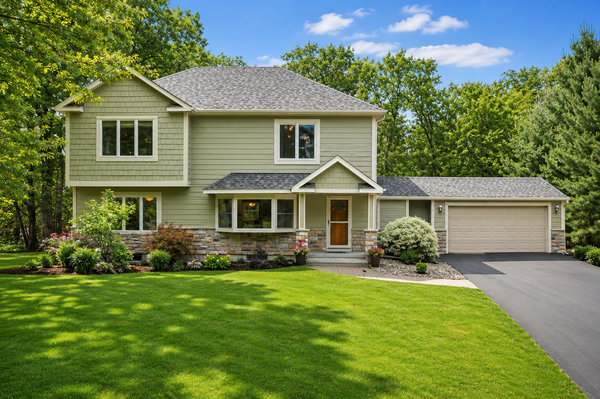 $774,900Coming Soon6 beds 4 baths
14901 Williston Lane, Minnetonka, MN 55345
MLS# 7126275Listed by: RE/MAX RESULTS - New
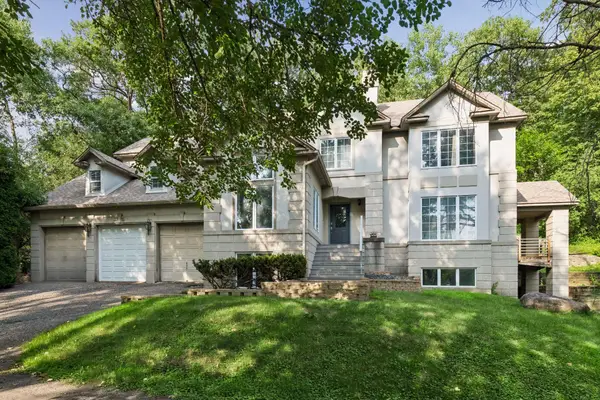 $749,900Active4 beds 4 baths4,296 sq. ft.
3215 Hazelwood W, Minnetonka, MN 55391
MLS# 7126314Listed by: COLDWELL BANKER REALTY - Coming Soon
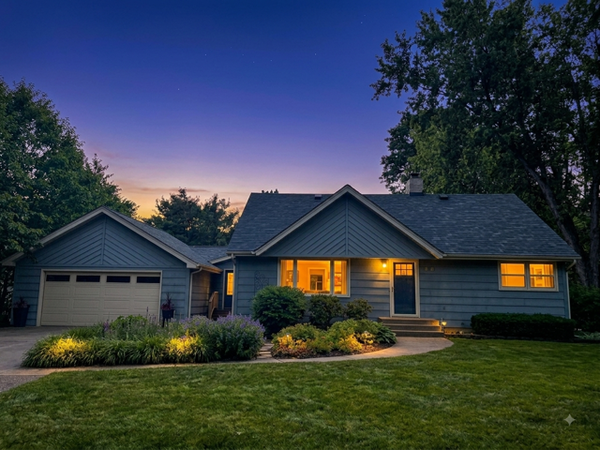 $550,000Coming Soon4 beds 2 baths
12810 Lone Oak Drive, Minnetonka, MN 55305
MLS# 7126141Listed by: COLDWELL BANKER REALTY - LAKES - Coming SoonOpen Fri, 4 to 5:30pm
 $965,000Coming Soon5 beds 3 baths
5708 Glen Avenue, Minnetonka, MN 55345
MLS# 7123453Listed by: RIZE REALTY - Open Sun, 1 to 2:30pmNew
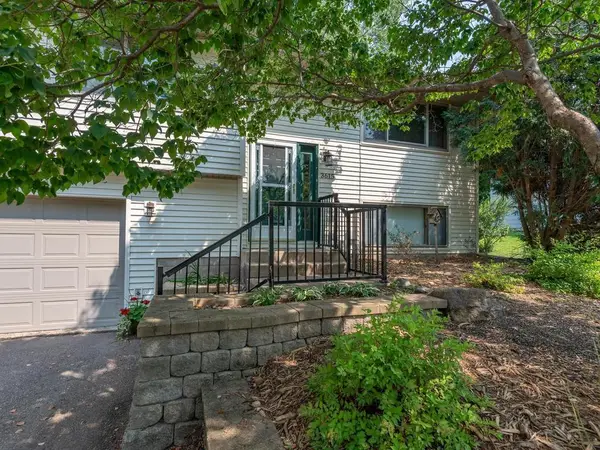 $384,950Active3 beds 2 baths1,468 sq. ft.
3615 Westmark Drive, Minnetonka, MN 55345
MLS# 7123790Listed by: COLDWELL BANKER REALTY - Coming Soon
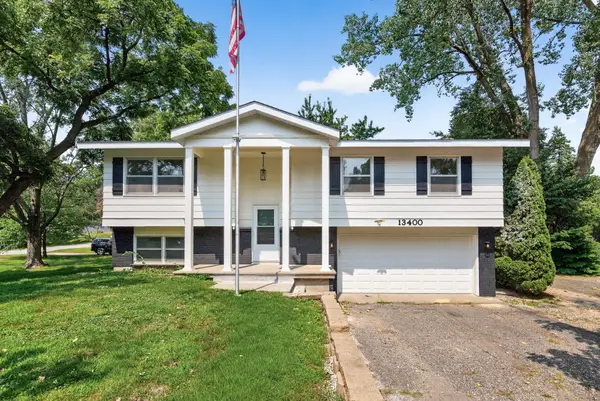 $445,000Coming Soon3 beds 3 baths
13400 Orchard Road, Minnetonka, MN 55305
MLS# 7125468Listed by: GOLD DOOR REALTY LLC - New
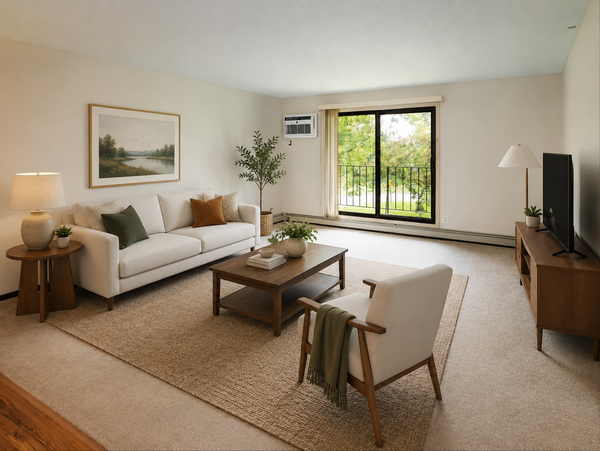 $139,900Active1 beds 1 baths827 sq. ft.
5643 Green Circle Drive #207, Minnetonka, MN 55343
MLS# 7122415Listed by: EDINA REALTY, INC. - New
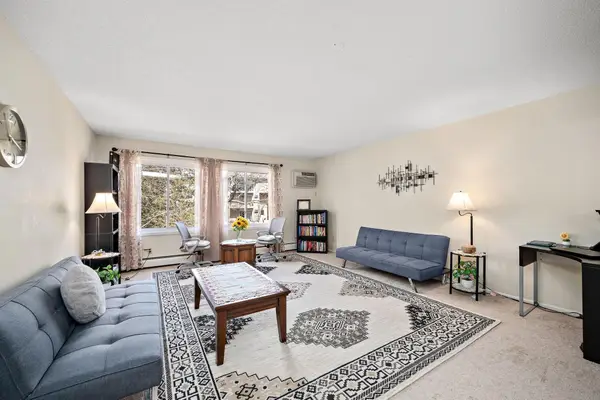 $169,900Active2 beds 2 baths1,180 sq. ft.
10211 Cedar Lake Road #204, Minnetonka, MN 55305
MLS# 7125320Listed by: INSPIRE REALTY


Protect your home and budget from life's surprises with an Assurant Home Warranty, backed by a partner that supports you through every step of homeownership. Explore Plans.
© 2023 - 2026 ERA Franchise Systems LLC. All rights reserved. ERA Franchise Systems LLC fully supports the principles of the Fair Housing Act and the Equal Opportunity Act. ERA, ERA Real Estate powered, and their respective logos are registered service marks of ERA Franchise Systems LLC. Each office is independently owned and operated.