
320 Willoughby Way W, Minnetonka, MN 55305
Local realty services provided by:ERA Viking Realty
320 Willoughby Way W,Minnetonka, MN 55305
$325,000
- 2 Beds
- 2 Baths
- 1,650 sq. ft.
- Townhouse
- Coming Soon
Listed by: demyan trofimovich
Office: exp realty
MLS#:7145451
Source:NSMLS
Price summary
- Price:$325,000
- Price per sq. ft.:$196.97
- Monthly HOA dues:$558
About this home
Privacy, space, and a location that's hard to beat.
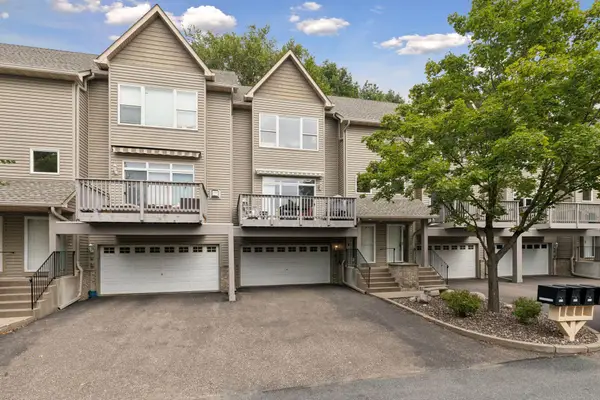
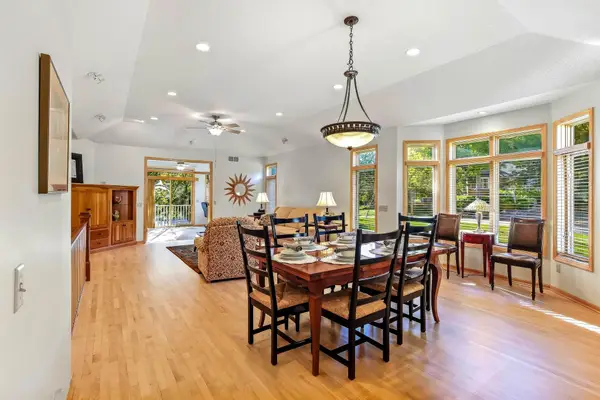
This end-unit townhome sits in a quiet corner of the community with no neighbors facing your windows. You get extra natural light, a peaceful setting, and a feeling of space you rarely find in a townhome.
The primary bedroom is extremely large, with a huge walk-in closet and room to add a private bath down the road. The second bedroom is also generously sized, perfect for guests, family, or a home office.
Upstairs, the loft gives you flexible space for a workout area, office, or TV room.
And the location is the real win.
You're right across from Oberlin Park, with a short walk to Trader Joe's. Ridgedale Center is about 3 minutes away, with quick access to Highways 394, 169, and 55, plus a nearby Park and Ride for an easy commute downtown.
Hopkins Public Schools.
A private end unit, great space, and everything you need right around the corner. This one is worth seeing.
Contact an agent
Home facts
- Year built:1999
- Subdivision & Development:Ridgebury Condo Add
- Listing ID #:7145451
- Updated:October 01, 2026 at 09:00 PM
Rooms and interior
- Bedrooms:2
- Total bathrooms:2
- Full bathrooms:1
- Half bathrooms:1
- Dining Description:Informal Dining Room
- Bathrooms Description:Main Floor 1/2 Bath, Separate Shower and Tub
- Kitchen Description:Cooktop, Dishwasher, Disposal, Exhaust Fan, Microwave, Range, Refrigerator
- Living area:1,650 sq. ft.
Heating and cooling
- Cooling:Central Air
- Heating:Forced Air
- Central air:Yes
Structure and exterior
- Roof:Asphalt
- Year built:1999
- Building area:1,650 sq. ft.
- Lot Features:Public Transit (w/in 6 blks), Tree Coverage - Light
- Levels:2 Story
Utilities
- Water:City Water - Connected
- Sewer:City Sewer - Connected
Finances and disclosures
- Price:$325,000
- Price per sq. ft.:$196.97
- Tax amount:$4,031 (2026)
Features and amenities
- Appliances:Disposal, Exhaust Fan, Microwave, Range, Refrigerator, Washer, Water Softener Owned
- Laundry features:Dryer, Washer
- Amenities:Water Softener Owned
Parking
- Parking description:Asphalt, Attached Garage, Garage Door Opener
- Garage:Yes
- Garage spaces:2
New listings near 320 Willoughby Way W
- Coming SoonOpen Sat, 10am to 12pm
 $499,000Coming Soon3 beds 2 baths2,113 sq. ft.
13819 Bellevue Drive, Minnetonka, MN 55345
MLS# 7152605Listed by: KELLER WILLIAMS REALTY INTEGRITY - Coming SoonOpen Sun, 12 to 2pm
 $999,000Coming Soon3 beds 4 baths3,326 sq. ft.
17530 Sanctuary Drive, Minnetonka, MN 55391
MLS# 7145223Listed by: LAKES SOTHEBY'S INTERNATIONAL REALTY - Coming Soon
 $369,900Coming Soon3 beds 3 baths2,145 sq. ft.
9820 Cove Drive, Minnetonka, MN 55305
MLS# 7149368Listed by: COMPASS - Coming SoonOpen Sun, 12 to 2pm
 $635,000Coming Soon3 beds 3 baths3,618 sq. ft.
14802 Margaret Place, Minnetonka, MN 55345
MLS# 7115053Listed by: KELLER WILLIAMS PREMIER REALTY LAKE MINNETONKA - Coming Soon
 $485,000Coming Soon3 beds 3 baths1,818 sq. ft.
2222 Black Oak Drive, Minnetonka, MN 55305
MLS# 7147279Listed by: RE/MAX RESULTS - Coming Soon
 $2,795,000Coming Soon5 beds 5 baths4,500 sq. ft.
11800 Live Oak Drive, Minnetonka, MN 55305
MLS# 7117038Listed by: HARKER & WOODS - Coming Soon
 $599,900Coming Soon0.78 Acres
11800 Live Oak Dr, Minnetonka, MN 55305
MLS# 7117036Listed by: HARKER & WOODS - New
 $495,000Active2 beds 2 baths1,720 sq. ft.
11460 Fairfield Road W #103, Minnetonka, MN 55305
MLS# 7150814Listed by: EDINA REALTY, INC. - New
 $99,900Active1 beds 1 baths840 sq. ft.
10531 Cedar Lake Road #415, Minnetonka, MN 55305
MLS# 7150516Listed by: EDINA REALTY, INC.


Protect your home and budget from life's surprises with an Assurant Home Warranty, backed by a partner that supports you through every step of homeownership. Explore Plans.
© 2023 - 2026 ERA Franchise Systems LLC. All rights reserved. ERA Franchise Systems LLC fully supports the principles of the Fair Housing Act and the Equal Opportunity Act. ERA, ERA Real Estate powered, and their respective logos are registered service marks of ERA Franchise Systems LLC. Each office is independently owned and operated.