
3521 County Road 101, Minnetonka, MN 55345
Local realty services provided by:ERA Gillespie Real Estate
3521 County Road 101,Minnetonka, MN 55345
$399,900
- 3 Beds
- 2 Baths
- 2,113 sq. ft.
- Single family
- Pending
Listed by: kim pease
Office: coldwell banker realty - lakes
MLS#:7104606
Source:NSMLS
Price summary
- Price:$399,900
- Price per sq. ft.:$174.93
About this home
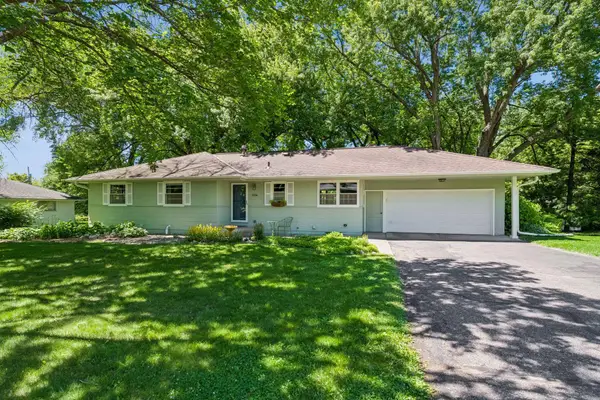
Rare opportunity to own in the highly sought-after Groveland neighborhood at this price point! Surrounded by upper-bracket homes and just minutes from downtown Wayzata, this solid rambler is packed with potential. Fresh interior and exterior paint, hardwood floors, and three main-level bedrooms provide a great foundation, while the kitchen and baths are ready for your personal updates.
Major improvements include a new roof (2025), furnace and A/C (less than 5 years old), water softener (2024), and updated windows. The finished lower level offers a spacious family room with a fireplace, flexible bonus space, and a second full bath.
Walk or bike to neighborhood favorites including Spasso, Kai's Sushi, Snuffy's, Lakewinds, Great Harvest Bakery, Lifetime, Groveland Elementary, and the LRT Trail with easy access to Wayzata and Excelsior. An outstanding opportunity to build equity in one of Minnetonka's most desirable neighborhoods.
Contact an agent
Home facts
- Year built:1955
- Subdivision & Development:W A Ackermans Groveland Manor
- Listing ID #:7104606
- Added:21 day(s) ago
- Updated:August 14, 2026 at 08:45 AM
Rooms and interior
- Bedrooms:3
- Total bathrooms:2
- Full bathrooms:2
- Dining Description:Breakfast Area, Living/Dining Room
- Bathrooms Description:3/4 Basement, Main Floor Full Bath
- Kitchen Description:Dishwasher, Disposal, Microwave, Range, Refrigerator
- Basement:Yes
- Basement Description:Finished
- Living area:2,113 sq. ft.
Heating and cooling
- Cooling:Central Air
- Heating:Forced Air
- Central air:Yes
Structure and exterior
- Roof:Age 8 Years or Less, Asphalt
- Year built:1955
- Building area:2,113 sq. ft.
- Lot area:0.34 Acres
- Lot Features:Tree Coverage - Light
- Levels:1 Story
Utilities
- Water:City Water - Connected
- Sewer:City Sewer - Connected
Finances and disclosures
- Price:$399,900
- Price per sq. ft.:$174.93
- Tax amount:$4,609 (2026)
Features and amenities
- Appliances:Disposal, Microwave, Range, Refrigerator, Washer, Water Softener Owned
- Laundry features:Dryer, Washer
- Amenities:Gas Water Heater, Water Softener Owned
Parking
- Parking description:Attached Garage
- Garage:Yes
- Garage spaces:2
New listings near 3521 County Road 101
- Coming Soon
 $800,000Coming Soon3 beds 3 baths
4309 Tonkawood Road, Minnetonka, MN 55345
MLS# 7029883Listed by: COLDWELL BANKER REALTY - New
 $369,900Active3 beds 2 baths1,776 sq. ft.
18121 Covington Path, Minnetonka, MN 55345
MLS# 7127322Listed by: EXP REALTY - Coming SoonOpen Sat, 11am to 1pm
 $564,900Coming Soon4 beds 2 baths
19112 Townline Road, Minnetonka, MN 55345
MLS# 7125179Listed by: BRIX REAL ESTATE 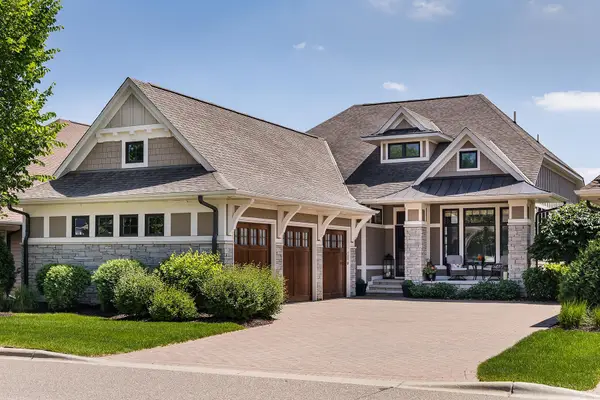 $1,475,000Pending3 beds 3 baths3,319 sq. ft.
15489 Legacy Oaks Trail, Wayzata, MN 55391
MLS# 7127050Listed by: COMPASS- Open Fri, 4 to 5:30pmNew
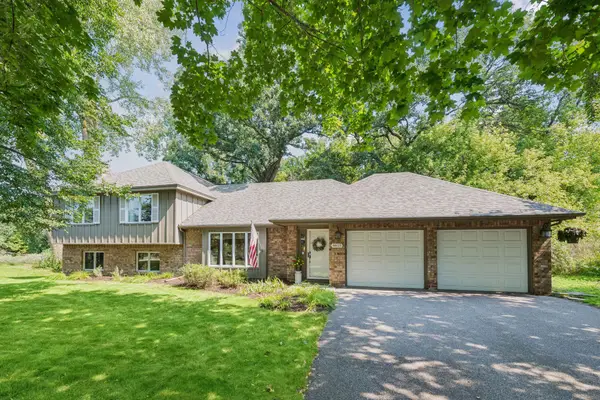 $590,000Active4 beds 3 baths2,734 sq. ft.
4615 Saddlewood Drive, Minnetonka, MN 55345
MLS# 7103909Listed by: COLDWELL BANKER REALTY - New
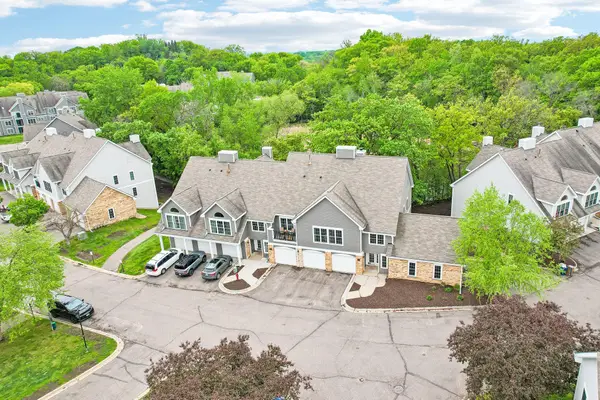 $199,900Active2 beds 2 baths1,096 sq. ft.
6030 Chasewood Parkway #201, Minnetonka, MN 55343
MLS# 7126957Listed by: COLDWELL BANKER REALTY - New
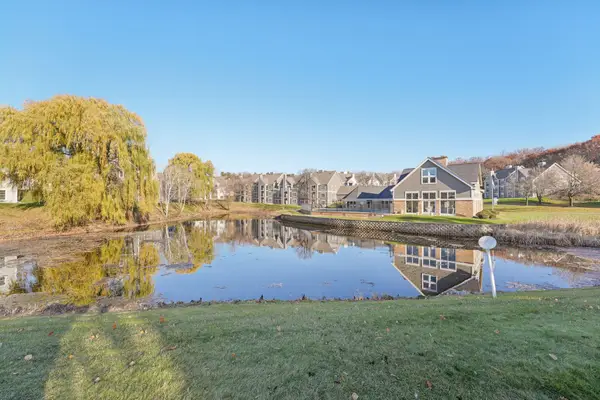 $185,000Active1 beds 1 baths897 sq. ft.
6145 Chasewood Parkway #202, Minnetonka, MN 55343
MLS# 7126962Listed by: COLDWELL BANKER REALTY - Open Sat, 12 to 2pmNew
 $549,000Active4 beds 2 baths2,862 sq. ft.
16409 Norwood Lane, Minnetonka, MN 55345
MLS# 7126121Listed by: RE/MAX RESULTS - Open Sun, 11am to 1pmNew
 $440,000Active4 beds 3 baths1,950 sq. ft.
5536 Holiday Road, Minnetonka, MN 55345
MLS# 7126605Listed by: EDINA REALTY, INC. - Coming SoonOpen Sat, 12 to 3pm
 $585,000Coming Soon3 beds 2 baths
2101 Sheridan Hills Road, Minnetonka, MN 55391
MLS# 7112367Listed by: KRIS LINDAHL REAL ESTATE


Protect your home and budget from life's surprises with an Assurant Home Warranty, backed by a partner that supports you through every step of homeownership. Explore Plans.
© 2023 - 2026 ERA Franchise Systems LLC. All rights reserved. ERA Franchise Systems LLC fully supports the principles of the Fair Housing Act and the Equal Opportunity Act. ERA, ERA Real Estate powered, and their respective logos are registered service marks of ERA Franchise Systems LLC. Each office is independently owned and operated.