
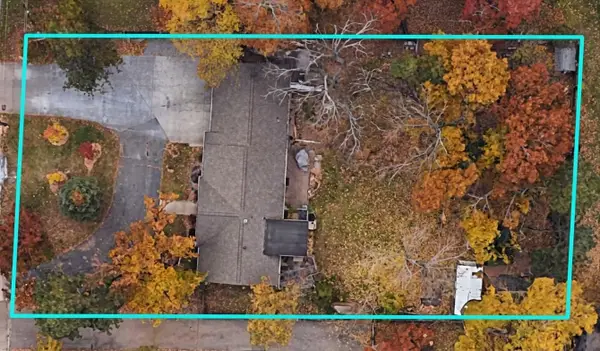
396 Willoughby Way W, Minnetonka, MN 55305
Local realty services provided by:ERA Gillespie Real Estate
396 Willoughby Way W,Minnetonka, MN 55305
$265,000
- 2 Beds
- 2 Baths
- 1,338 sq. ft.
- Townhouse
- Coming Soon
Upcoming open houses
- Sun, Nov 0111:00 am - 12:30 pm
- Tue, Nov 0311:00 am - 01:00 pm
Listed by: mimi ryerse
Office: edina realty, inc.
MLS#:7158840
Source:NSMLS
Price summary
- Price:$265,000
- Price per sq. ft.:$192.31
- Monthly HOA dues:$558
About this home
Welcome to 396 Willoughby Way! Enjoy the convenience of a private entrance with no shared stairway. This inviting home features an open living and dining area with engineered flooring and an oversized sliding glass door leading to a 12x6 north-facing deck. The kitchen offers stainless steel appliances, quartz countertops, abundant cabinet storage, a deep sink, and reverse osmosis water filtration for convenient filtered water and ice in the fridge. A convenient half bath is located just off the kitchen. Upstairs, enjoy the convenience of upper-level laundry, a spacious primary bedroom with a walk-in closet, a second bedroom, and a full bathroom. The lower-level entry provides a functional mudroom space along with mechanicals. Enjoy access to nearby walking trails, perfect for getting outside and enjoying the surroundings. A wonderful opportunity to make this home your own!
Contact an agent
Home facts
- Year built:1999
- Subdivision & Development:Cic 0926 Ridgebury Condo
- Listing ID #:7158840
- Updated:October 28, 2026 at 10:09 PM
Rooms and interior
- Bedrooms:2
- Total bathrooms:2
- Full bathrooms:1
- Half bathrooms:1
- Dining Description:Kitchen/Dining Room
- Bathrooms Description:Main Floor 1/2 Bath, Upper Level Full Bath
- Kitchen Description:Dishwasher, Disposal, Exhaust Fan, Microwave, Range, Refrigerator, Stainless Steel Appliances
- Basement:Yes
- Basement Description:Block, Finished
- Living area:1,338 sq. ft.
Heating and cooling
- Cooling:Central Air
- Heating:Forced Air
- Central air:Yes
Structure and exterior
- Roof:Age 8 Years or Less, Asphalt, Pitched
- Year built:1999
- Building area:1,338 sq. ft.
- Lot area:0.73 Acres
- Lot Features:Public Transit (w/in 6 blks), Tree Coverage - Light
- Construction Materials:Block
- Levels:2 Story
Utilities
- Water:City Water - Connected
- Sewer:City Sewer - Connected
Finances and disclosures
- Price:$265,000
- Price per sq. ft.:$192.31
- Tax amount:$3,202 (2026)
Features and amenities
- Appliances:Disposal, Exhaust Fan, Microwave, Range, Refrigerator, Stainless Steel Appliances, Washer
- Laundry features:Dryer, Washer
- Amenities:Gas Water Heater, Trail(s)
Parking
- Parking description:Asphalt, Attached Garage, Garage Door Opener, Insulated Garage
- Garage:Yes
- Garage spaces:1
New listings near 396 Willoughby Way W
- Coming Soon
 $524,900Coming Soon3 beds 2 baths2,200 sq. ft.
3921 Williston Road, Minnetonka, MN 55345
MLS# 7165360Listed by: HOMESTEAD ROAD - Coming Soon
 $479,990Coming Soon3 beds 2 baths1,687 sq. ft.
3324 Delta Avenue, Minnetonka, MN 55305
MLS# 7164327Listed by: HOMESTEAD ROAD - Coming Soon
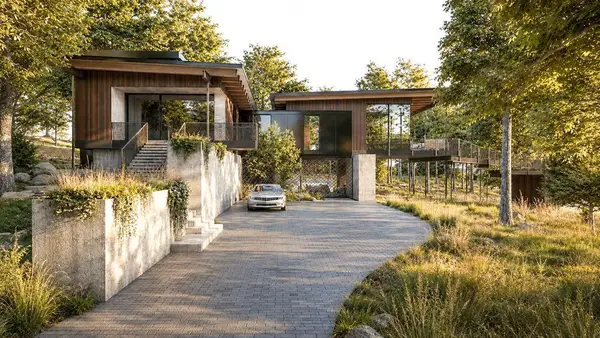 $2,795,000Coming Soon5 beds 5 baths4,500 sq. ft.
11800 Live Oak Drive, Minnetonka, MN 55305
MLS# 7117038Listed by: HARKER & WOODS - Coming Soon
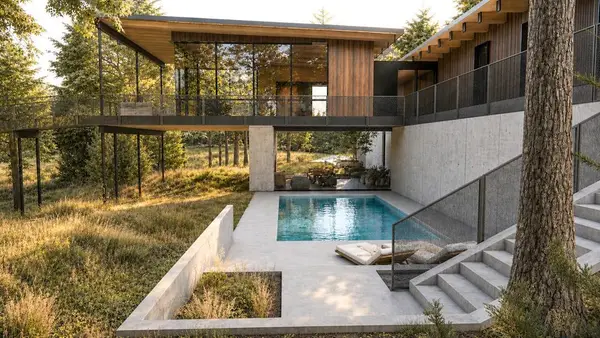 $599,900Coming Soon0.78 Acres
11800 Live Oak Dr, Minnetonka, MN 55305
MLS# 7117036Listed by: HARKER & WOODS - Open Thu, 4:30 to 6pmNew
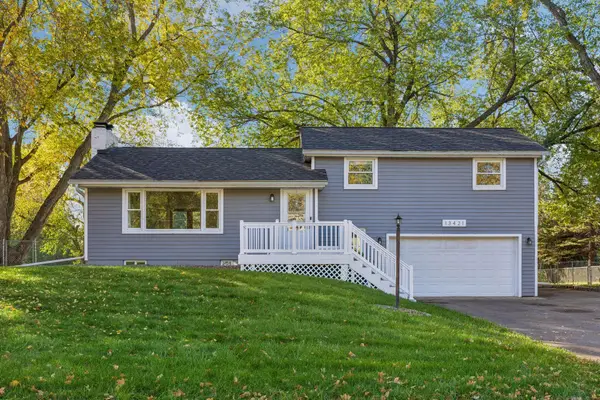 $514,900Active3 beds 2 baths1,962 sq. ft.
13421 Arthur Street W, Minnetonka, MN 55305
MLS# 7142265Listed by: EDINA REALTY, INC. - New
 $489,900Active2 beds 2 baths1,720 sq. ft.
11460 Fairfield Road W #303, Minnetonka, MN 55305
MLS# 7116678Listed by: EDINA REALTY, INC. - New
 $125,000Active1 beds 1 baths840 sq. ft.
10411 Cedar Lake Road #213, Minnetonka, MN 55305
MLS# 7128745Listed by: RE/MAX RESULTS - New
 $645,000Active4 beds 4 baths3,549 sq. ft.
14717 Minnehaha Place, Minnetonka, MN 55391
MLS# 7161095Listed by: COLDWELL BANKER REALTY - LAKES - New
 $375,000Active3 beds 1 baths1,163 sq. ft.
4737 Dominick Drive, Minnetonka, MN 55343
MLS# 7163632Listed by: LEGION PROPERTIES


Protect your home and budget from life's surprises with an Assurant Home Warranty, backed by a partner that supports you through every step of homeownership. Explore Plans.
© 2023 - 2026 ERA Franchise Systems LLC. All rights reserved. ERA Franchise Systems LLC fully supports the principles of the Fair Housing Act and the Equal Opportunity Act. ERA, ERA Real Estate powered, and their respective logos are registered service marks of ERA Franchise Systems LLC. Each office is independently owned and operated.