
4410 Juleena Place, Minnetonka, MN 55345
Local realty services provided by:ERA Prospera Real Estate
4410 Juleena Place,Minnetonka, MN 55345
$1,790,000
- 5 Beds
- 5 Baths
- 5,080 sq. ft.
- Single family
- Active
Upcoming open houses
- Fri, Aug 2812:00 pm - 02:00 pm
Listed by: ryan dybevik
Office: keller williams integrity realty
MLS#:7132207
Source:NSMLS
Price summary
- Price:$1,790,000
- Price per sq. ft.:$335.02
- Monthly HOA dues:$166.67
About this home
Exceptional custom-built Gonyea home nestled on a private, wooded and serene nearly one-acre lot in Minnetonka. With over 5,000 finished square feet, this meticulously maintained home offers five bedrooms, five bathrooms, chef's kitchen, an upper-level bonus room, walk out basement and an ideal floor plan.
Enter to a wall of windows framing the beautiful park like backyard. Every level of this home offers large windows overlooking the private, wooded surroundings, filling the home with natural light. The main level features hardwood floors and a spacious kitchen with a large center island, Thermador stainless-steel appliances, floor to ceiling cabinetry and granite countertops. A dedicated office, dining room, sitting room, large mudroom and an inviting living room featuring a gas fireplace all provide exceptional space for everyday living, working and entertaining. Off the dining area and office, you are lead to a large deck that seems to hover in the trees.
Upstairs, the impressive primary suite features a luxury bathroom complete with rain shower, pedestal tub, heated floors and a spacious walk-in closet. One additional bedroom has its own private ensuite, while two bedrooms share a Jack-and-Jill bathroom. You'll also find an efficiently designed laundry room and bonus room which provides flexible living space.
The finished walkout lower level includes a large family room, flex space, exercise room, fifth bedroom, bathroom and plenty of storage. The family room is already plumbed and ready for a future wet bar, while an unfinished space is ready to be converted to a built in sauna and wine room, if desired. Large glass doors lead to a paver patio, and hot tub.
Additional highlights include a new roof and all new carpet throughout the home (both in 2026), an oversized finished three-car garage and plenty of space for a poolside oasis in the backyard.
Located in the award-winning Minnetonka School District, this exceptional home offers abundant space, privacy and quality craftsmanship with a picturesque backdrop....
Contact an agent
Home facts
- Year built:2013
- Subdivision & Development:Fretham 8th Add
- Listing ID #:7132207
- Added:3 day(s) ago
- Updated:August 28, 2026 at 04:43 AM
Rooms and interior
- Bedrooms:5
- Total bathrooms:5
- Full bathrooms:3
- Half bathrooms:1
- Dining Description:Eat In Kitchen, Kitchen/Dining Room
- Bathrooms Description:3/4 Basement, Bathroom Ensuite, Main Floor 1/2 Bath, Separate Shower and Tub, Upper Level Full Bath
- Kitchen Description:Cooktop, Dishwasher, Disposal, Double Oven, Exhaust Fan, Microwave, Range, Refrigerator, Stainless Steel Appliances, Wine Cooler
- Basement:Yes
- Basement Description:Egress Window(s), Finished, Full, Sump Pump, Walkout
- Living area:5,080 sq. ft.
Heating and cooling
- Cooling:Central Air
- Heating:Fireplace(s), Forced Air, In-Floor Heating
- Central air:Yes
Structure and exterior
- Roof:Age 8 Years or Less
- Year built:2013
- Building area:5,080 sq. ft.
- Lot area:0.9 Acres
- Lot Features:Tree Coverage - Heavy
- Levels:2 Story
Utilities
- Water:City Water - Connected
- Sewer:City Sewer - Connected
Finances and disclosures
- Price:$1,790,000
- Price per sq. ft.:$335.02
- Tax amount:$20,270 (2026)
Features and amenities
- Appliances:Disposal, Exhaust Fan, Microwave, Range, Refrigerator, Stainless Steel Appliances, Washer, Water Softener Owned, Wine Cooler
- Laundry features:Dryer, Washer
- Amenities:Air-To-Air Exchanger, Gas Water Heater, Water Osmosis System, Water Softener Owned
Parking
- Parking description:Attached Garage, Concrete, Floor Drain
- Garage:Yes
- Garage spaces:3
New listings near 4410 Juleena Place
- Coming SoonOpen Sat, 10am to 12pm
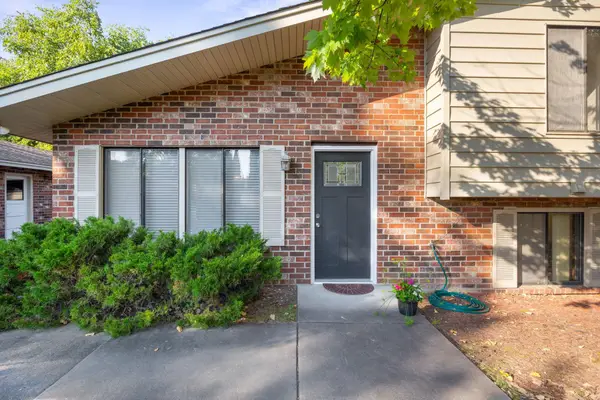 $300,000Coming Soon3 beds 2 baths1,532 sq. ft.
2241 Country Lane, Minnetonka, MN 55305
MLS# 7134061Listed by: KELLER WILLIAMS PREMIER REALTY LAKE MINNETONKA - Coming SoonOpen Fri, 5 to 7pm
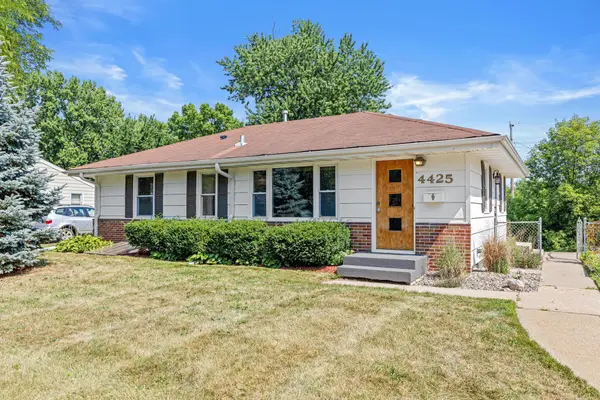 $350,000Coming Soon4 beds 2 baths1,521 sq. ft.
4425 Crawford Road, Minnetonka, MN 55343
MLS# 7127268Listed by: REAL BROKER, LLC - Coming SoonOpen Sat, 11am to 1pm
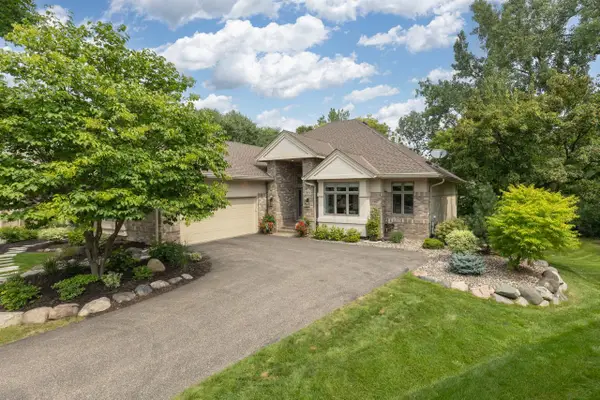 $1,100,000Coming Soon3 beds 3 baths3,440 sq. ft.
2643 Snowmass Circle, Minnetonka, MN 55305
MLS# 7129699Listed by: TRENARY REALTY GROUP - Coming Soon
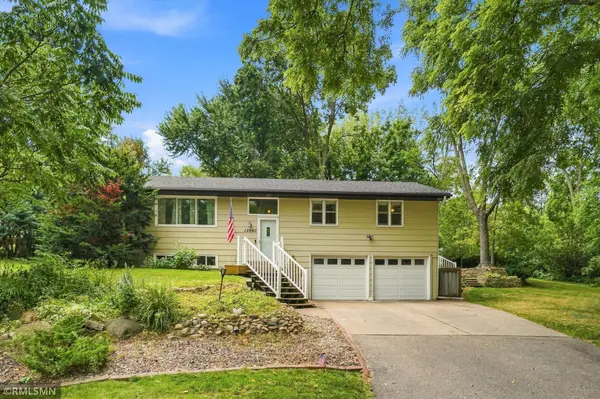 $549,900Coming Soon4 beds 3 baths2,001 sq. ft.
13240 Dahlgren Road, Minnetonka, MN 55305
MLS# 7129670Listed by: DIRECTBYOWNER.COM, INC. / MONTGOMERY & ASSOCIATES REALTY - Coming SoonOpen Sun, 12 to 2pm
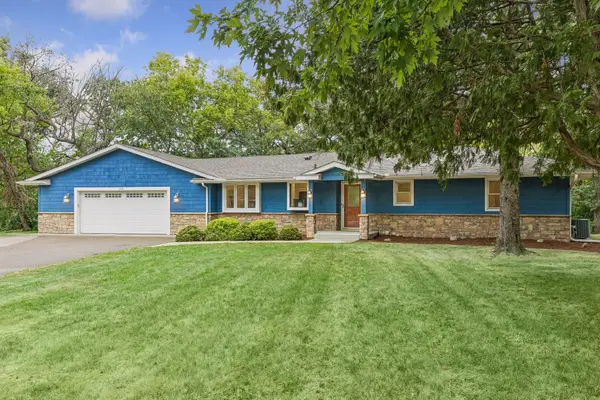 $485,000Coming Soon4 beds 2 baths2,000 sq. ft.
12516 Dominick Circle, Minnetonka, MN 55343
MLS# 7025424Listed by: KELLER WILLIAMS PREMIER REALTY LAKE MINNETONKA - Coming Soon
 $2,795,000Coming Soon5 beds 5 baths4,500 sq. ft.
11800 Live Oak Drive, Minnetonka, MN 55305
MLS# 7117038Listed by: HARKER & WOODS - Coming Soon
 $599,900Coming Soon0.78 Acres
11800 Live Oak Dr, Minnetonka, MN 55305
MLS# 7117036Listed by: HARKER & WOODS - New
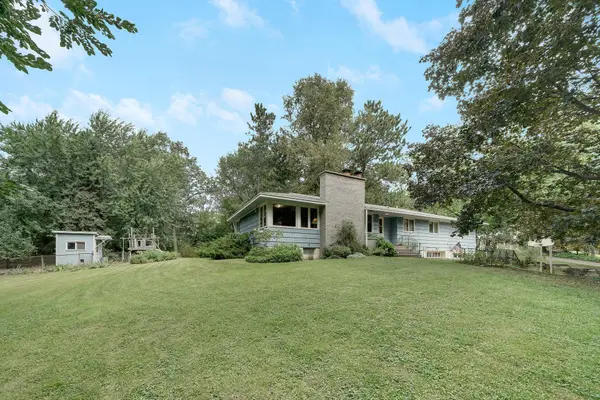 $548,000Active4 beds 3 baths1,732 sq. ft.
14616 Wildcrest Road, Minnetonka, MN 55345
MLS# 7132537Listed by: RE/MAX ADVANTAGE PLUS - New
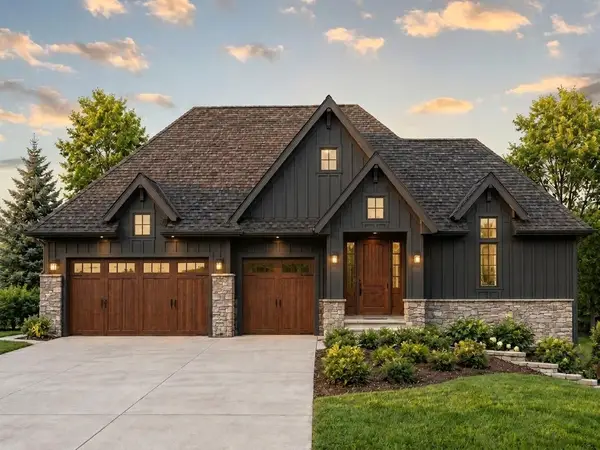 $2,475,000Active3 beds 3 baths3,813 sq. ft.
2213 Oakland Road, Minnetonka, MN 55305
MLS# 7134610Listed by: RE/MAX RESULTS - New
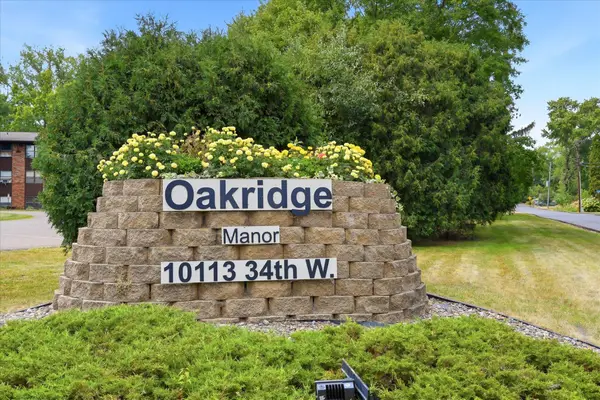 $85,000Active2 beds 2 baths1,010 sq. ft.
10113 W 34th Street #216, Minnetonka, MN 55305
MLS# 7132911Listed by: EDINA REALTY, INC.


Protect your home and budget from life's surprises with an Assurant Home Warranty, backed by a partner that supports you through every step of homeownership. Explore Plans.
© 2023 - 2026 ERA Franchise Systems LLC. All rights reserved. ERA Franchise Systems LLC fully supports the principles of the Fair Housing Act and the Equal Opportunity Act. ERA, ERA Real Estate powered, and their respective logos are registered service marks of ERA Franchise Systems LLC. Each office is independently owned and operated.