
4830 Shady Lane N, Minnetonka, MN 55345
Local realty services provided by:ERA Gillespie Real Estate
4830 Shady Lane N,Minnetonka, MN 55345
$515,000
- 4 Beds
- 2 Baths
- 2,536 sq. ft.
- Single family
- Pending
Listed by: kerby & cristina real estate experts, julia edwards
Office: re/max results
MLS#:7039461
Source:NSMLS
Price summary
- Price:$515,000
- Price per sq. ft.:$145.15
About this home
Beautifully maintained and thoughtfully updated, this light-filled home offers four bedrooms on one level plus a freshly painted fifth nonconforming bedroom in the lower-level creating the perfect space for a home office, fitness room, or guest space. Rich hardwood floors, spacious living areas, and abundant natural light create a warm and inviting atmosphere throughout. Extensive recent updates provide exceptional value and peace of mind, including 13 European tilt-and-turn windows (2024), Furnace & A/C , washing machine all new in 2025. Additional updates include newer SS appliances in kitchen, water softener, garage door opener with keypad, and carpet on the stairs and throughout the lower level replaced within last 2 years. Step outside to enjoy the large, fenced backyard and deck, perfect for relaxing or entertaining. Located near Lake Minnetonka, Reich Park, Downtown Excelsior, shopping, dining. Award-winning Minnetonka School District, including Minnetonka High School, Minnetonka Middle School East, and Deephaven Elementary. This move-in-ready home combines timeless charm, quality updates, and an unbeatable location....
Contact an agent
Home facts
- Year built:1956
- Subdivision & Development:Acorn Ridge 2nd Add
- Listing ID #:7039461
- Added:51 day(s) ago
- Updated:August 14, 2026 at 08:45 AM
Rooms and interior
- Bedrooms:4
- Total bathrooms:2
- Full bathrooms:2
- Dining Description:Breakfast Bar
- Bathrooms Description:Bathroom Ensuite, Main Floor Full Bath
- Kitchen Description:Dishwasher, Freezer, Microwave, Range, Refrigerator
- Basement:Yes
- Basement Description:Partially Finished, Storage Space
- Living area:2,536 sq. ft.
Heating and cooling
- Cooling:Central Air
- Heating:Forced Air
- Central air:Yes
Structure and exterior
- Roof:Age Over 8 Years, Asphalt
- Year built:1956
- Building area:2,536 sq. ft.
- Lot area:0.28 Acres
- Levels:3 Level Split
Utilities
- Water:City Water - Connected
- Sewer:City Sewer - Connected
Finances and disclosures
- Price:$515,000
- Price per sq. ft.:$145.15
- Tax amount:$5,926 (2026)
Features and amenities
- Appliances:Microwave, Range, Refrigerator, Washer, Water Softener Owned
- Laundry features:Dryer, Washer
- Amenities:Gas Water Heater, Water Softener Owned
Parking
- Parking description:Asphalt, Garage Door Opener, Tuckunder Garage
- Garage:Yes
- Garage spaces:2
New listings near 4830 Shady Lane N
- Coming SoonOpen Sat, 11am to 1pm
 $564,900Coming Soon4 beds 2 baths
19112 Townline Road, Minnetonka, MN 55345
MLS# 7125179Listed by: BRIX REAL ESTATE 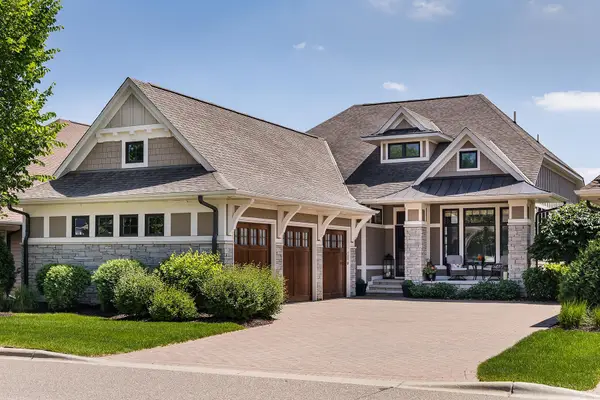 $1,475,000Pending3 beds 3 baths3,319 sq. ft.
15489 Legacy Oaks Trail, Wayzata, MN 55391
MLS# 7127050Listed by: COMPASS- Open Fri, 4 to 5:30pmNew
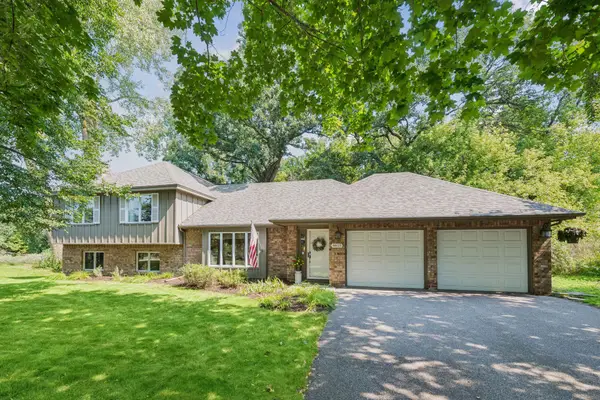 $590,000Active4 beds 3 baths2,734 sq. ft.
4615 Saddlewood Drive, Minnetonka, MN 55345
MLS# 7103909Listed by: COLDWELL BANKER REALTY - New
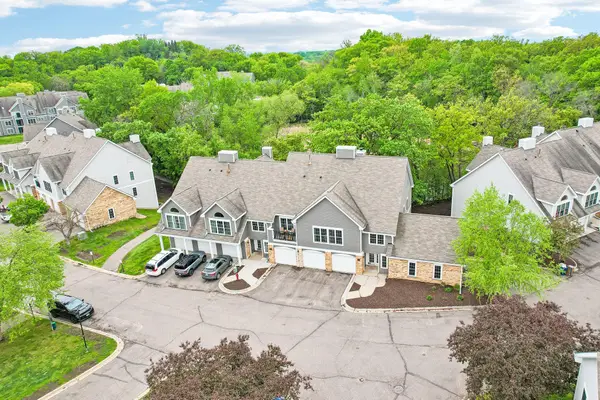 $199,900Active2 beds 2 baths1,096 sq. ft.
6030 Chasewood Parkway #201, Minnetonka, MN 55343
MLS# 7126957Listed by: COLDWELL BANKER REALTY - New
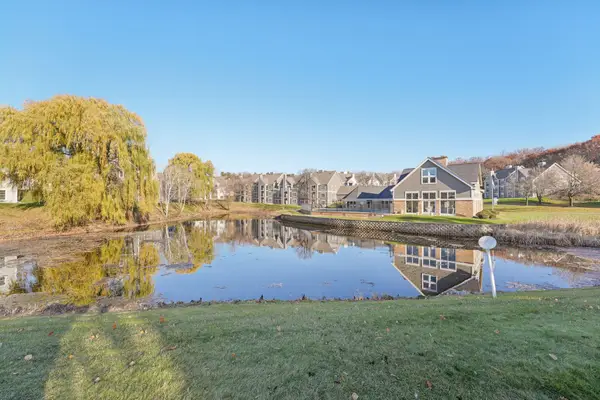 $185,000Active1 beds 1 baths897 sq. ft.
6145 Chasewood Parkway #202, Minnetonka, MN 55343
MLS# 7126962Listed by: COLDWELL BANKER REALTY - Open Sat, 12 to 2pmNew
 $549,000Active4 beds 2 baths2,862 sq. ft.
16409 Norwood Lane, Minnetonka, MN 55345
MLS# 7126121Listed by: RE/MAX RESULTS - Open Sun, 11am to 1pmNew
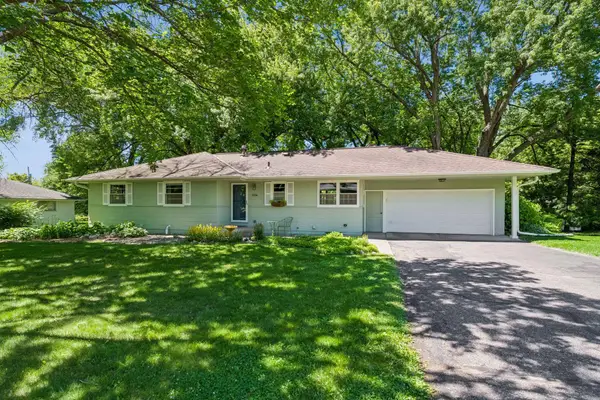 $440,000Active4 beds 3 baths1,950 sq. ft.
5536 Holiday Road, Minnetonka, MN 55345
MLS# 7126605Listed by: EDINA REALTY, INC. - Coming SoonOpen Sat, 12 to 3pm
 $585,000Coming Soon3 beds 2 baths
2101 Sheridan Hills Road, Minnetonka, MN 55391
MLS# 7112367Listed by: KRIS LINDAHL REAL ESTATE - New
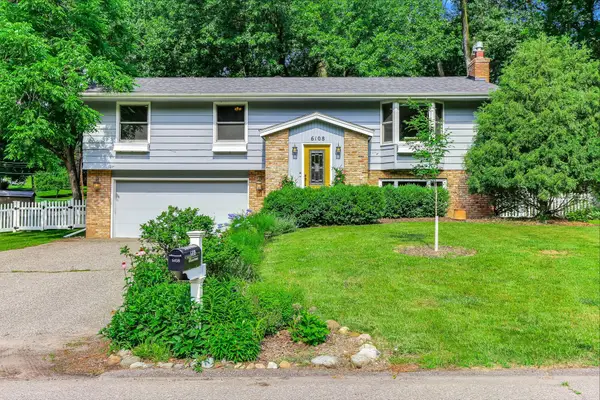 $475,000Active4 beds 3 baths1,748 sq. ft.
6108 Whited Avenue, Minnetonka, MN 55345
MLS# 7125794Listed by: LONGHOUSE REALTY - Coming Soon
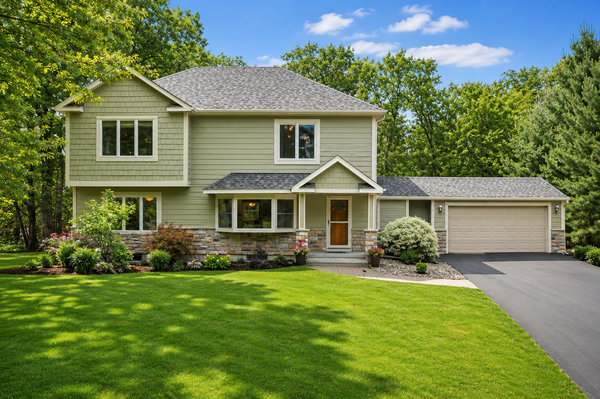 $774,900Coming Soon6 beds 4 baths
14901 Williston Lane, Minnetonka, MN 55345
MLS# 7126275Listed by: RE/MAX RESULTS


Protect your home and budget from life's surprises with an Assurant Home Warranty, backed by a partner that supports you through every step of homeownership. Explore Plans.
© 2023 - 2026 ERA Franchise Systems LLC. All rights reserved. ERA Franchise Systems LLC fully supports the principles of the Fair Housing Act and the Equal Opportunity Act. ERA, ERA Real Estate powered, and their respective logos are registered service marks of ERA Franchise Systems LLC. Each office is independently owned and operated.