
4934 Baker Road, Minnetonka, MN 55343
Local realty services provided by:ERA Gillespie Real Estate
4934 Baker Road,Minnetonka, MN 55343
$529,900
- 4 Beds
- 4 Baths
- 2,418 sq. ft.
- Single family
- Active
Upcoming open houses
- Sun, Aug 1601:00 pm - 03:00 pm
Listed by: debra perry
Office: edina realty, inc.
MLS#:7068774
Source:NSMLS
Price summary
- Price:$529,900
- Price per sq. ft.:$206.99
About this home
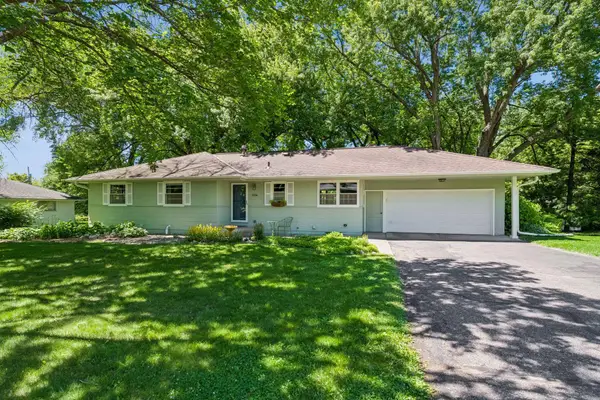
Bright, open-concept twin home in the desirable Glen Lake area featuring a private, wooded backyard and exceptional indoor and outdoor living spaces-with no HOA dues. The vaulted living room is filled with natural light and flows into the spacious kitchen with center island, pantry, dedicated workstation, and abundant cabinetry. Convenient main-level laundry adds everyday functionality. The upper level offers
three spacious bedrooms, including a private primary bedroom with en suite bath. The finished lower level features a fourth bedroom, ¼ bath, expansive recreation room, and large bar area-perfect for entertaining, guests, or flexible living. Enjoy the outdoors from the welcoming front porch, oversized wood deck, and adjoining paver patio. Ideally located between Hwy 7 and Hwy 62 with quick access to shopping, dining, and major commuting routes. Minutes from Bryant Lake Park, Shady Oak Lake, Lone Lake Mountain Bike Trails, and the Minnesota River Bluffs Regional Trail system.
Contact an agent
Home facts
- Year built:2002
- Subdivision & Development:Fretham Add
- Listing ID #:7068774
- Added:9 day(s) ago
- Updated:August 14, 2026 at 12:08 PM
Rooms and interior
- Bedrooms:4
- Total bathrooms:4
- Full bathrooms:1
- Half bathrooms:1
- Dining Description:Kitchen/Dining Room
- Bathrooms Description:3/4 Basement, Main Floor 1/2 Bath, Upper Level Full Bath
- Kitchen Description:Dishwasher, Disposal, Microwave, Range, Refrigerator, Wine Cooler
- Basement:Yes
- Basement Description:Drain Tiled, Egress Window(s), Finished, Full
- Living area:2,418 sq. ft.
Heating and cooling
- Cooling:Central Air
- Heating:Forced Air
- Central air:Yes
Structure and exterior
- Roof:Age 8 Years or Less, Asphalt, Pitched
- Year built:2002
- Building area:2,418 sq. ft.
- Lot area:0.38 Acres
- Lot Features:Tree Coverage - Light, Zero Lot Line
- Levels:2 Story
Utilities
- Water:City Water - Connected
- Sewer:City Sewer - Connected
Finances and disclosures
- Price:$529,900
- Price per sq. ft.:$206.99
- Tax amount:$5,632 (2026)
Features and amenities
- Appliances:Disposal, Microwave, Range, Refrigerator, Washer, Water Softener Owned, Wine Cooler
- Laundry features:Dryer, Washer
- Amenities:Air-To-Air Exchanger, Gas Water Heater, Humidifier, Water Softener Owned
Parking
- Parking description:Asphalt, Attached Garage, Garage Door Opener, Shared Driveway
- Garage:Yes
- Garage spaces:2
New listings near 4934 Baker Road
- Coming Soon
 $800,000Coming Soon3 beds 3 baths
4309 Tonkawood Road, Minnetonka, MN 55345
MLS# 7029883Listed by: COLDWELL BANKER REALTY - New
 $369,900Active3 beds 2 baths1,776 sq. ft.
18121 Covington Path, Minnetonka, MN 55345
MLS# 7127322Listed by: EXP REALTY - Coming SoonOpen Sat, 11am to 1pm
 $564,900Coming Soon4 beds 2 baths
19112 Townline Road, Minnetonka, MN 55345
MLS# 7125179Listed by: BRIX REAL ESTATE 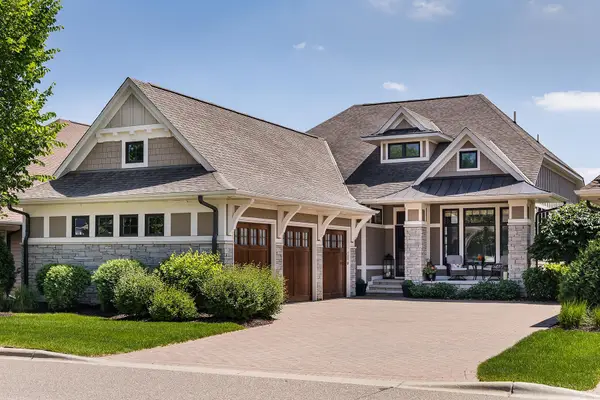 $1,475,000Pending3 beds 3 baths3,319 sq. ft.
15489 Legacy Oaks Trail, Wayzata, MN 55391
MLS# 7127050Listed by: COMPASS- Open Fri, 4 to 5:30pmNew
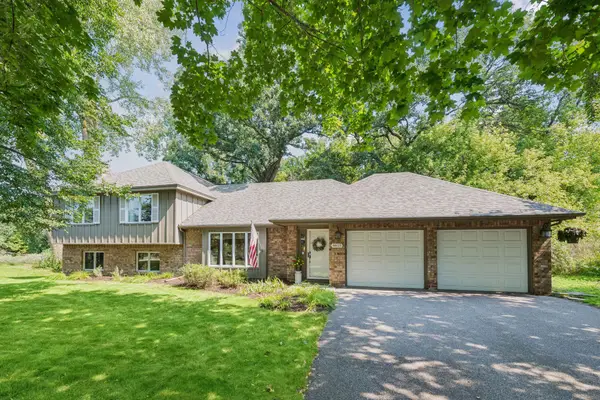 $590,000Active4 beds 3 baths2,734 sq. ft.
4615 Saddlewood Drive, Minnetonka, MN 55345
MLS# 7103909Listed by: COLDWELL BANKER REALTY - New
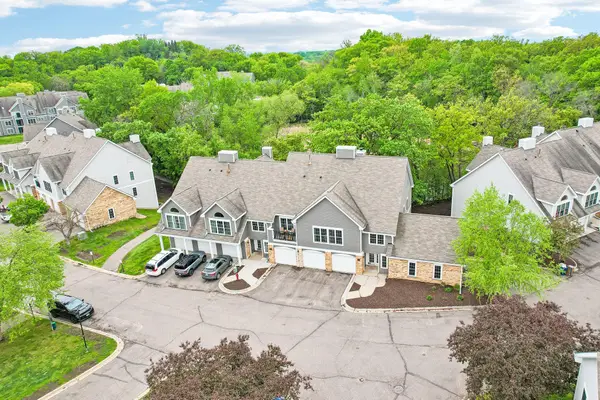 $199,900Active2 beds 2 baths1,096 sq. ft.
6030 Chasewood Parkway #201, Minnetonka, MN 55343
MLS# 7126957Listed by: COLDWELL BANKER REALTY - New
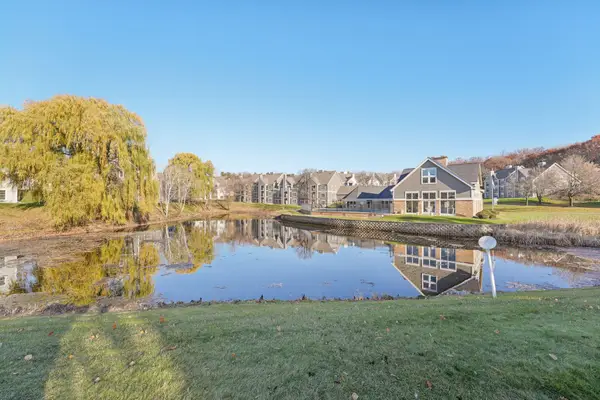 $185,000Active1 beds 1 baths897 sq. ft.
6145 Chasewood Parkway #202, Minnetonka, MN 55343
MLS# 7126962Listed by: COLDWELL BANKER REALTY - Open Sat, 12 to 2pmNew
 $549,000Active4 beds 2 baths2,862 sq. ft.
16409 Norwood Lane, Minnetonka, MN 55345
MLS# 7126121Listed by: RE/MAX RESULTS - Open Sun, 11am to 1pmNew
 $440,000Active4 beds 3 baths1,950 sq. ft.
5536 Holiday Road, Minnetonka, MN 55345
MLS# 7126605Listed by: EDINA REALTY, INC. - Coming SoonOpen Sat, 12 to 3pm
 $585,000Coming Soon3 beds 2 baths
2101 Sheridan Hills Road, Minnetonka, MN 55391
MLS# 7112367Listed by: KRIS LINDAHL REAL ESTATE


Protect your home and budget from life's surprises with an Assurant Home Warranty, backed by a partner that supports you through every step of homeownership. Explore Plans.
© 2023 - 2026 ERA Franchise Systems LLC. All rights reserved. ERA Franchise Systems LLC fully supports the principles of the Fair Housing Act and the Equal Opportunity Act. ERA, ERA Real Estate powered, and their respective logos are registered service marks of ERA Franchise Systems LLC. Each office is independently owned and operated.