
5553 Bimini Drive, Minnetonka, MN 55343
Local realty services provided by:ERA Viking Realty
5553 Bimini Drive,Minnetonka, MN 55343
$359,500
- 3 Beds
- 2 Baths
- 2,328 sq. ft.
- Townhouse
- Active
Listed by: kathleen s doyle
Office: edina realty, inc.
MLS#:7105234
Source:NSMLS
Price summary
- Price:$359,500
- Price per sq. ft.:$154.42
- Monthly HOA dues:$292
About this home
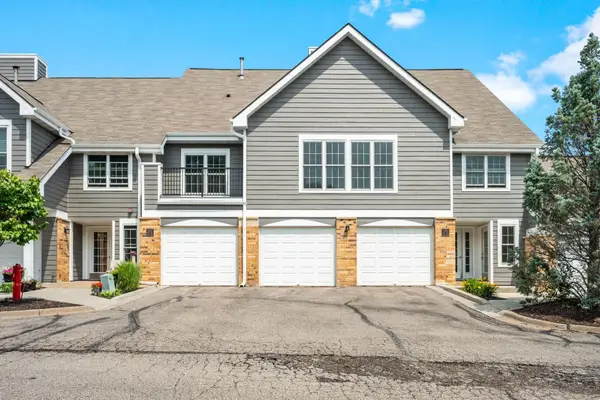
Exceptional Minnetonka location on a quiet dead-end street. This meticulously cared for home will impress. Open floor plan filled with natural light. As
you enter the foyer you see the beautiful Oak Hardwood flooring and Rod Iron staircase
flowing into the Living room. Dining room conveniently adjacent to your updated Kitchen.
Two outdoor spaces, screened in porch and deck. Primary bedroom with walk-in closet,
additional bedroom, and full bath. Walk Out lower level features a family room with
fireplace and beam ceiling, bedroom, 3/4 bath and patio. Washer/ Dryer, mud room, and
spacious storage under stairs. You will love the finished 2 car-attached garage complete
with shelving, professionally epoxy floors. Easy access to Malls, Shopping, Restaurants,
Parks & Freeways.
Contact an agent
Home facts
- Year built:1988
- Listing ID #:7105234
- Added:1 day(s) ago
- Updated:July 08, 2026 at 01:05 PM
Rooms and interior
- Bedrooms:3
- Total bathrooms:2
- Full bathrooms:1
- Dining Description:Eat In Kitchen, Kitchen/Dining Room
- Bathrooms Description:3/4 Basement, Basement, Main Floor Full Bath
- Kitchen Description:Dishwasher, Disposal, Microwave, Range, Refrigerator, Stainless Steel Appliances
- Basement:Yes
- Basement Description:Daylight / Lookout Windows, Finished, Full, Walkout
- Living area:2,328 sq. ft.
Heating and cooling
- Cooling:Central Air
- Heating:Forced Air
- Central air:Yes
Structure and exterior
- Roof:Age 8 Years or Less, Pitched
- Year built:1988
- Building area:2,328 sq. ft.
- Lot area:0.1 Acres
- Lot Features:Corner Lot, Public Transit (w/in 6 blks), Tree Coverage - Medium
- Construction Materials:Block
- Levels:Bi/Split Level
Utilities
- Water:City Water - Connected
- Sewer:City Sewer - Connected
Finances and disclosures
- Price:$359,500
- Price per sq. ft.:$154.42
- Tax amount:$4,468 (2026)
Features and amenities
- Appliances:Disposal, Microwave, Range, Refrigerator, Stainless Steel Appliances, Washer, Water Softener Owned
- Laundry features:Dryer, Washer
- Amenities:Gas Water Heater, Water Filtration System, Water Softener Owned
Parking
- Parking description:Asphalt, Attached Garage, Garage Door Opener, Guest Parking
- Garage:Yes
- Garage spaces:2
New listings near 5553 Bimini Drive
- Coming Soon
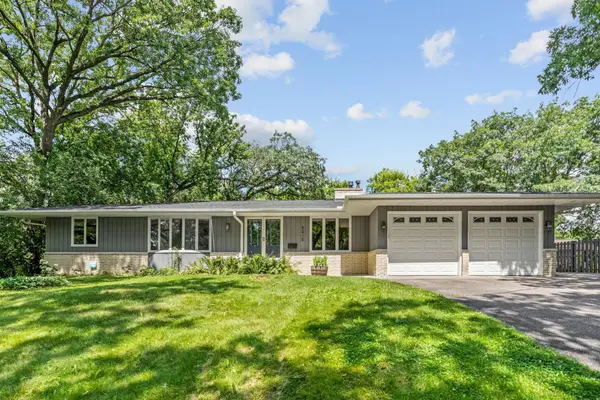 $650,000Coming Soon5 beds 3 baths
5010 Diane Drive, Hopkins, MN 55343
MLS# 7093686Listed by: MERIDIAN REALTY - New
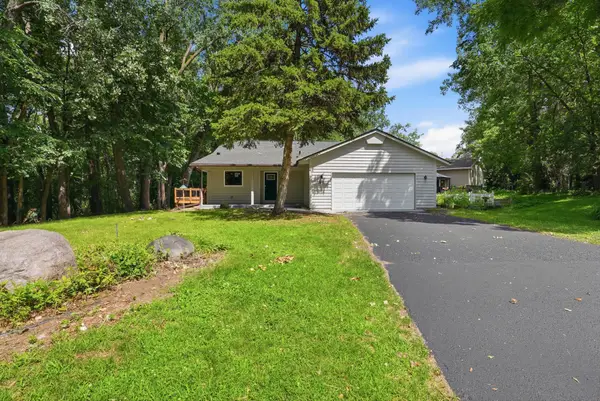 $595,000Active3 beds 3 baths2,600 sq. ft.
1521 Archwood Road, Hopkins, MN 55305
MLS# 7100350Listed by: GREENWAY HOMES REALTY - Coming Soon
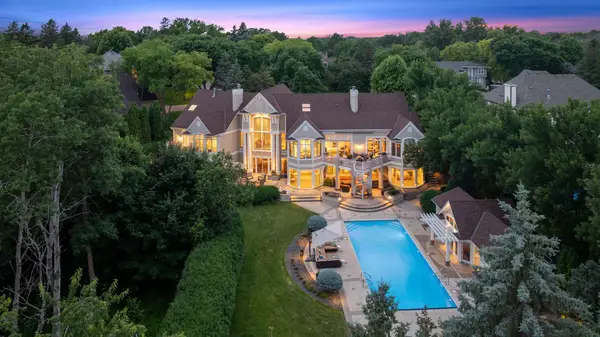 $2,795,000Coming Soon5 beds 8 baths
2350 Cherrywood Road, Minnetonka, MN 55305
MLS# 7097819Listed by: LAKES SOTHEBY'S INTERNATIONAL - Coming Soon
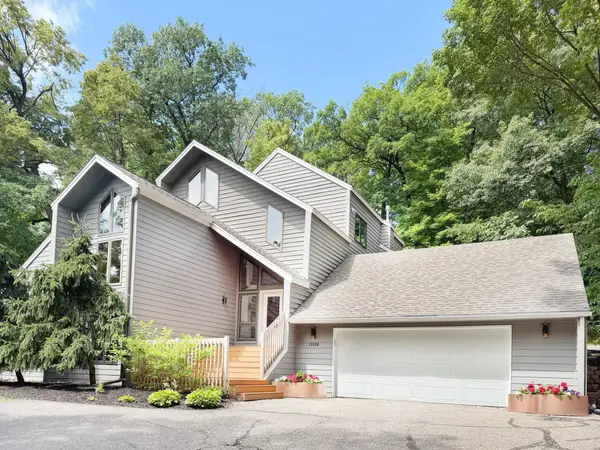 $795,000Coming Soon4 beds 4 baths
13900 Hill Ridge Drive, Hopkins, MN 55305
MLS# 7104141Listed by: KORMAN REALTY - Coming Soon
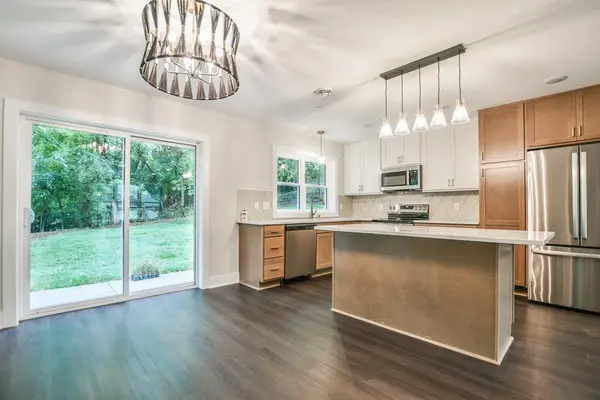 $319,900Coming Soon4 beds 3 baths
5436 Rowland Rd, Minnetonka, MN 55343
MLS# 7104891Listed by: BRIDGE REALTY, LLC - Coming Soon
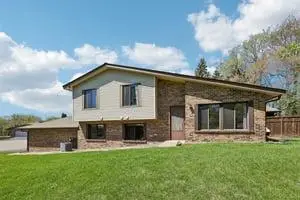 $350,000Coming Soon3 beds 2 baths
13400 Pepperwood Circle, Minnetonka, MN 55305
MLS# 7105180Listed by: COLDWELL BANKER REALTY - SOUTHWEST REGIONAL - Coming Soon
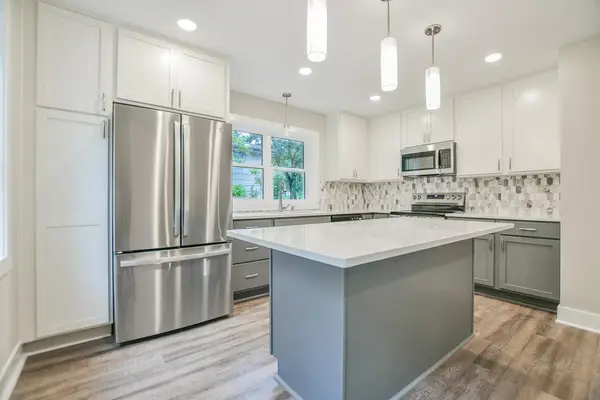 $319,900Coming Soon4 beds 3 baths
5432 Rowland Rd, Minnetonka, MN 55343
MLS# 7105231Listed by: BRIDGE REALTY, LLC - New
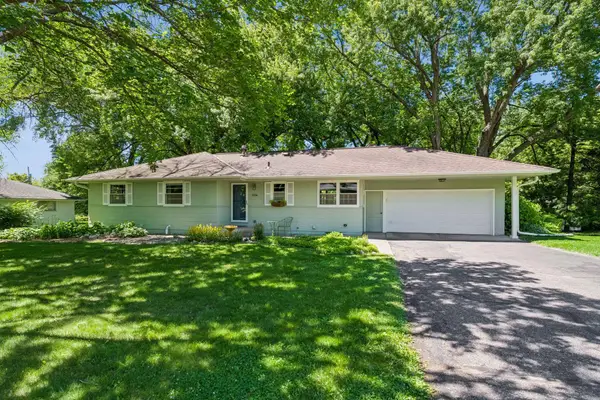 $450,000Active4 beds 3 baths1,950 sq. ft.
5536 Holiday Road, Minnetonka, MN 55345
MLS# 7105243Listed by: EDINA REALTY, INC. - New
 $180,000Active1 beds 1 baths831 sq. ft.
6155 Chasewood Parkway #204, Minnetonka, MN 55343
MLS# 7104112Listed by: DWELL REALTY PARTNERS, LLC


Protect your home and budget from life's surprises with an Assurant Home Warranty, backed by a partner that supports you through every step of homeownership. Explore Plans.
© 2023 - 2026 ERA Franchise Systems LLC. All rights reserved. ERA Franchise Systems LLC fully supports the principles of the Fair Housing Act and the Equal Opportunity Act. ERA, ERA Real Estate powered, and their respective logos are registered service marks of ERA Franchise Systems LLC. Each office is independently owned and operated.