
5609 Bimini Drive, Minnetonka, MN 55343
Local realty services provided by:ERA Prospera Real Estate
5609 Bimini Drive,Minnetonka, MN 55343
$354,900
- 3 Beds
- 2 Baths
- 1,778 sq. ft.
- Townhouse
- Pending
Listed by: jay m. hansen
Office: coldwell banker realty
MLS#:7089450
Source:NSMLS
Price summary
- Price:$354,900
- Price per sq. ft.:$138.42
- Monthly HOA dues:$425
About this home
Discover this wonderfully updated townhome with all the wish list items already beautifully done. It is truly move-in ready with the added bonus of a prime location with the future Southwest Light Rail Line nearby. FEATURES & UPDATES INCLUDE: Beautiful hand-honed hardwood floors throughout the main level. Elegant white enamel trim & doors creates a versatile timeless style. The main living space benefits from the openness provided by vaulted ceilings. The kitchen is a focal point of this home. The cabinets are enameled in a warm hue of blue & feature soft close doors. The stainless steel Samsung appliances were new in 2025 & the counter-tops are solid surface with a tile backsplash. You with enjoy the outdoors more in this home given it has both a screened porch & deck plus a patio too. The primary bedroom is king-size with a walk-in closet & separate vanity area next to the walk-through bath with a soaking tub. The lower level features a spacious family room & a 3rd bedroom with a built-in Murphy Bed & desk system. This bedroom has its own 3/4 bath. Both the living room & family room have cozy fireplaces. The lighting is newer with on-trend flat black finishes along with black wrought iron rails to bring it all together. The furnace, A/C & water heater were all new in 2023. All this and it includes a one year home warranty....
Contact an agent
Home facts
- Year built:1989
- Subdivision & Development:Beachside Two 2nd Add
- Listing ID #:7089450
- Added:48 day(s) ago
- Updated:September 07, 2026 at 08:35 AM
Rooms and interior
- Bedrooms:3
- Total bathrooms:2
- Full bathrooms:1
- Dining Description:Breakfast Bar, Informal Dining Room
- Bathrooms Description:3/4 Basement, Main Floor Full Bath
- Kitchen Description:Dishwasher, Microwave, Range, Refrigerator, Stainless Steel Appliances
- Basement:Yes
- Basement Description:Finished, Walkout
- Living area:1,778 sq. ft.
Heating and cooling
- Cooling:Central Air
- Heating:Forced Air
- Central air:Yes
Structure and exterior
- Roof:Age 8 Years or Less
- Year built:1989
- Building area:1,778 sq. ft.
- Lot area:0.13 Acres
- Lot Features:Corner Lot, Tree Coverage - Medium
- Levels:Bi/Split Level
Utilities
- Water:City Water - Connected
- Sewer:City Sewer - Connected
Finances and disclosures
- Price:$354,900
- Price per sq. ft.:$138.42
- Tax amount:$4,106 (2026)
Features and amenities
- Appliances:Microwave, Range, Refrigerator, Stainless Steel Appliances, Washer, Water Softener Owned
- Laundry features:Dryer, Washer
- Amenities:Water Softener Owned
Parking
- Parking description:Attached Garage, Garage Door Opener
- Garage:Yes
- Garage spaces:2
New listings near 5609 Bimini Drive
- Coming Soon
 $369,900Coming Soon2 beds 2 baths1,415 sq. ft.
3030 Saint Albans Mill Road #215, Minnetonka, MN 55305
MLS# 7139259Listed by: RE/MAX RESULTS - Coming SoonOpen Tue, 11:30am to 1pm
 $889,000Coming Soon4 beds 4 baths4,017 sq. ft.
5535 Wingwood Court, Minnetonka, MN 55345
MLS# 7125358Listed by: EDINA REALTY, INC. - Coming Soon
 $2,795,000Coming Soon5 beds 5 baths4,500 sq. ft.
11800 Live Oak Drive, Minnetonka, MN 55305
MLS# 7117038Listed by: HARKER & WOODS - Coming Soon
 $599,900Coming Soon0.78 Acres
11800 Live Oak Dr, Minnetonka, MN 55305
MLS# 7117036Listed by: HARKER & WOODS - New
 $275,900Active2 beds 2 baths1,179 sq. ft.
12603 Sherwood Place, Minnetonka, MN 55305
MLS# 7137505Listed by: PLOETZ GROUP LLC - New
 $1,100,000Active3 beds 4 baths5,092 sq. ft.
15300 Wild Wings, Minnetonka, MN 55345
MLS# 7139391Listed by: LAKES SOTHEBY'S INTERNATIONAL - New
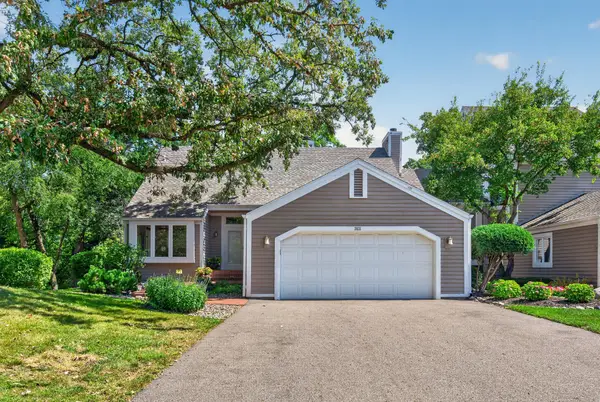 $500,000Active2 beds 3 baths3,025 sq. ft.
3631 Oakton Ridge, Minnetonka, MN 55305
MLS# 7139028Listed by: KELLER WILLIAMS PREMIER REALTY - New
 $419,900Active3 beds 2 baths1,488 sq. ft.
18701 Clear View Drive, Minnetonka, MN 55345
MLS# 7128267Listed by: WAYPOINT REAL ESTATE LLC - New
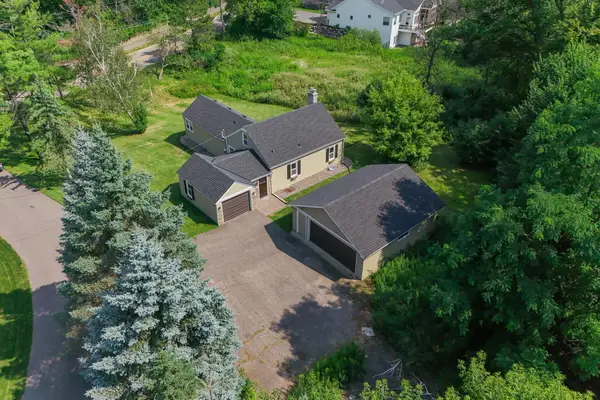 $565,000Active3 beds 2 baths2,242 sq. ft.
1922 Oakland Road, Minnetonka, MN 55305
MLS# 7138685Listed by: KRIS LINDAHL REAL ESTATE - New
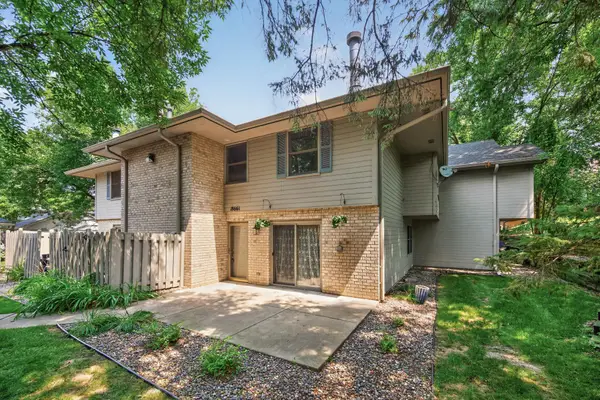 $300,000Active3 beds 2 baths1,434 sq. ft.
18661 Clear View Court, Minnetonka, MN 55345
MLS# 7138284Listed by: LPT REALTY, LLC


Protect your home and budget from life's surprises with an Assurant Home Warranty, backed by a partner that supports you through every step of homeownership. Explore Plans.
© 2023 - 2026 ERA Franchise Systems LLC. All rights reserved. ERA Franchise Systems LLC fully supports the principles of the Fair Housing Act and the Equal Opportunity Act. ERA, ERA Real Estate powered, and their respective logos are registered service marks of ERA Franchise Systems LLC. Each office is independently owned and operated.