
6109 Creek View Trail, Minnetonka, MN 55345
Local realty services provided by:ERA Viking Realty
6109 Creek View Trail,Minnetonka, MN 55345
$300,000
- 3 Beds
- 2 Baths
- 1,520 sq. ft.
- Townhouse
- Active
Listed by: timothy m berg
Office: edina realty, inc.
MLS#:7143966
Source:NSMLS
Price summary
- Price:$300,000
- Price per sq. ft.:$164.47
- Monthly HOA dues:$299
About this home
Beautiful Move-In Ready Townhome with Serene Creek Views!
Welcome home to this inviting, move-in ready townhome in the highly sought-after Minnetonka School District! Combining comfort, convenience, and a peaceful natural setting, this home offers the perfect blend of everyday living and relaxation.
Enjoy the warmth and ambiance of two fireplaces, creating cozy spaces to unwind in every season. One of the home's standout features is the huge three-season porch, where you can sip your morning coffee, entertain guests, or simply relax while taking in beautiful views of wildflowers and Purgatory Creek. This tranquil backdrop offers a wonderful escape from the hustle and bustle of daily life.
Ideally located just minutes from shopping, restaurants, and everyday conveniences, this home offers easy access to everything you need while providing a peaceful place to call home.
Move-in ready, beautifully situated, and full of charm—this is an opportunity you won't want to miss!
Contact an agent
Home facts
- Year built:1980
- Subdivision & Development:Donnays Creek View Hills
- Listing ID #:7143966
- Added:10 day(s) ago
- Updated:October 27, 2026 at 02:00 PM
Rooms and interior
- Bedrooms:3
- Total bathrooms:2
- Full bathrooms:1
- Dining Description:Informal Dining Room, Kitchen/Dining Room, Living/Dining Room
- Bathrooms Description:3/4 Basement, Main Floor Full Bath, Walk-In Shower Stall
- Kitchen Description:Dishwasher, Exhaust Fan, Microwave, Range, Refrigerator
- Basement:Yes
- Basement Description:Block, Finished, Full
- Living area:1,520 sq. ft.
Heating and cooling
- Cooling:Central Air
- Heating:Forced Air
- Central air:Yes
Structure and exterior
- Roof:Age 8 Years or Less, Asphalt
- Year built:1980
- Building area:1,520 sq. ft.
- Lot area:0.11 Acres
- Lot Features:Tree Coverage - Medium
- Construction Materials:Block
- Levels:Bi/Split Level
Utilities
- Water:City Water - In Street
- Sewer:City Sewer - In Street
Finances and disclosures
- Price:$300,000
- Price per sq. ft.:$164.47
- Tax amount:$3,771 (2026)
Features and amenities
- Appliances:Exhaust Fan, Microwave, Range, Refrigerator, Washer, Water Softener Owned
- Laundry features:Dryer, Washer
- Amenities:Water Softener Owned
Parking
- Parking description:Asphalt, Attached Garage, Garage Door Opener
- Garage:Yes
- Garage spaces:2
New listings near 6109 Creek View Trail
- Coming Soon
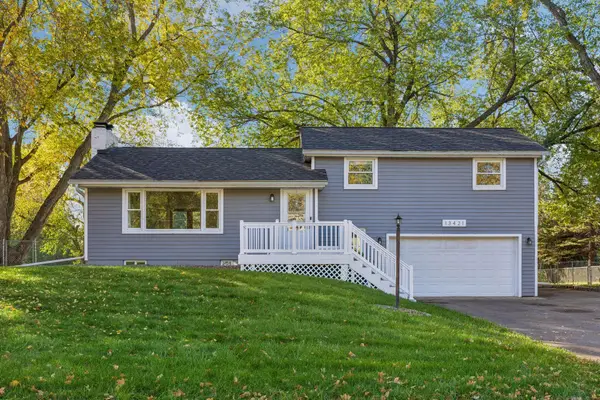 $514,900Coming Soon3 beds 2 baths1,962 sq. ft.
13421 Arthur Street W, Minnetonka, MN 55305
MLS# 7142265Listed by: EDINA REALTY, INC. - Coming Soon
 $479,990Coming Soon3 beds 2 baths1,687 sq. ft.
3324 Delta Avenue, Minnetonka, MN 55305
MLS# 7164327Listed by: HOMESTEAD ROAD - Coming Soon
 $2,795,000Coming Soon5 beds 5 baths4,500 sq. ft.
11800 Live Oak Drive, Minnetonka, MN 55305
MLS# 7117038Listed by: HARKER & WOODS - Coming Soon
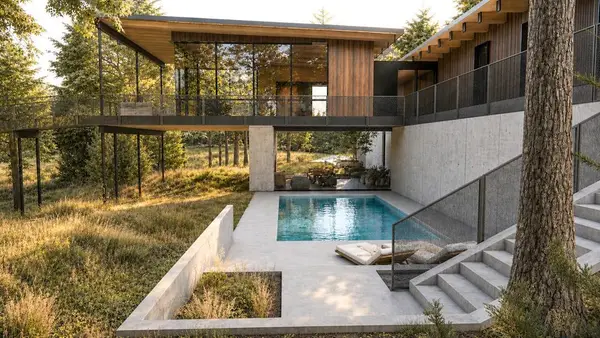 $599,900Coming Soon0.78 Acres
11800 Live Oak Dr, Minnetonka, MN 55305
MLS# 7117036Listed by: HARKER & WOODS - New
 $489,900Active2 beds 2 baths1,720 sq. ft.
11460 Fairfield Road W #303, Minnetonka, MN 55305
MLS# 7116678Listed by: EDINA REALTY, INC. - New
 $125,000Active1 beds 1 baths840 sq. ft.
10411 Cedar Lake Road #213, Minnetonka, MN 55305
MLS# 7128745Listed by: RE/MAX RESULTS - New
 $645,000Active4 beds 4 baths3,549 sq. ft.
14717 Minnehaha Place, Minnetonka, MN 55391
MLS# 7161095Listed by: COLDWELL BANKER REALTY - LAKES - New
 $375,000Active3 beds 1 baths1,163 sq. ft.
4737 Dominick Drive, Minnetonka, MN 55343
MLS# 7163632Listed by: LEGION PROPERTIES - New
 $500,000Active3 beds 2 baths2,242 sq. ft.
1922 Oakland Road, Minnetonka, MN 55305
MLS# 7163773Listed by: KRIS LINDAHL REAL ESTATE - New
 $425,000Active3 beds 2 baths2,464 sq. ft.
300 Kenmar Circle, Minnetonka, MN 55305
MLS# 7100426Listed by: KELLER WILLIAMS REALTY INTEGRITY LAKES


Protect your home and budget from life's surprises with an Assurant Home Warranty, backed by a partner that supports you through every step of homeownership. Explore Plans.
© 2023 - 2026 ERA Franchise Systems LLC. All rights reserved. ERA Franchise Systems LLC fully supports the principles of the Fair Housing Act and the Equal Opportunity Act. ERA, ERA Real Estate powered, and their respective logos are registered service marks of ERA Franchise Systems LLC. Each office is independently owned and operated.