
4258 Creekside Way, Minnetrista, MN 55331
Local realty services provided by:ERA Viking Realty
4258 Creekside Way,Minnetrista, MN 55331
$775,000
- 3 Beds
- 3 Baths
- - sq. ft.
- Single family
- Sold
Listed by: sally b scrimgeour
Office: exp realty
MLS#:7077884
Source:NSMLS
Sorry, we are unable to map this address
Price summary
- Price:$775,000
- Monthly HOA dues:$145
About this home
Located in Minnetrista’s sought-after Woodland Cove, this executive rambler offers one-level living, a private wooded setting, abundant natural light, and incredible views. Impeccably maintained with modern design and quality finishes throughout.
The open-concept main level features a gourmet kitchen with quartz countertops, tile backsplash, oversized center island, gas cooktop with custom hood, wall oven/microwave, and walk-in corner pantry. The kitchen flows into the vaulted sunroom with large windows overlooking the wooded backyard. Step out to the maintenance-free deck and enjoy peaceful views plus direct access to nearby walking trails. The main-level owner’s suite includes a tray ceiling, walk-in closet, and private bath with walk-in tile shower. Additional features include crown molding, arched doorways, two gas fireplaces, main-level laundry, irrigation system, and abundant storage. The finished walkout lower level provides flexible space for entertaining, guests, movie nights, hobbies, or a private retreat. Enjoy Woodland Cove amenities including two in-ground pools, clubhouse, playgrounds, and trails connecting to Carver Park Reserve. Close to Lake Minnetonka, downtown Excelsior, golf, dining, recreation, and award-winning Westonka schools. Turnkey rambler living in one of Minnetrista’s most desirable communities....
Contact an agent
Home facts
- Year built:2018
- Listing ID #:7077884
- Added:53 day(s) ago
- Updated:July 21, 2026 at 07:52 AM
Rooms and interior
- Bedrooms:3
- Total bathrooms:3
- Full bathrooms:1
- Dining Description:Breakfast Bar, Informal Dining Room
- Bathrooms Description:3/4 Basement, Main Floor Full Bath
- Kitchen Description:Cooktop, Dishwasher, Disposal, Exhaust Fan, Microwave, Refrigerator, Stainless Steel Appliances, Wall Oven
- Basement:Yes
- Basement Description:Drain Tiled, Finished, Sump Pump, Walkout
Heating and cooling
- Cooling:Central Air
- Heating:Forced Air
- Central air:Yes
Structure and exterior
- Roof:Age 8 Years or Less, Asphalt, Pitched
- Year built:2018
- Lot Features:Tree Coverage - Light, Underground Utilities
- Levels:1 Story
Utilities
- Water:City Water - Connected
- Sewer:City Sewer - Connected
Finances and disclosures
- Price:$775,000
- Tax amount:$7,316 (2026)
Features and amenities
- Appliances:Disposal, Exhaust Fan, Microwave, Refrigerator, Stainless Steel Appliances, Wall Oven, Washer, Water Softener Owned
- Laundry features:Dryer, Washer
- Amenities:Air-To-Air Exchanger, Gas Water Heater, Humidifier, Water Softener Owned
- Pool features:Below Ground, Heated, Outdoor, Shared
Parking
- Parking description:Asphalt, Attached Garage, Electric, Garage Door Opener, Insulated Garage, Storage
- Garage:Yes
- Garage spaces:3
New listings near 4258 Creekside Way
- New
 $734,900Active3 beds 3 baths2,958 sq. ft.
4517 Lotus Drive, Minnetrista, MN 55331
MLS# 7109399Listed by: KELLER WILLIAMS REALTY INTEGRITY LAKES - New
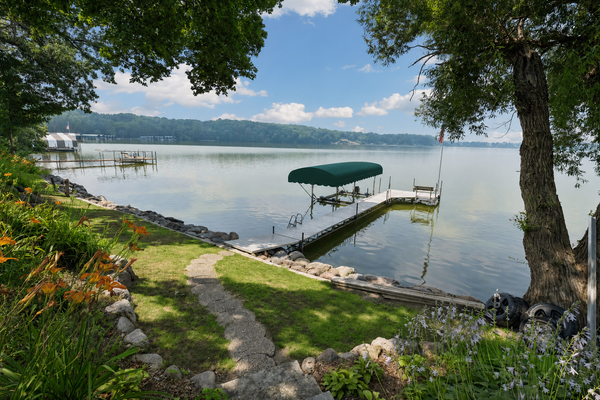 $1,800,000Active4 beds 4 baths3,154 sq. ft.
4005 County Road 44, Minnetrista, MN 55364
MLS# 7108369Listed by: EXP REALTY - New
 $599,900Active5 beds 4 baths3,504 sq. ft.
4596 Landings Way, Minnetrista, MN 55375
MLS# 7110585Listed by: REAL BROKER, LLC - New
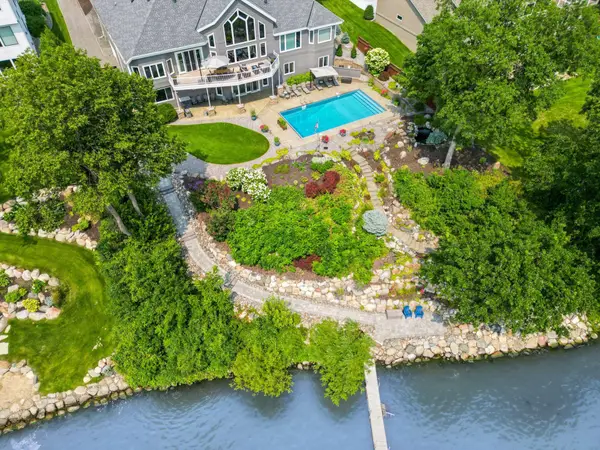 $3,750,000Active4 beds 6 baths5,987 sq. ft.
1065 Bayside Lane, Minnetrista, MN 55364
MLS# 7109741Listed by: EDINA REALTY, INC. - New
 $1,699,900Active6 beds 6 baths4,498 sq. ft.
1775 Retreat Circle, Minnetrista, MN 55364
MLS# 7111169Listed by: RE/MAX RESULTS 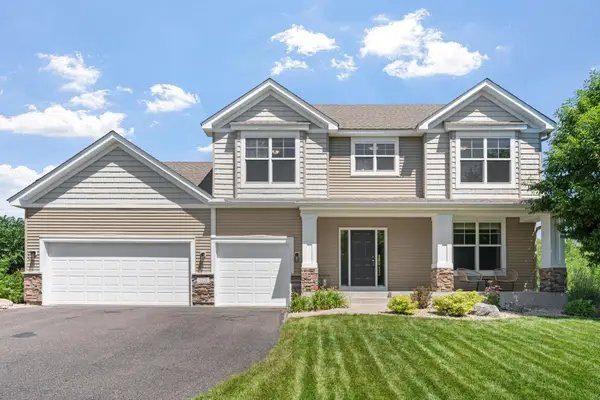 $599,900Pending4 beds 4 baths3,429 sq. ft.
9328 Partridge Road, Minnetrista, MN 55375
MLS# 7103091Listed by: PEMBERTON RE- Coming Soon
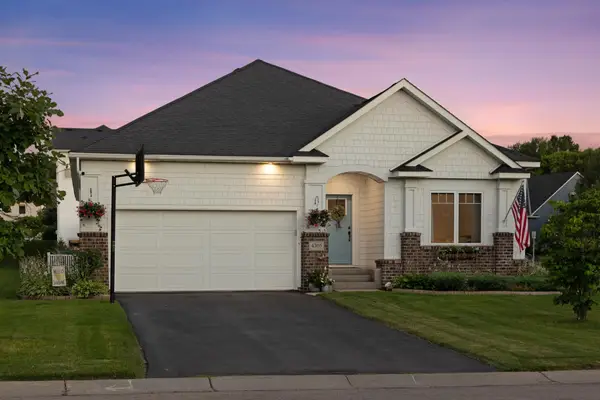 $600,000Coming Soon3 beds 2 baths
4305 Cottagewood Court, Excelsior, MN 55331
MLS# 7108430Listed by: EDINA REALTY, INC. 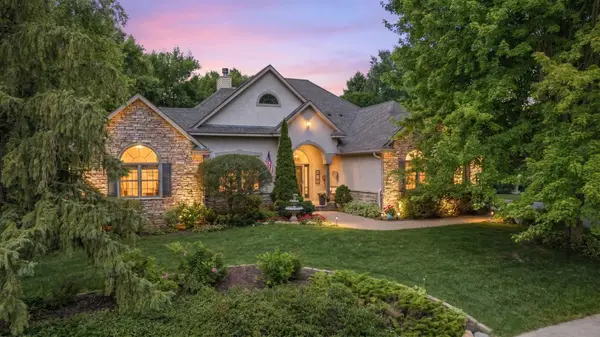 $889,000Pending3 beds 3 baths3,455 sq. ft.
1551 Sunnybrook Drive, Mound, MN 55364
MLS# 7107727Listed by: RE/MAX ADVANTAGE PLUS- New
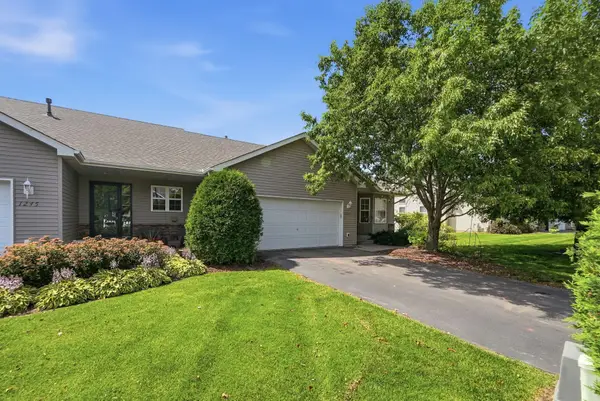 $350,000Active3 beds 2 baths2,764 sq. ft.
1235 Langewood Drive, Mound, MN 55364
MLS# 7019657Listed by: KELLER WILLIAMS PREMIER REALTY LAKE MINNETONKA - New
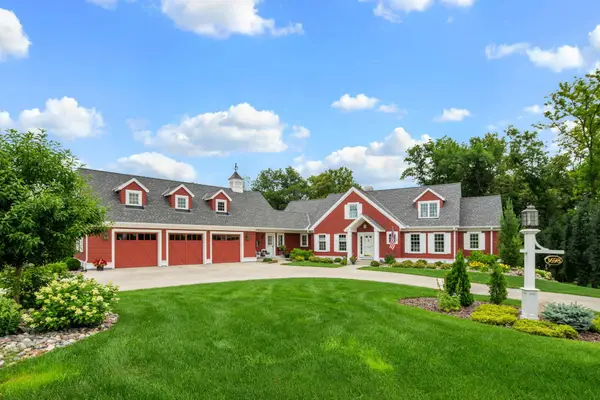 $2,849,000Active4 beds 4 baths5,741 sq. ft.
3698 Woodland Cove Parkway, Minnetrista, MN 55331
MLS# 7107607Listed by: COLDWELL BANKER REALTY


Protect your home and budget from life's surprises with an Assurant Home Warranty, backed by a partner that supports you through every step of homeownership. Explore Plans.
© 2023 - 2026 ERA Franchise Systems LLC. All rights reserved. ERA Franchise Systems LLC fully supports the principles of the Fair Housing Act and the Equal Opportunity Act. ERA, ERA Real Estate powered, and their respective logos are registered service marks of ERA Franchise Systems LLC. Each office is independently owned and operated.