
4540 Landings Way, Minnetrista, MN 55375
Local realty services provided by:ERA Gillespie Real Estate
4540 Landings Way,Minnetrista, MN 55375
$459,900
- 4 Beds
- 3 Baths
- 2,936 sq. ft.
- Single family
- Active
Listed by: eric b miller
Office: coldwell banker realty - southwest regional
MLS#:7172593
Source:NSMLS
Price summary
- Price:$459,900
- Price per sq. ft.:$156.64
- Monthly HOA dues:$31.25
About this home
This beautifully maintained home offers thoughtful updates, spacious living areas in a fantastic area with a welcoming sense of community. Enjoy walking and biking trails, parks as well as the convenient access to the Dakota Rail Regional Trail. Outdoor recreation and entertainment are close by with Island View Golf Club, 3 popular local wineries and the beautiful Lake Waconia just a few miles away. Inside you will find updated flooring, carpeting and light fixtures throughout. The finished lower level features a spacious family room, 3/4 bath and flexible space for entertaining and everyday living. The Kitchen features new appliances, including a gas range with built in air fryer, microwave and dishwasher. A newer water heater adds peace of mind. Outside, enjoy the new low maintenance composite deck, perfect for grilling, entertaining and a place to enjoy the views of the spacious back yard setting.
With the numerous updates already completed and exceptional neighborhood amenities, this move in ready home offers a wonderful combination of comfort, convenience and community....
Contact an agent
Home facts
- Year built:2009
- Subdivision & Development:Hunters Crest 5th Add
- Listing ID #:7172593
- Added:2 day(s) ago
- Updated:November 16, 2026 at 01:43 PM
Rooms and interior
- Bedrooms:4
- Total bathrooms:3
- Full bathrooms:2
- Dining Description:Eat In Kitchen
- Bathrooms Description:3/4 Basement, Upper Level Full Bath
- Kitchen Description:Dishwasher, Disposal, Microwave, Range, Refrigerator
- Basement:Yes
- Basement Description:Block, Daylight / Lookout Windows, Drainage System, Egress Window(s), Finished, Sump Pump
- Living area:2,936 sq. ft.
Heating and cooling
- Cooling:Central Air
- Heating:Forced Air
- Central air:Yes
Structure and exterior
- Roof:Age Over 8 Years, Asphalt
- Year built:2009
- Building area:2,936 sq. ft.
- Lot area:0.29 Acres
- Lot Features:Tree Coverage - Light
- Levels:Bi/Split Level
Utilities
- Water:City Water - In Street
- Sewer:City Sewer - Connected
Finances and disclosures
- Price:$459,900
- Price per sq. ft.:$156.64
- Tax amount:$4,658 (2026)
Features and amenities
- Appliances:Disposal, Microwave, Range, Refrigerator, Water Softener Owned
- Amenities:Gas Water Heater, Water Filtration System, Water Softener Owned
Parking
- Parking description:Asphalt, Attached Garage, Garage Door Opener
- Garage:Yes
- Garage spaces:3
New listings near 4540 Landings Way
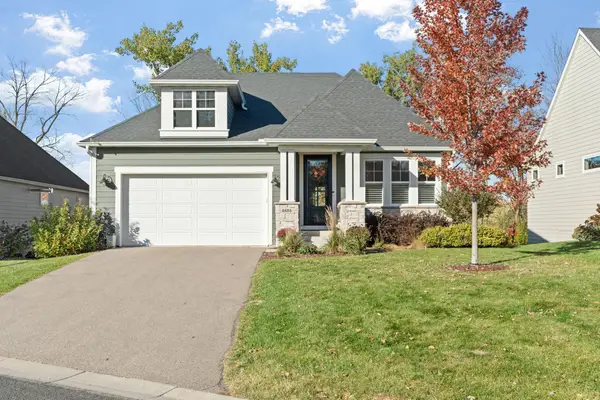 $975,000Pending3 beds 3 baths2,912 sq. ft.
4808 Nicolas Way, Minnetrista, MN 55364
MLS# 7163163Listed by: COLDWELL BANKER REALTY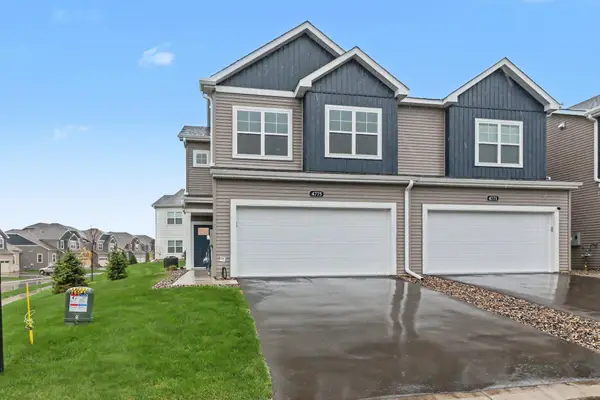 $425,000Active3 beds 3 baths1,667 sq. ft.
4775 Switchgrass Lane, Minnetrista, MN 55331
MLS# 7168355Listed by: COLDWELL BANKER REALTY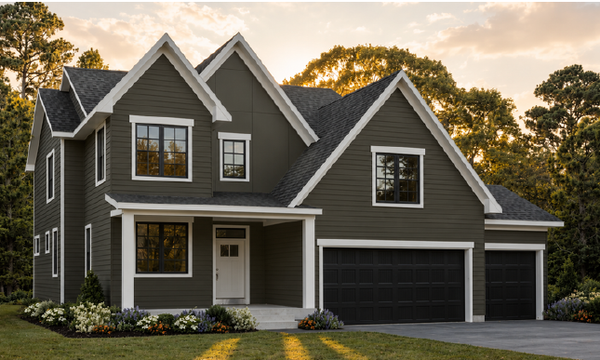 $899,900Active4 beds 4 baths3,675 sq. ft.
4601 Sunset Lane, Minnetrista, MN 55331
MLS# 7167831Listed by: COLDWELL BANKER REALTY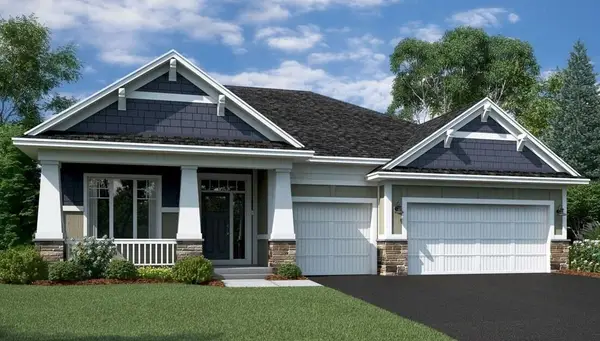 $674,990Pending3 beds 3 baths2,938 sq. ft.
6800 Bellflower Drive, Minnetrista, MN 55331
MLS# 7167676Listed by: M/I HOMES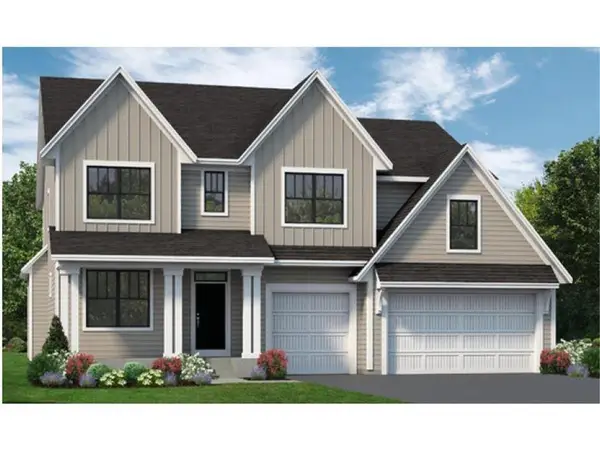 $1,113,131Pending5 beds 5 baths4,815 sq. ft.
4662 Wolfberry Curve, Minnetrista, MN 55331
MLS# 7163642Listed by: COLDWELL BANKER REALTY $334,900Active3 beds 3 baths1,158 sq. ft.
6917 Crosby Court, Excelsior, MN 55331
MLS# 7162552Listed by: COMPASS $475,000Active4 beds 3 baths2,079 sq. ft.
9537 Glacier Road, Minnetrista, MN 55375
MLS# 7161890Listed by: LAKES SOTHEBY'S INTERNATIONAL REALTY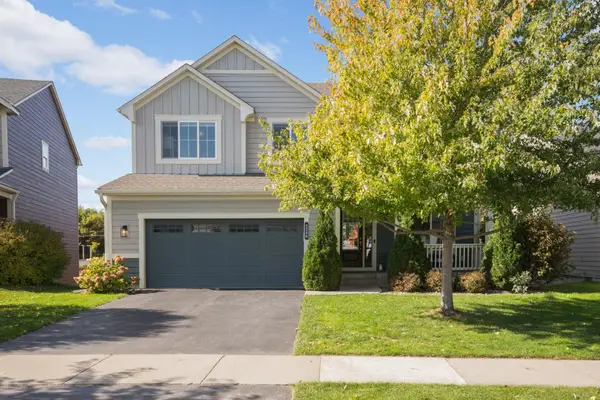 $585,000Active4 beds 4 baths2,852 sq. ft.
4280 Cottagewood Court, Minnetrista, MN 55331
MLS# 7157017Listed by: RE/MAX RESULTS $1,029,900Pending5 beds 5 baths3,779 sq. ft.
4665 Wolfberry Curve, Minnetrista, MN 55331
MLS# 7161111Listed by: COLDWELL BANKER REALTY


Protect your home and budget from life's surprises with an Assurant Home Warranty, backed by a partner that supports you through every step of homeownership. Explore Plans.
© 2023 - 2026 ERA Franchise Systems LLC. All rights reserved. ERA Franchise Systems LLC fully supports the principles of the Fair Housing Act and the Equal Opportunity Act. ERA, ERA Real Estate powered, and their respective logos are registered service marks of ERA Franchise Systems LLC. Each office is independently owned and operated.