
9060 County Road 26, Minnetrista, MN 55359
Local realty services provided by:ERA Viking Realty
9060 County Road 26,Minnetrista, MN 55359
$1,599,000
- 5 Beds
- 4 Baths
- 4,588 sq. ft.
- Single family
- Pending
Listed by: carolyn elizabeth wojtasiak
Office: lpt realty, llc.
MLS#:7081831
Source:NSMLS
Price summary
- Price:$1,599,000
- Price per sq. ft.:$343.5
About this home
This stunning, completely remodeled 5-bed, 4-bath Minnetrista estate offers both equine and resort-style living with a beautiful pool, maintenance-free deck, and a gourmet kitchen equipped with a Viking gas range, two Bosch dishwashers, and Subzero fridge/freezer towers, all set against breathtaking views of apple trees, Ox Yoke Lake, and sweeping gardens filled with hydrangeas, lilacs, roses, and countless other seasonal blooms. The property features 325 feet of lakeshore, a heated horse barn, heated indoor arena, tack rooms, heated outdoor waterers, organic raised bed gardens perfect for homesteading, all you need to make maple syrup, a charming chicken coop, a separate 100amp service and hookup with separate propane for a camper or tiny home, and several thoughtfully designed paddocks and grass pastures on nearly 10 acres. Every amenity is dialed in for luxury and function, making this a premier opportunity for a thriving boarding business or private equestrian living at its finest.
Contact an agent
Home facts
- Year built:1977
- Subdivision & Development:Registered Land Surv #1631
- Listing ID #:7081831
- Added:92 day(s) ago
- Updated:October 07, 2026 at 09:03 AM
Rooms and interior
- Bedrooms:5
- Total bathrooms:4
- Full bathrooms:2
- Half bathrooms:1
- Dining Description:Informal Dining Room
- Bathrooms Description:Full Basement, Main Floor 1/2 Bath, Upper Level Full Bath
- Kitchen Description:Dishwasher, Exhaust Fan, Freezer, Microwave, Range, Refrigerator, Trash Compactor
- Basement:Yes
- Basement Description:Finished, Full, Walkout
- Living area:4,588 sq. ft.
Heating and cooling
- Cooling:Central Air
- Heating:Fireplace(s), Forced Air
- Central air:Yes
Structure and exterior
- Roof:Age Over 8 Years, Shake
- Year built:1977
- Building area:4,588 sq. ft.
- Lot area:9.83 Acres
- Lot Features:Suitable for Horses, Tree Coverage - Medium
- Construction Materials:Block
- Levels:2 Story
Utilities
- Water:Well
- Sewer:Tank with Drainage Field
Finances and disclosures
- Price:$1,599,000
- Price per sq. ft.:$343.5
- Tax amount:$14,659 (2025)
Features and amenities
- Appliances:Exhaust Fan, Microwave, Range, Refrigerator, Washer, Water Softener Owned
- Laundry features:Dryer, Washer
- Amenities:Electric Water Heater, Fuel Tank - Owned, Fuel Tank - Rented, Humidifier, Water Softener Owned
- Pool features:Below Ground, Heated
Parking
- Parking description:Asphalt, Attached Garage
- Garage:Yes
- Garage spaces:2
New listings near 9060 County Road 26
- New
 $5,495,000Active7 beds 6 baths9,096 sq. ft.
4100 Enchanted Lane, Mound, MN 55364
MLS# 7151641Listed by: EDINA REALTY, INC. - New
 $775,000Active4 beds 4 baths2,947 sq. ft.
5585 Orchard Cove, Mound, MN 55364
MLS# 7152451Listed by: DRG 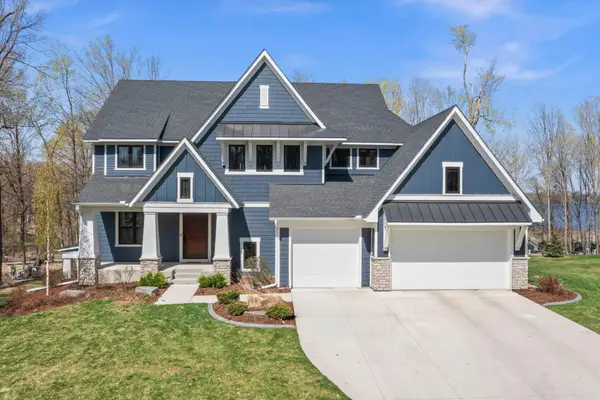 $2,775,000Active5 beds 6 baths4,212 sq. ft.
4215 Halsteads Bay Lane, Excelsior, MN 55331
MLS# 7150409Listed by: RE/MAX RESULTS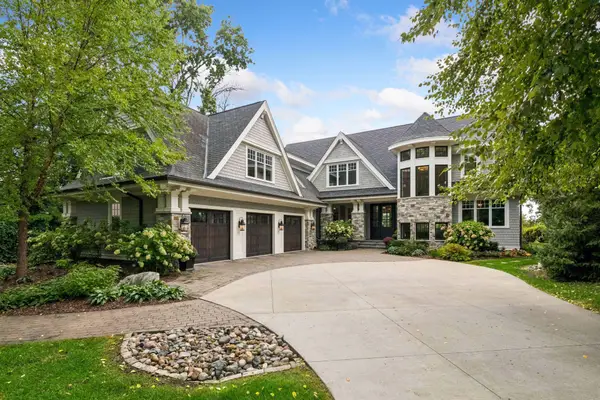 $4,295,000Active4 beds 5 baths6,979 sq. ft.
4105 County Road 44, Minnetrista, MN 55364
MLS# 7148036Listed by: COLDWELL BANKER REALTY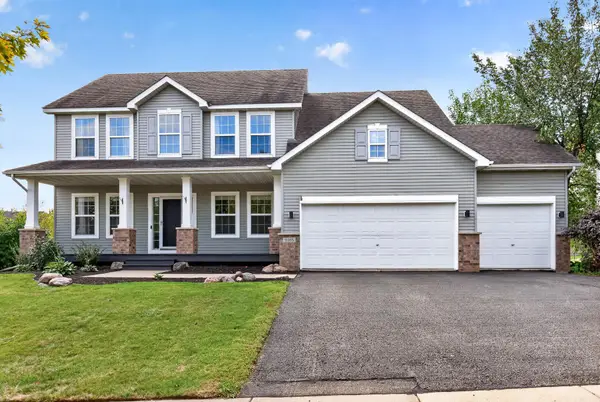 $549,900Active5 beds 3 baths2,837 sq. ft.
9465 Glacier Road, Minnetrista, MN 55375
MLS# 7148554Listed by: RE/MAX RESULTS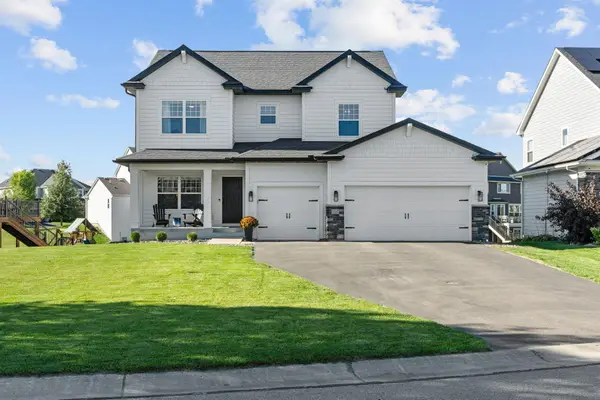 $715,000Active5 beds 4 baths3,100 sq. ft.
3762 Crane Island Court, Minnetrista, MN 55331
MLS# 7149435Listed by: COMPASS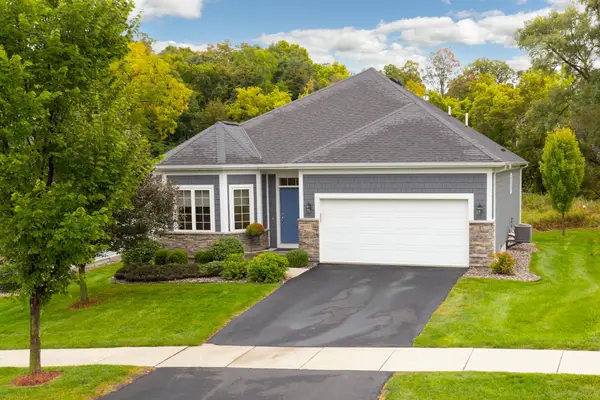 $600,000Active2 beds 2 baths1,917 sq. ft.
6583 Bracken Drive, Minnetrista, MN 55331
MLS# 7141467Listed by: LAKES SOTHEBY'S INTERNATIONAL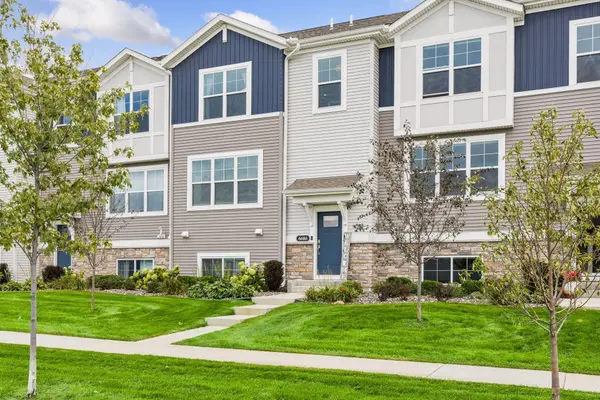 $389,900Active3 beds 3 baths2,082 sq. ft.
6686 Wildflower Way, Minnetrista, MN 55331
MLS# 7147774Listed by: EXP REALTY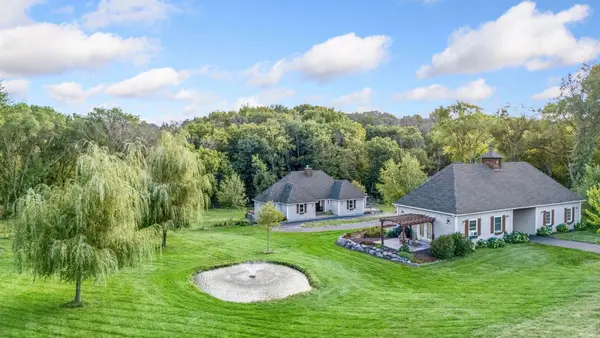 $1,499,900Active3 beds 6 baths4,224 sq. ft.
6055 Painter Road, Minnetrista, MN 55364
MLS# 7146715Listed by: COLDWELL BANKER REALTY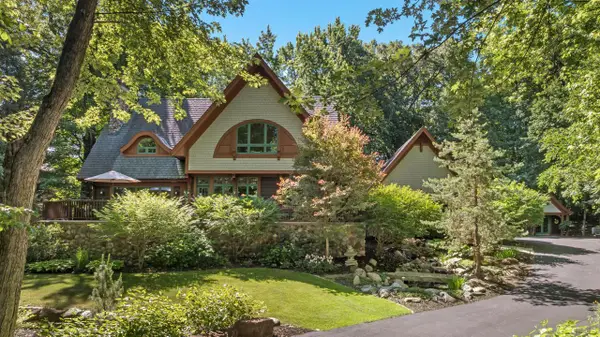 $1,949,000Active5 beds 5 baths4,991 sq. ft.
5955 Maple Forest, Minnetrista, MN 55364
MLS# 7146452Listed by: COLDWELL BANKER REALTY


Protect your home and budget from life's surprises with an Assurant Home Warranty, backed by a partner that supports you through every step of homeownership. Explore Plans.
© 2023 - 2026 ERA Franchise Systems LLC. All rights reserved. ERA Franchise Systems LLC fully supports the principles of the Fair Housing Act and the Equal Opportunity Act. ERA, ERA Real Estate powered, and their respective logos are registered service marks of ERA Franchise Systems LLC. Each office is independently owned and operated.