
9065 Woodland Drive, Minnetrista, MN 55375
Local realty services provided by:ERA Prospera Real Estate
9065 Woodland Drive,Minnetrista, MN 55375
$500,000
- 4 Beds
- 3 Baths
- - sq. ft.
- Single family
- Sold
Listed by: steve weinzierl
Office: re/max advantage plus
MLS#:7114402
Source:NSMLS
Sorry, we are unable to map this address
Price summary
- Price:$500,000
About this home
Welcome home to this beautifully updated property nestled on a private lot in one of Minnetrista's most desirable neighborhoods. Thoughtfully renovated and impeccably maintained, this home offers the perfect combination of modern updates, functional living spaces, and an unbeatable location.
The heart of the home is the updated, open-concept main level, where the remodeled kitchen flows effortlessly into the spacious living and dining areas, creating an ideal space for everyday living and entertaining. Filled with natural light and stylish finishes throughout, this level offers the perfect blend of comfort and functionality.
The lower level is built for entertaining, featuring a custom bar, spacious family room, and plenty of room to gather for game days, holidays, or a relaxing evening at home.
Step outside to your own private backyard, offering the perfect setting to host family and friends, enjoy a quiet morning coffee, or simply unwind and take in the peaceful surroundings. The spacious backyard provides exceptional privacy and room to enjoy Minnesota's changing seasons.
Located just minutes from the Dakota Regional Trail, Lake Waconia, Carver Park Reserve, parks, golf courses, restaurants, shopping, and countless recreational opportunities, this home offers the perfect balance of tranquility and convenience. , You'll enjoy an outstanding location with easy access to everything the west metro has to offer.
Beautifully updated, designed for entertaining, and ideally situated on a private lot, 9065 Woodland Drive is a place you'll be proud to call home....
Contact an agent
Home facts
- Year built:2005
- Subdivision & Development:Hunters Crest 4th Add
- Listing ID #:7114402
- Added:56 day(s) ago
- Updated:September 25, 2026 at 04:43 AM
Rooms and interior
- Bedrooms:4
- Total bathrooms:3
- Full bathrooms:2
- Kitchen Description:Dishwasher, Disposal, Range, Refrigerator
- Basement:Yes
- Basement Description:Daylight / Lookout Windows, Egress Window(s), Finished
Heating and cooling
- Cooling:Central Air
- Heating:Forced Air
- Central air:Yes
Structure and exterior
- Roof:Age 8 Years or Less
- Year built:2005
- Levels:Bi/Split Level
Utilities
- Water:City Water - Connected
- Sewer:City Sewer - Connected
Finances and disclosures
- Price:$500,000
- Tax amount:$4,975 (2026)
Features and amenities
- Appliances:Disposal, Range, Refrigerator, Washer
- Laundry features:Dryer, Washer
Parking
- Parking description:Attached Garage
- Garage:Yes
- Garage spaces:3
New listings near 9065 Woodland Drive
- Coming Soon
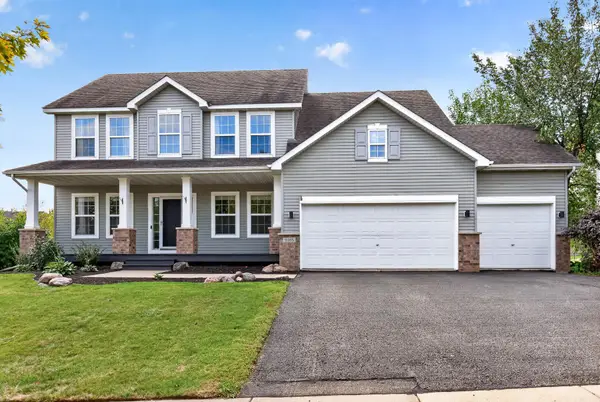 $549,900Coming Soon5 beds 3 baths2,837 sq. ft.
9465 Glacier Road, Minnetrista, MN 55375
MLS# 7148554Listed by: RE/MAX RESULTS - Coming SoonOpen Sat, 3 to 5pm
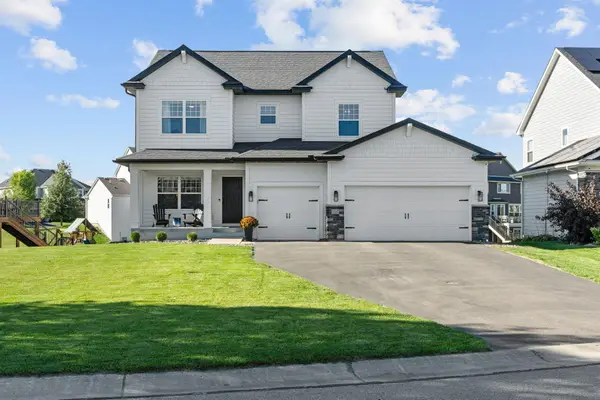 $715,000Coming Soon5 beds 4 baths3,100 sq. ft.
3762 Crane Island Court, Minnetrista, MN 55331
MLS# 7149435Listed by: COMPASS - Coming SoonOpen Sat, 11am to 1pm
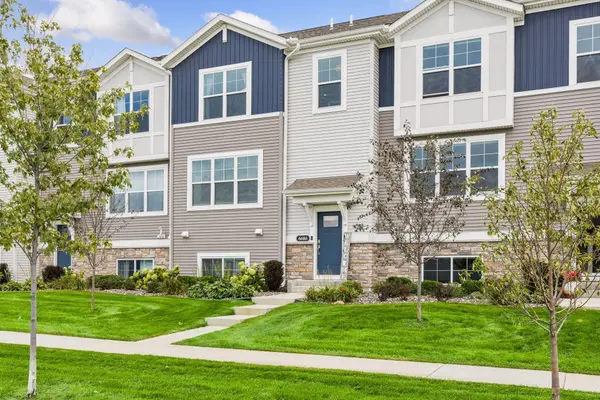 $389,900Coming Soon3 beds 3 baths2,082 sq. ft.
6686 Wildflower Way, Minnetrista, MN 55331
MLS# 7147774Listed by: EXP REALTY - Coming SoonOpen Fri, 3 to 5pm
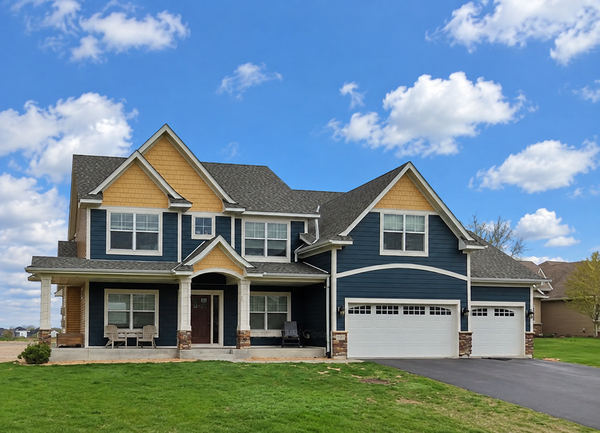 $725,000Coming Soon5 beds 4 baths4,409 sq. ft.
4796 Merganser Drive, Minnetrista, MN 55375
MLS# 7140213Listed by: EXP REALTY - New
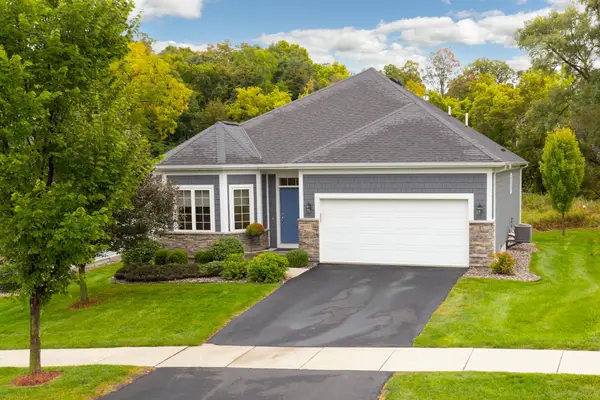 $600,000Active2 beds 2 baths1,917 sq. ft.
6583 Bracken Drive, Minnetrista, MN 55331
MLS# 7141467Listed by: LAKES SOTHEBY'S INTERNATIONAL - New
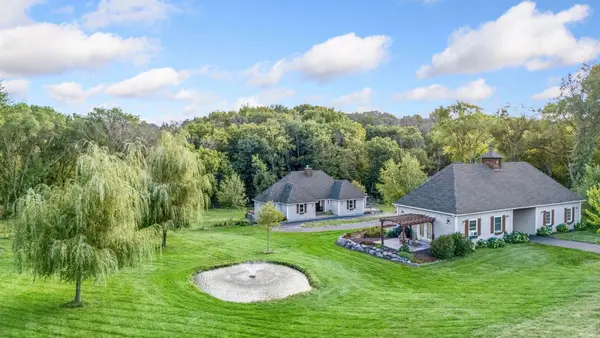 $1,499,900Active3 beds 6 baths4,224 sq. ft.
6055 Painter Road, Minnetrista, MN 55364
MLS# 7146715Listed by: COLDWELL BANKER REALTY - Open Sat, 11am to 1pmNew
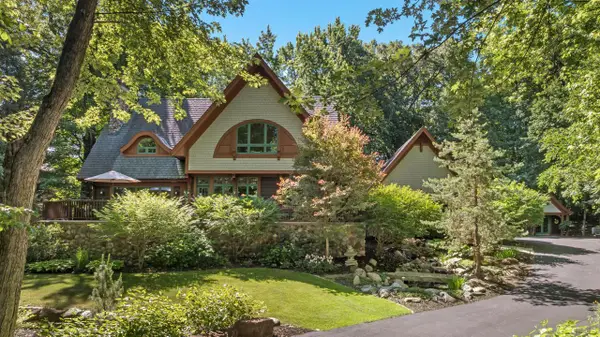 $1,949,000Active5 beds 5 baths4,991 sq. ft.
5955 Maple Forest, Minnetrista, MN 55364
MLS# 7146452Listed by: COLDWELL BANKER REALTY - New
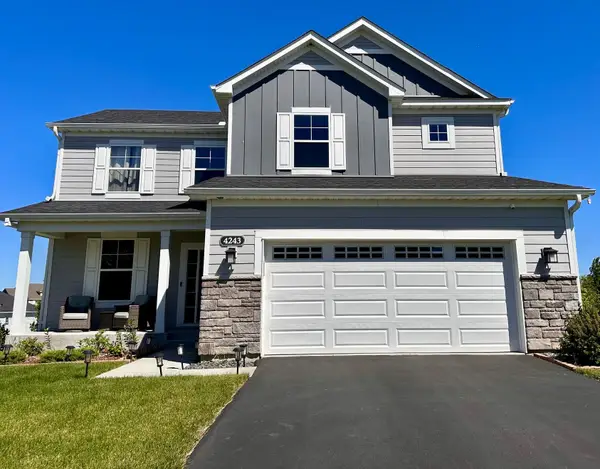 $569,900Active3 beds 3 baths2,190 sq. ft.
4243 Cottagewood Court, Minnetrista, MN 55331
MLS# 7145891Listed by: COLDWELL BANKER REALTY - New
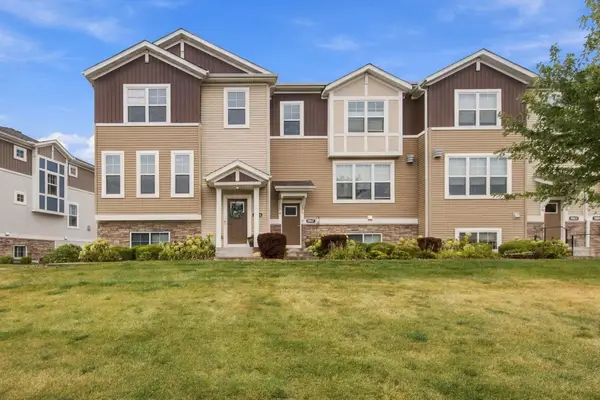 $399,900Active3 beds 3 baths2,347 sq. ft.
7021 Huckleberry Drive, Minnetrista, MN 55331
MLS# 7143714Listed by: COLDWELL BANKER REALTY - SOUTHWEST REGIONAL 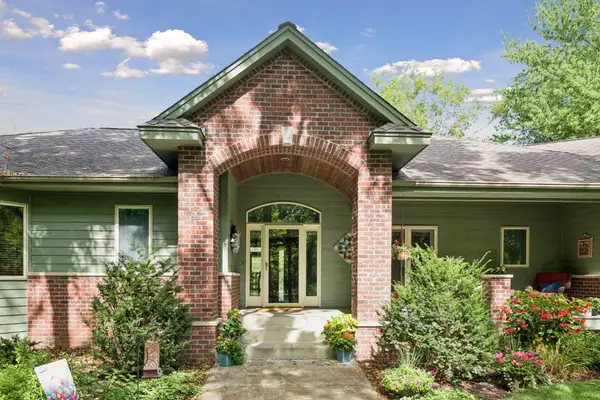 $899,900Pending4 beds 3 baths3,992 sq. ft.
6600 Woodedge Road, Minnetrista, MN 55364
MLS# 7141869Listed by: META REALTY


Protect your home and budget from life's surprises with an Assurant Home Warranty, backed by a partner that supports you through every step of homeownership. Explore Plans.
© 2023 - 2026 ERA Franchise Systems LLC. All rights reserved. ERA Franchise Systems LLC fully supports the principles of the Fair Housing Act and the Equal Opportunity Act. ERA, ERA Real Estate powered, and their respective logos are registered service marks of ERA Franchise Systems LLC. Each office is independently owned and operated.