
212 N 10th Street, Montevideo, MN 56265
Local realty services provided by:ERA Gillespie Real Estate
212 N 10th Street,Montevideo, MN 56265
$139,900
- 2 Beds
- 3 Baths
- 1,440 sq. ft.
- Single family
- Coming Soon
Upcoming open houses
- Sun, Nov 0102:00 pm - 04:00 pm
Listed by: sandra j russen
Office: lakes sotheby's international realty
MLS#:7148609
Source:NSMLS
Price summary
- Price:$139,900
- Price per sq. ft.:$97.15
About this home
Charming, Updated & Just the Right Size!
Enjoy the character of a classic 1937 home paired with thoughtful modern updates and a comfortable, manageable floor plan. With 1,440 total finished square feet, 2 bedrooms, and 2 baths, this home is a great fit for first-time buyers, downsizers, or anyone who wants many interior updates already completed. Original hardwood floors bring warmth and timeless character to the living and dining areas, hallways, and bedrooms. The updated kitchen features butcher-block countertops, shaker-style cabinets, a stylish tiled backsplash, and a deep modern square sink for a fresh, functional design. A convenient main-floor half bath adds everyday practicality. Upstairs, two generously sized bedrooms and a beautifully remodeled bath with a step-in tiled shower provide comfortable, private spaces. The finished lower level adds valuable flexible living space, great storage, and a refreshed laundry area. Outside, a back sidewalk leads to a patio ideal for grilling, relaxing, or gathering around a fire and provides a clear path to the garage. Located near Lincoln Park, with convenient access to shopping, restaurants, downtown Montevideo, and recreational areas.
Don’t miss this charming, manageable home that balances character, updates, and functionality, leaving you more time to enjoy your home and less time tackling projects....
Contact an agent
Home facts
- Year built:1937
- Subdivision & Development:Evans Park 3rd Add
- Listing ID #:7148609
- Updated:October 28, 2026 at 12:06 AM
Rooms and interior
- Bedrooms:2
- Total bathrooms:3
- Half bathrooms:1
- Dining Description:Living/Dining Room
- Bathrooms Description:Main Floor 1/2 Bath
- Kitchen Description:Range, Refrigerator
- Basement:Yes
- Basement Description:Finished, Full, Storage Space, Sump Pump
- Living area:1,440 sq. ft.
Heating and cooling
- Cooling:Window Unit(s)
- Heating:Baseboard
Structure and exterior
- Roof:Age Over 8 Years, Asphalt
- Year built:1937
- Building area:1,440 sq. ft.
- Lot area:0.12 Acres
- Lot Features:Tree Coverage - Light
- Construction Materials:Block
- Levels:2 Story
Utilities
- Water:City Water - Connected
- Sewer:City Sewer - Connected
Finances and disclosures
- Price:$139,900
- Price per sq. ft.:$97.15
- Tax amount:$1,232 (2026)
Features and amenities
- Appliances:Range, Refrigerator, Washer
- Laundry features:Dryer, Washer
- Amenities:Electric Water Heater
Parking
- Parking description:Detached Garage, Gravel
- Garage:Yes
- Garage spaces:1
New listings near 212 N 10th Street
- Open Thu, 5 to 6pmNew
 $105,000Active1 beds 1 baths1,065 sq. ft.
814 S 10th Street, Montevideo, MN 56265
MLS# 7163332Listed by: KUHLMANN REAL ESTATE, INC. - New
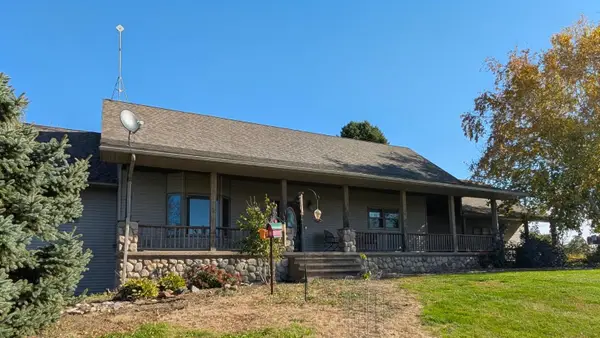 $829,000Active4 beds 3 baths3,236 sq. ft.
4070 20th Avenue Sw, Montevideo, MN 56265
MLS# 7163558Listed by: KUHLMANN REAL ESTATE, INC. - New
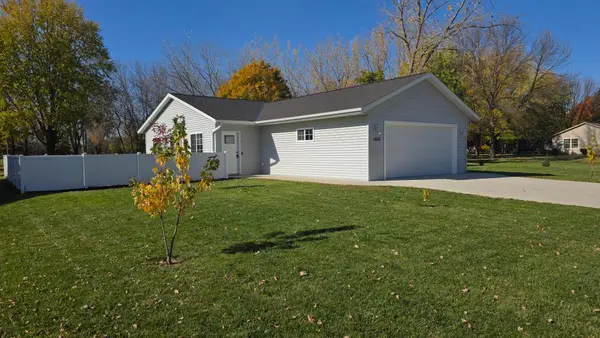 $325,000Active4 beds 3 baths2,048 sq. ft.
409 S 19 Street, Montevideo, MN 56265
MLS# 7163476Listed by: 1ST MINNESOTA REALTY, INC - New
 $127,000Active3 beds 1 baths1,306 sq. ft.
502 N 10th Street, Montevideo, MN 56265
MLS# 7162824Listed by: WEICHERT REALTORS TOWER PROPERTIES  $39,000Active0.25 Acres
19th N 19th Street, Montevideo, MN 56265
MLS# 7160956Listed by: VAN BINSBERGEN & ASSOCIATES LLC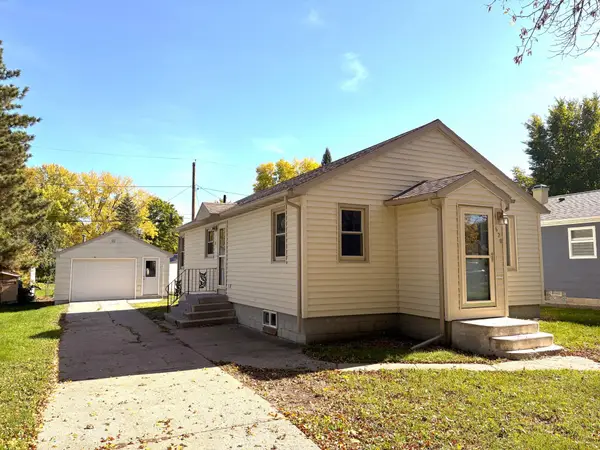 $165,000Active3 beds 2 baths851 sq. ft.
620 S 10th Street, Montevideo, MN 56265
MLS# 7156987Listed by: WEICHERT REALTORS TOWER PROPERTIES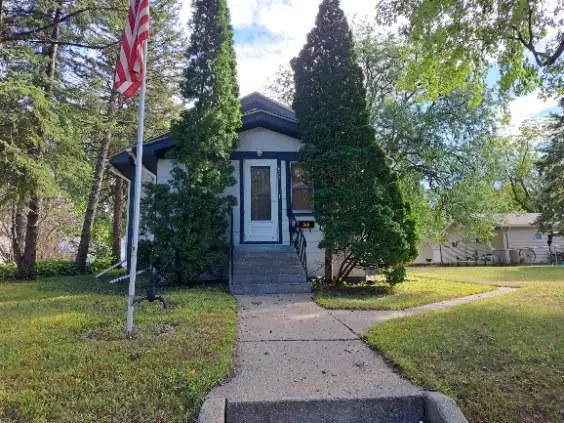 $85,000Pending2 beds 2 baths1,400 sq. ft.
622 S 9th Street, Montevideo, MN 56265
MLS# 7157016Listed by: REAL BROKER, LLC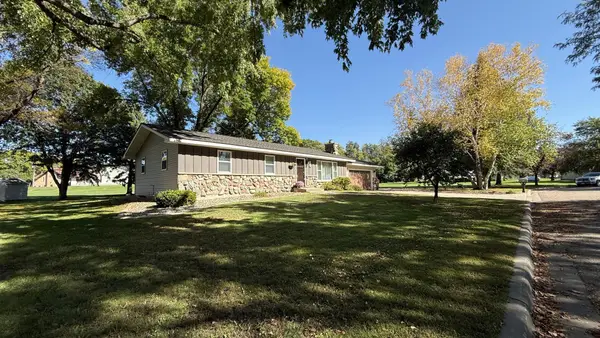 $245,000Active3 beds 2 baths2,168 sq. ft.
112 Orchard Circle, Montevideo, MN 56265
MLS# 7155532Listed by: WEICHERT REALTORS TOWER PROPERTIES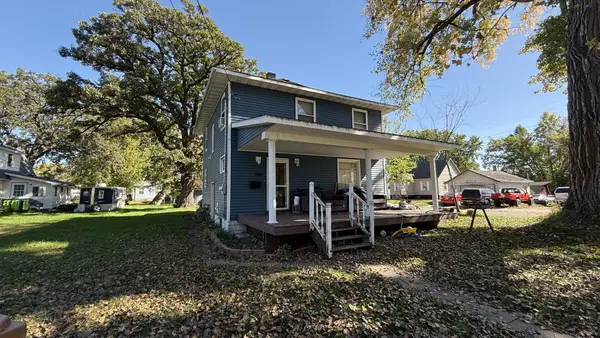 $149,900Active4 beds 2 baths1,310 sq. ft.
590 Gravel Road, Montevideo, MN 56265
MLS# 7155567Listed by: WEICHERT REALTORS TOWER PROPERTIES


Protect your home and budget from life's surprises with an Assurant Home Warranty, backed by a partner that supports you through every step of homeownership. Explore Plans.
© 2023 - 2026 ERA Franchise Systems LLC. All rights reserved. ERA Franchise Systems LLC fully supports the principles of the Fair Housing Act and the Equal Opportunity Act. ERA, ERA Real Estate powered, and their respective logos are registered service marks of ERA Franchise Systems LLC. Each office is independently owned and operated.