
419 N 5th Street, Montevideo, MN 56265
Local realty services provided by:ERA Prospera Real Estate
419 N 5th Street,Montevideo, MN 56265
$184,900
- 3 Beds
- 2 Baths
- 1,876 sq. ft.
- Single family
- Active
Listed by: artemisa boston, alex malard
Office: exp realty
MLS#:7130985
Source:NSMLS
Price summary
- Price:$184,900
- Price per sq. ft.:$63.19
About this home
Beautifully spacious home! This 1800+ sq ft home includes 3 bedrooms, 2 bathrooms and a 3 stall garage. 3 bedrooms located on the upper level are all great sizes, as well as a large bathroom. The main floor has kitchen, dining, living room, family room with a bar and 3/4 bathroom with laundry. Dining room and kitchen have hardwood floors. Schedule your tour today and see if this is the one for you!
Contact an agent
Home facts
- Year built:1885
- Subdivision & Development:City/Montevideo
- Listing ID #:7130985
- Added:5 day(s) ago
- Updated:September 07, 2026 at 12:10 PM
Rooms and interior
- Bedrooms:3
- Total bathrooms:2
- Full bathrooms:1
- Dining Description:Kitchen/Dining Room
- Bathrooms Description:Main Floor Full Bath
- Kitchen Description:Range, Refrigerator
- Basement:Yes
- Basement Description:Block, Full, Sump Pump, Unfinished
- Living area:1,876 sq. ft.
Heating and cooling
- Cooling:Central Air
- Heating:Forced Air
- Central air:Yes
Structure and exterior
- Roof:Asphalt
- Year built:1885
- Building area:1,876 sq. ft.
- Lot area:0.17 Acres
- Lot Features:Corner Lot
- Levels:1 1/2 Story
Utilities
- Water:City Water - Connected, City Water - In Street
- Sewer:City Sewer - Connected, City Sewer - In Street
Finances and disclosures
- Price:$184,900
- Price per sq. ft.:$63.19
- Tax amount:$2,414 (2026)
Features and amenities
- Appliances:Range, Refrigerator
- Amenities:Electric Water Heater
Parking
- Parking description:Attached Garage, Concrete, Floor Drain, Insulated Garage
- Garage:Yes
- Garage spaces:3
New listings near 419 N 5th Street
- New
 $104,900Active2 beds 2 baths956 sq. ft.
559 S 1st Street, Montevideo, MN 56265
MLS# 7137214Listed by: KUHLMANN REAL ESTATE, INC. - New
 $195,000Active3 beds 2 baths1,560 sq. ft.
721 S 11th Street, Montevideo, MN 56265
MLS# 7137236Listed by: WEICHERT REALTORS TOWER PROPERTIES - New
 $195,000Active4 beds 4 baths3,316 sq. ft.
3030 60th Street Sw, Montevideo, MN 56265
MLS# 7032518Listed by: EDINA REALTY - New
 $64,000Active2 beds 2 baths1,014 sq. ft.
409 S 6th Street, Montevideo, MN 56265
MLS# 7129933Listed by: KUHLMANN REAL ESTATE, INC. - New
 $415,000Active4 beds 2 baths2,401 sq. ft.
1409 Oak Drive, Montevideo, MN 56265
MLS# 7134800Listed by: HUGHES REAL ESTATE AND AUCTION 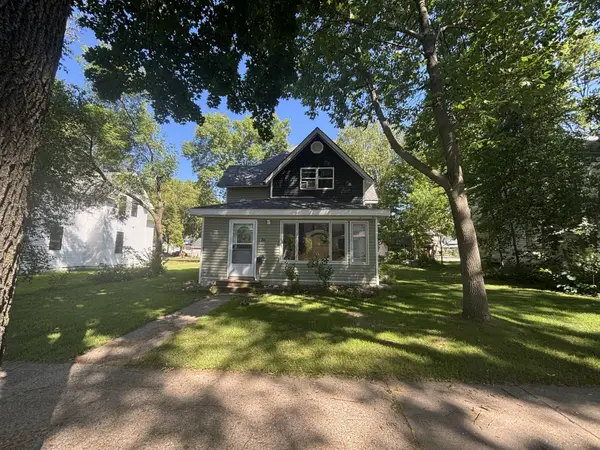 $165,000Active3 beds 2 baths1,395 sq. ft.
216 N 6th Street, Montevideo, MN 56265
MLS# 7132962Listed by: CENTRAL MN REALTY LLC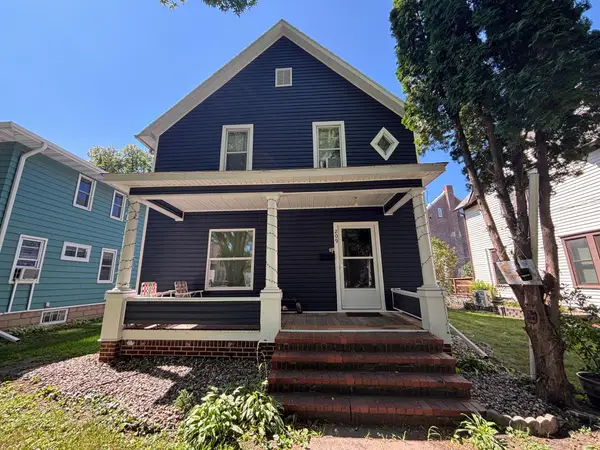 $165,000Active4 beds 2 baths1,008 sq. ft.
209 N 6th Street, Montevideo, MN 56265
MLS# 7133081Listed by: CENTRAL MN REALTY LLC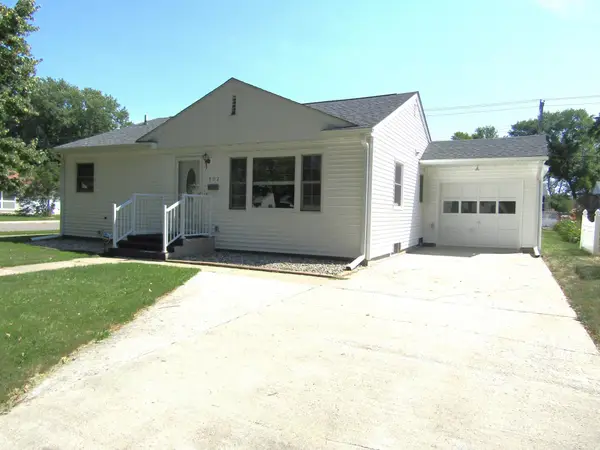 $169,999Active2 beds 1 baths1,272 sq. ft.
302 S 12th Street, Montevideo, MN 56265
MLS# 7132681Listed by: HUGHES REAL ESTATE AND AUCTION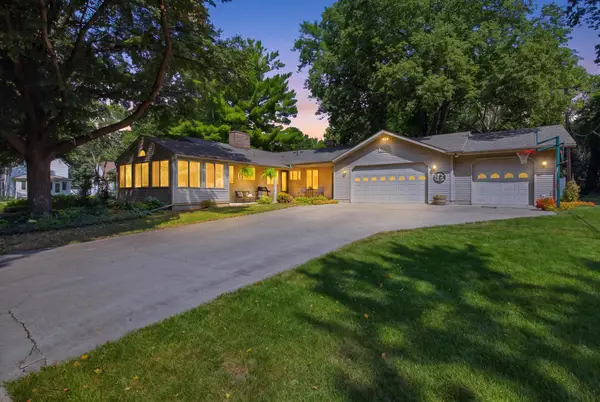 $292,000Active3 beds 3 baths1,934 sq. ft.
302 N 9th Street, Montevideo, MN 56265
MLS# 7118032Listed by: LAKES SOTHEBY'S INTERNATIONAL REALTY


Protect your home and budget from life's surprises with an Assurant Home Warranty, backed by a partner that supports you through every step of homeownership. Explore Plans.
© 2023 - 2026 ERA Franchise Systems LLC. All rights reserved. ERA Franchise Systems LLC fully supports the principles of the Fair Housing Act and the Equal Opportunity Act. ERA, ERA Real Estate powered, and their respective logos are registered service marks of ERA Franchise Systems LLC. Each office is independently owned and operated.