
611 N 12th Street, Montevideo, MN 56265
Local realty services provided by:ERA Prospera Real Estate
611 N 12th Street,Montevideo, MN 56265
$399,000
- 3 Beds
- 3 Baths
- 2,990 sq. ft.
- Single family
- Active
Listed by: bruce d vien
Office: kuhlmann real estate, inc.
MLS#:7109846
Source:NSMLS
Price summary
- Price:$399,000
- Price per sq. ft.:$100.1
About this home
Solid Brick Rambler with All Living Facilities on One Level! Welcome to this beautifully maintained, 1-story home offering nearly 4,000 sq. ft. of versatile living space on a generous 0.36-acre lot. Main Level: Step into a welcoming foyer opening to a massive living room (15x25). The main floor features a bright dining room, functional kitchen, living room with gas fireplace, convenient laundry, full bath, and two bedrooms—including a primary bedroom with double closets, plus a family room. Quality details include tile floors, paneled doors, an intercom, and central air. Fully Finished Basement: The expansive lower level is a perfect guest/in-law suite, boasting a second full kitchen, a large living room with a second fireplace, dining area, a third bedroom, two 3/4 baths, a flex room, and a non-egress bonus room. Exterior: Enjoy a manicured yard with an in-ground sprinkler, concrete patio, storage shed, and an oversized 2-stall attached garage (27x26). Great home with appliances included....
Contact an agent
Home facts
- Year built:1971
- Subdivision & Development:Burns Sub
- Listing ID #:7109846
- Added:51 day(s) ago
- Updated:September 06, 2026 at 12:09 PM
Rooms and interior
- Bedrooms:3
- Total bathrooms:3
- Full bathrooms:1
- Bathrooms Description:3/4 Basement, Full Basement, Main Floor 3/4 Bath
- Kitchen Description:Dishwasher, Microwave, Range, Refrigerator
- Basement:Yes
- Basement Description:Block
- Living area:2,990 sq. ft.
Heating and cooling
- Cooling:Central Air
- Heating:Baseboard, Forced Air
- Central air:Yes
Structure and exterior
- Roof:Age 8 Years or Less, Asphalt
- Year built:1971
- Building area:2,990 sq. ft.
- Lot area:0.36 Acres
- Levels:1 Story
Utilities
- Water:City Water - Connected
- Sewer:City Sewer - Connected
Finances and disclosures
- Price:$399,000
- Price per sq. ft.:$100.1
- Tax amount:$5,886 (2026)
Features and amenities
- Appliances:Microwave, Range, Refrigerator, Washer
- Laundry features:Dryer, Washer
Parking
- Parking description:Attached Garage
- Garage:Yes
- Garage spaces:2
New listings near 611 N 12th Street
- New
 $104,900Active2 beds 2 baths956 sq. ft.
559 S 1st Street, Montevideo, MN 56265
MLS# 7137214Listed by: KUHLMANN REAL ESTATE, INC. - New
 $195,000Active3 beds 2 baths1,560 sq. ft.
721 S 11th Street, Montevideo, MN 56265
MLS# 7137236Listed by: WEICHERT REALTORS TOWER PROPERTIES - New
 $184,900Active3 beds 2 baths1,876 sq. ft.
419 N 5th Street, Montevideo, MN 56265
MLS# 7130985Listed by: EXP REALTY - New
 $195,000Active4 beds 4 baths3,316 sq. ft.
3030 60th Street Sw, Montevideo, MN 56265
MLS# 7032518Listed by: EDINA REALTY - New
 $64,000Active2 beds 2 baths1,014 sq. ft.
409 S 6th Street, Montevideo, MN 56265
MLS# 7129933Listed by: KUHLMANN REAL ESTATE, INC. - New
 $415,000Active4 beds 2 baths2,401 sq. ft.
1409 Oak Drive, Montevideo, MN 56265
MLS# 7134800Listed by: HUGHES REAL ESTATE AND AUCTION 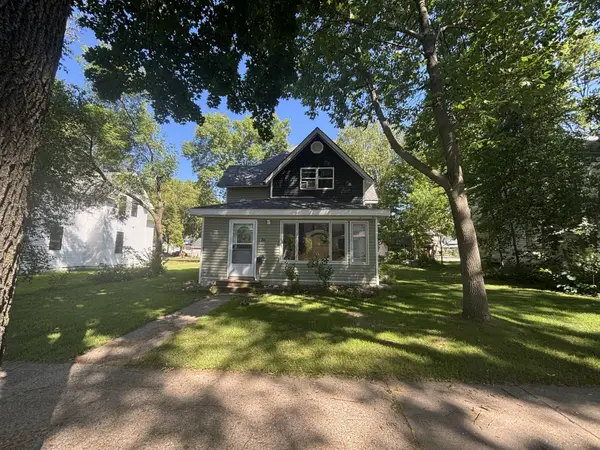 $165,000Active3 beds 2 baths1,395 sq. ft.
216 N 6th Street, Montevideo, MN 56265
MLS# 7132962Listed by: CENTRAL MN REALTY LLC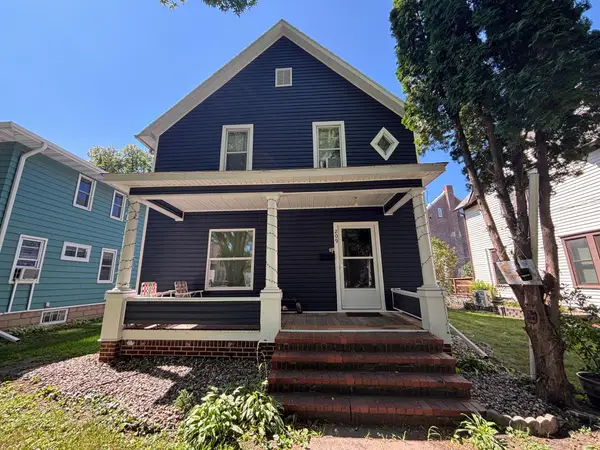 $165,000Active4 beds 2 baths1,008 sq. ft.
209 N 6th Street, Montevideo, MN 56265
MLS# 7133081Listed by: CENTRAL MN REALTY LLC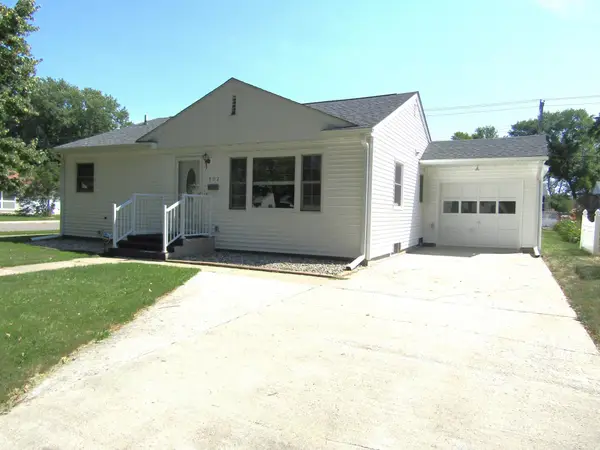 $169,999Active2 beds 1 baths1,272 sq. ft.
302 S 12th Street, Montevideo, MN 56265
MLS# 7132681Listed by: HUGHES REAL ESTATE AND AUCTION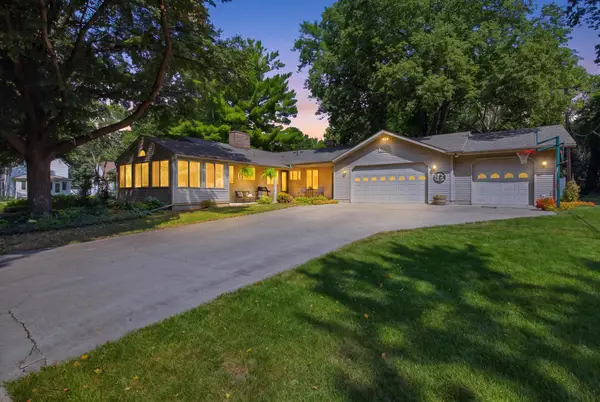 $292,000Active3 beds 3 baths1,934 sq. ft.
302 N 9th Street, Montevideo, MN 56265
MLS# 7118032Listed by: LAKES SOTHEBY'S INTERNATIONAL REALTY


Protect your home and budget from life's surprises with an Assurant Home Warranty, backed by a partner that supports you through every step of homeownership. Explore Plans.
© 2023 - 2026 ERA Franchise Systems LLC. All rights reserved. ERA Franchise Systems LLC fully supports the principles of the Fair Housing Act and the Equal Opportunity Act. ERA, ERA Real Estate powered, and their respective logos are registered service marks of ERA Franchise Systems LLC. Each office is independently owned and operated.