
721 S 11th Street, Montevideo, MN 56265
Local realty services provided by:ERA Prospera Real Estate
721 S 11th Street,Montevideo, MN 56265
$195,000
- 3 Beds
- 2 Baths
- 1,560 sq. ft.
- Single family
- Active
Listed by: joleen marczak
Office: weichert realtors tower properties
MLS#:7137236
Source:NSMLS
Price summary
- Price:$195,000
- Price per sq. ft.:$99.49
About this home
Are you looking for an affordable, well-maintained one-story home? If so, WELCOME to 721 S 11th Street! You will find the home offers the comforts and convenience of having newer windows and siding completed in 2008, newer shingles done in 2023, brand new furnace and central air units. The home is located on a corner lot and best of all - 3 bedrooms all on one level, and a 2-car garage attached. The basement offers a family room, potential for a future bedroom if add an egress window or multi-purpose room such as exercise room, game room, or office. The laundry and another bathroom are in the basement with a shower. There is plenty of space to store seasonal items. I bet you cannot wait to call this your own home!
Contact an agent
Home facts
- Year built:1954
- Subdivision & Development:Evans Park 8th Add
- Listing ID #:7137236
- Added:4 day(s) ago
- Updated:September 06, 2026 at 12:09 PM
Rooms and interior
- Bedrooms:3
- Total bathrooms:2
- Dining Description:Eat In Kitchen, Kitchen/Dining Room
- Bathrooms Description:3/4 Basement, Main Floor 3/4 Bath
- Kitchen Description:Range, Refrigerator
- Basement:Yes
- Basement Description:Block, Finished, Storage Space
- Living area:1,560 sq. ft.
Heating and cooling
- Cooling:Central Air
- Heating:Forced Air
- Central air:Yes
Structure and exterior
- Roof:Age 8 Years or Less, Asphalt
- Year built:1954
- Building area:1,560 sq. ft.
- Lot area:0.2 Acres
- Lot Features:Corner Lot
- Levels:1 Story
Utilities
- Water:City Water - Connected
- Sewer:City Sewer - Connected
Finances and disclosures
- Price:$195,000
- Price per sq. ft.:$99.49
- Tax amount:$2,154 (2026)
Features and amenities
- Appliances:Range, Refrigerator
- Laundry features:Dryer
- Amenities:Electric Water Heater
Parking
- Parking description:Concrete, Detached Garage
- Garage:Yes
- Garage spaces:2
New listings near 721 S 11th Street
- New
 $104,900Active2 beds 2 baths956 sq. ft.
559 S 1st Street, Montevideo, MN 56265
MLS# 7137214Listed by: KUHLMANN REAL ESTATE, INC. - New
 $184,900Active3 beds 2 baths1,876 sq. ft.
419 N 5th Street, Montevideo, MN 56265
MLS# 7130985Listed by: EXP REALTY - New
 $195,000Active4 beds 4 baths3,316 sq. ft.
3030 60th Street Sw, Montevideo, MN 56265
MLS# 7032518Listed by: EDINA REALTY - New
 $64,000Active2 beds 2 baths1,014 sq. ft.
409 S 6th Street, Montevideo, MN 56265
MLS# 7129933Listed by: KUHLMANN REAL ESTATE, INC. - New
 $415,000Active4 beds 2 baths2,401 sq. ft.
1409 Oak Drive, Montevideo, MN 56265
MLS# 7134800Listed by: HUGHES REAL ESTATE AND AUCTION 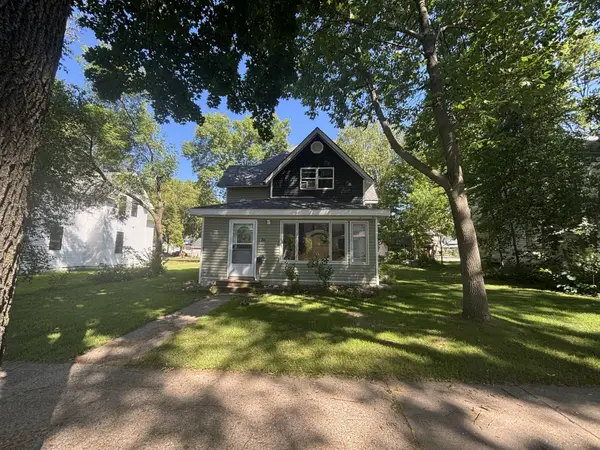 $165,000Active3 beds 2 baths1,395 sq. ft.
216 N 6th Street, Montevideo, MN 56265
MLS# 7132962Listed by: CENTRAL MN REALTY LLC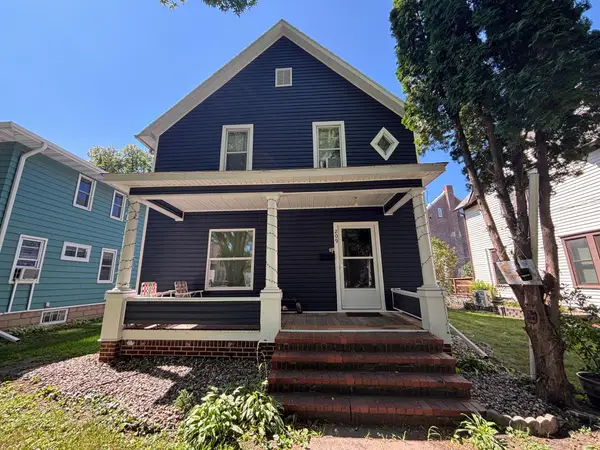 $165,000Active4 beds 2 baths1,008 sq. ft.
209 N 6th Street, Montevideo, MN 56265
MLS# 7133081Listed by: CENTRAL MN REALTY LLC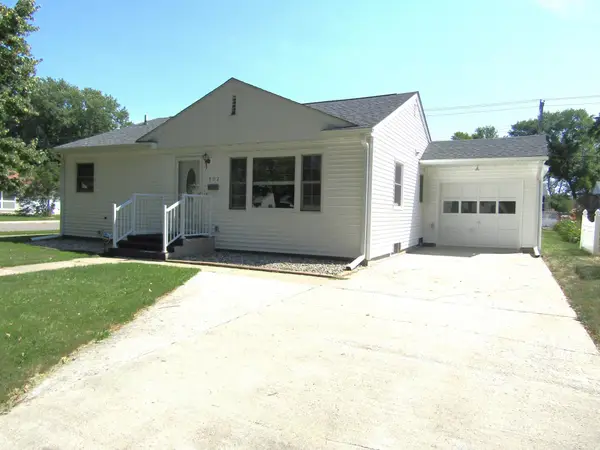 $169,999Active2 beds 1 baths1,272 sq. ft.
302 S 12th Street, Montevideo, MN 56265
MLS# 7132681Listed by: HUGHES REAL ESTATE AND AUCTION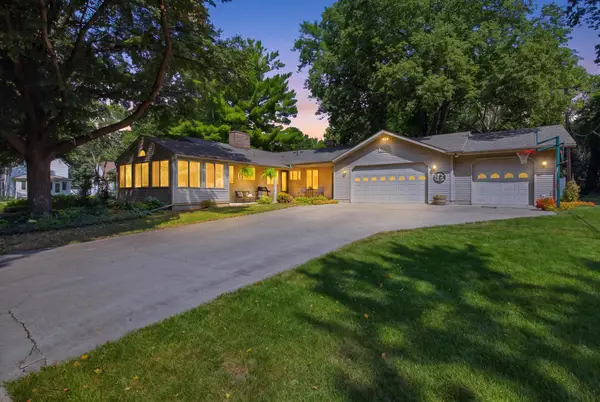 $292,000Active3 beds 3 baths1,934 sq. ft.
302 N 9th Street, Montevideo, MN 56265
MLS# 7118032Listed by: LAKES SOTHEBY'S INTERNATIONAL REALTY


Protect your home and budget from life's surprises with an Assurant Home Warranty, backed by a partner that supports you through every step of homeownership. Explore Plans.
© 2023 - 2026 ERA Franchise Systems LLC. All rights reserved. ERA Franchise Systems LLC fully supports the principles of the Fair Housing Act and the Equal Opportunity Act. ERA, ERA Real Estate powered, and their respective logos are registered service marks of ERA Franchise Systems LLC. Each office is independently owned and operated.