
1108 N Ridge Drive Nw, Montgomery, MN 56069
Local realty services provided by:ERA Prospera Real Estate
1108 N Ridge Drive Nw,Montgomery, MN 56069
$349,900
- 3 Beds
- 2 Baths
- 2,204 sq. ft.
- Single family
- Active
Upcoming open houses
- Sat, Oct 3112:00 pm - 02:00 pm
Listed by: alexis kocina
Office: edge real estate services
MLS#:7164383
Source:NSMLS
Price summary
- Price:$349,900
- Price per sq. ft.:$158.76
About this home
Situated on a corner lot with over an acre! This 4-level split home offers 3-bedrooms, 2-bathrooms with an open kitchen design that includes a walk in pantry and stainless steel appliances. There is plenty of outdoor space to relax, entertain, and enjoy. Step onto the deck overlooking the level, partially fenced yard, with room for gardening, outdoor games, or simply unwinding. The 3-car garage is insulated with a floor drain. Located just outside of town, this property combines a spacious setting with easy access to everyday conveniences.
Contact an agent
Home facts
- Year built:2004
- Listing ID #:7164383
- Added:4 day(s) ago
- Updated:October 28, 2026 at 12:16 AM
Rooms and interior
- Bedrooms:3
- Total bathrooms:2
- Full bathrooms:1
- Dining Description:Informal Dining Room
- Bathrooms Description:3/4 Basement, Upper Level Full Bath
- Kitchen Description:Dishwasher, Disposal, Microwave, Range, Refrigerator, Stainless Steel Appliances
- Basement:Yes
- Basement Description:Block, Daylight / Lookout Windows, Drain Tiled, Finished, Full, Sump Pump, Walkout
- Living area:2,204 sq. ft.
Heating and cooling
- Cooling:Central Air
- Heating:Forced Air
- Central air:Yes
Structure and exterior
- Roof:Age 8 Years or Less, Asphalt
- Year built:2004
- Building area:2,204 sq. ft.
- Lot area:1.21 Acres
- Lot Features:Corner Lot, Tree Coverage - Light
- Levels:4 or More Level Split
Utilities
- Water:City Water - Connected
- Sewer:City Sewer - Connected
Finances and disclosures
- Price:$349,900
- Price per sq. ft.:$158.76
- Tax amount:$5,122 (2026)
Features and amenities
- Appliances:Disposal, Microwave, Range, Refrigerator, Stainless Steel Appliances, Washer, Water Softener Owned
- Laundry features:Dryer, Washer
- Amenities:Air-To-Air Exchanger, Electric Water Heater, Water Softener Owned
Parking
- Parking description:Asphalt, Attached Garage, Floor Drain, Garage Door Opener, Heated Garage, Insulated Garage
- Garage:Yes
- Garage spaces:3
New listings near 1108 N Ridge Drive Nw
- New
 $359,900Active6 beds 4 baths3,412 sq. ft.
502 Vine Avenue W, Montgomery, MN 56069
MLS# 7165286Listed by: KUBES REALTY INC - New
 $179,900Active3 beds 3 baths1,314 sq. ft.
102 5th Street Ne, Montgomery, MN 56069
MLS# 7164516Listed by: KUBES REALTY INC - New
 $214,999Active3 beds 1 baths1,240 sq. ft.
406 5th Street Nw, Montgomery, MN 56069
MLS# 7162114Listed by: KELLER WILLIAMS INTEGRITY NW - New
 $369,000Active5 beds 3 baths2,416 sq. ft.
1008 Mulberry Avenue Ne, Montgomery, MN 56069
MLS# 7162459Listed by: RE/MAX ADVANTAGE PLUS - New
 $384,900Active4 beds 3 baths2,200 sq. ft.
1108 Mulberry Avenue Ne, Montgomery, MN 56069
MLS# 7163512Listed by: KELLER WILLIAMS PREFERRED RLTY - New
 $350,000Active3 beds 2 baths1,362 sq. ft.
1304 Mulberry Avenue Ne, Montgomery, MN 56069
MLS# 7152195Listed by: KELLER WILLIAMS PREMIER REALTY  $456,500Active5 beds 3 baths2,317 sq. ft.
1115 Mulberry Avenue Ne, Montgomery, MN 56069
MLS# 7160257Listed by: HOME AVENUE FLAT FEE REALTY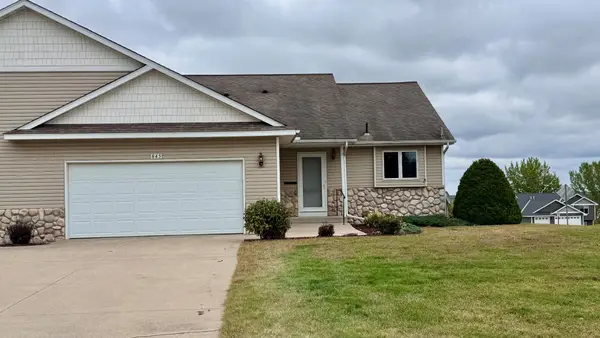 $339,000Active3 beds 2 baths2,236 sq. ft.
845 Deer Court Ne, Montgomery, MN 56069
MLS# 7157439Listed by: BRIDGE REALTY, LLC $79,900Active1.49 Acres
xxx Greenleaf Drive, Montgomery, MN 56069
MLS# 7157756Listed by: RE/MAX ADVANTAGE PLUS


Protect your home and budget from life's surprises with an Assurant Home Warranty, backed by a partner that supports you through every step of homeownership. Explore Plans.
© 2023 - 2026 ERA Franchise Systems LLC. All rights reserved. ERA Franchise Systems LLC fully supports the principles of the Fair Housing Act and the Equal Opportunity Act. ERA, ERA Real Estate powered, and their respective logos are registered service marks of ERA Franchise Systems LLC. Each office is independently owned and operated.