
810 Hillcrest Drive, Montgomery, MN 56069
Local realty services provided by:ERA Viking Realty
810 Hillcrest Drive,Montgomery, MN 56069
$335,000
- 4 Beds
- 2 Baths
- - sq. ft.
- Single family
- Sold
Listed by: carol dietz
Office: re/max advantage plus
MLS#:7079592
Source:NSMLS
Sorry, we are unable to map this address
Price summary
- Price:$335,000
About this home
Open, bright, and packed with the features buyers want, this walkout rambler at 810 Hill Crest Dr in Montgomery is ready to impress! Offering almost 2500 finished square feet, this home features 4 bedrooms, 2 bathrooms, 3 spacious bedrooms on the main level, and multiple living areas designed for comfort and flexibility.
The updated kitchen is the heart of the home with hard surface countertops, tiled backsplash, stainless steel appliances, updated cabinetry, sink, microwave, and dishwasher. Buyers will love the open concept kitchen and living room, where natural light flows from window to window and creates a warm, welcoming feel.
The finished walkout lower level adds valuable living space, while the maintenance-free deck and large covered patio make outdoor living easy. Enjoy a fenced yard on a corner lot near Montgomery National Golf Club, plus a heated garage, extra parking slab, and bonus storage shed.
From the open floor plan to the updated kitchen, spacious rooms, garage space, deck, patio, and fenced yard, this home delivers the space and lifestyle you have been waiting for....
Contact an agent
Home facts
- Year built:1985
- Listing ID #:7079592
- Added:45 day(s) ago
- Updated:July 13, 2026 at 05:46 PM
Rooms and interior
- Bedrooms:4
- Total bathrooms:2
- Full bathrooms:1
- Dining Description:Eat In Kitchen, Informal Dining Room, Kitchen/Dining Room
- Bathrooms Description:3/4 Basement, Main Floor Full Bath
- Kitchen Description:Dishwasher, Disposal, Microwave, Range, Refrigerator, Stainless Steel Appliances
- Basement:Yes
- Basement Description:Block, Drain Tiled, Finished, Full, Partially Finished, Storage Space, Walkout
Heating and cooling
- Cooling:Central Air
- Heating:Forced Air
- Central air:Yes
Structure and exterior
- Roof:Age 8 Years or Less
- Year built:1985
- Lot Features:Corner Lot
- Construction Materials:Block
- Levels:1 Story
Utilities
- Water:City Water - Connected
- Sewer:City Sewer - Connected
Finances and disclosures
- Price:$335,000
- Tax amount:$4,784 (2026)
Features and amenities
- Appliances:Disposal, Microwave, Range, Refrigerator, Stainless Steel Appliances, Washer
- Laundry features:Dryer, Washer
- Amenities:Gas Water Heater
Parking
- Parking description:Attached Garage, Concrete, Garage Door Opener, Heated Garage, Insulated Garage
- Garage:Yes
- Garage spaces:2
New listings near 810 Hillcrest Drive
- New
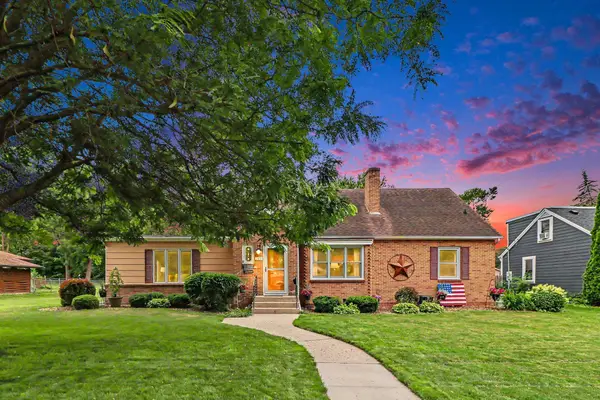 $320,000Active3 beds 2 baths2,606 sq. ft.
506 Elm Avenue Se, Montgomery, MN 56069
MLS# 7106190Listed by: RE/MAX ADVANTAGE PLUS - New
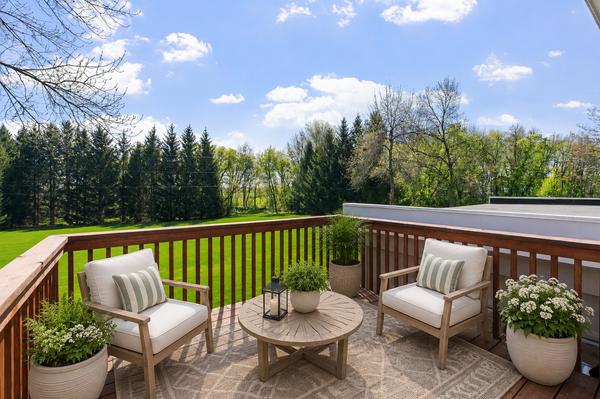 $425,000Active3 beds 2 baths3,085 sq. ft.
616 Elm Avenue Se, Montgomery, MN 56069
MLS# 7105941Listed by: REAL BROKER, LLC - Open Tue, 9am to 7pmNew
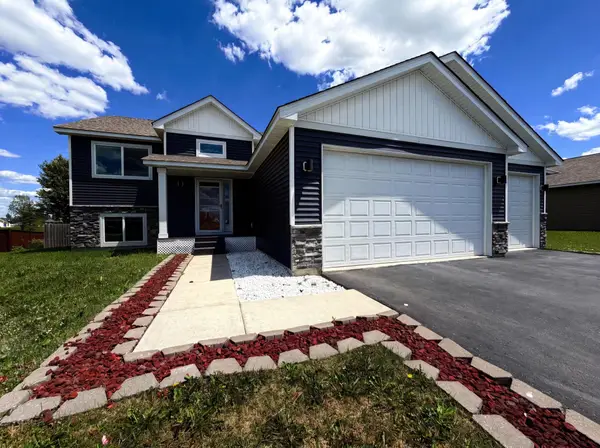 $415,000Active5 beds 3 baths2,742 sq. ft.
1207 Mulberry Avenue Ne, Montgomery, MN 56069
MLS# 7100071Listed by: OPENDOOR BROKERAGE, LLC - New
 $375,000Active4 beds 3 baths1,956 sq. ft.
1302 Prairie Street Nw, Montgomery, MN 56069
MLS# 7103702Listed by: RE/MAX ADVANTAGE PLUS - New
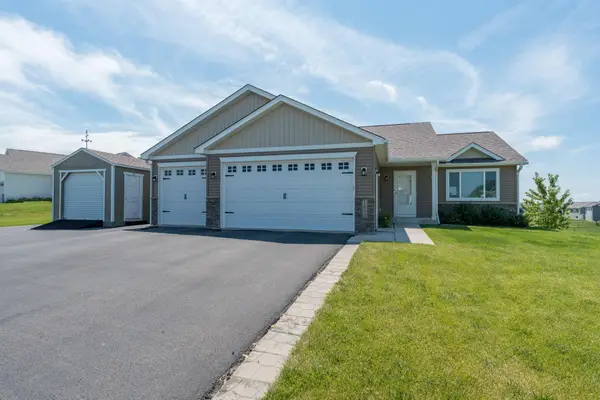 $410,000Active5 beds 3 baths2,378 sq. ft.
1000 Mulberry Avenue Ne, Montgomery, MN 56069
MLS# 7104752Listed by: KUBES REALTY INC - New
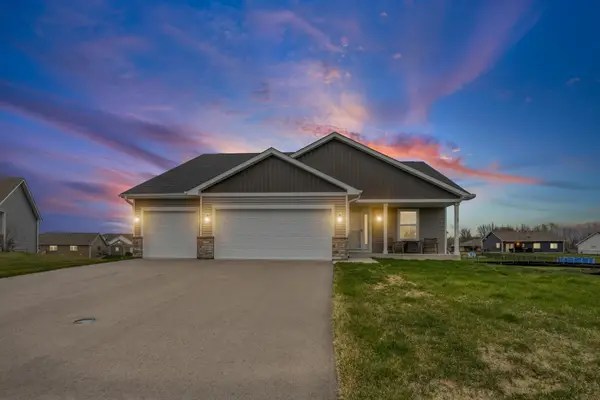 $429,900Active4 beds 3 baths2,167 sq. ft.
909 Emily Court Ne, Montgomery, MN 56069
MLS# 7104355Listed by: PEMBERTON RE - New
 $174,500Active3 beds 2 baths1,391 sq. ft.
404 4th Street Sw, Montgomery, MN 56069
MLS# 7103534Listed by: BRIDGE REALTY, LLC 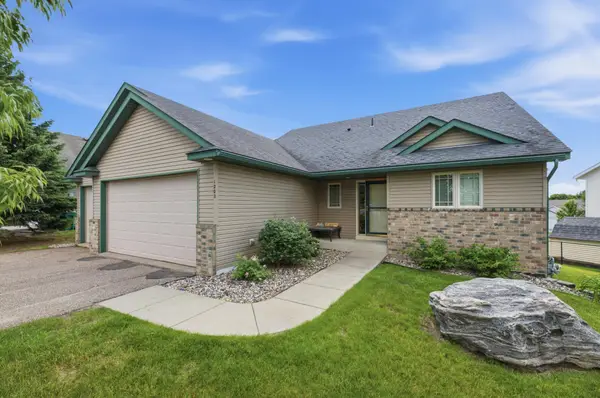 $345,000Active4 beds 2 baths1,755 sq. ft.
1202 Sunset Boulevard Nw, Montgomery, MN 56069
MLS# 7093164Listed by: EDINA REALTY, INC. $199,900Active4.03 Acres
33964 137th Lane, Montgomery, MN 56069
MLS# 7103133Listed by: KUBES REALTY INC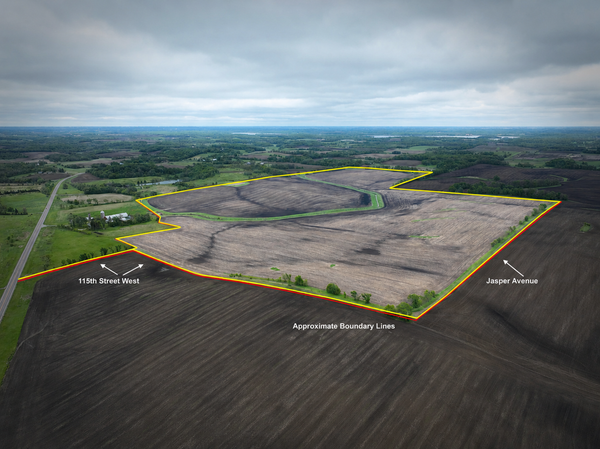 $1Active186.55 Acres
TBD 115th Street W, Montgomery, MN 56069
MLS# 7102061Listed by: WHITETAIL PROPERTIES REAL ESTATE


Protect your home and budget from life's surprises with an Assurant Home Warranty, backed by a partner that supports you through every step of homeownership. Explore Plans.
© 2023 - 2026 ERA Franchise Systems LLC. All rights reserved. ERA Franchise Systems LLC fully supports the principles of the Fair Housing Act and the Equal Opportunity Act. ERA, ERA Real Estate powered, and their respective logos are registered service marks of ERA Franchise Systems LLC. Each office is independently owned and operated.