
10205 Aetna Avenue Ne, Monticello, MN 55362
Local realty services provided by:ERA Gillespie Real Estate
10205 Aetna Avenue Ne,Monticello, MN 55362
$750,000
- 4 Beds
- 3 Baths
- 2,509 sq. ft.
- Single family
- Active
Listed by: stickney real estate – jacob stickney, stickney real estate – george stickney
Office: coldwell banker realty
MLS#:7084308
Source:NSMLS
Price summary
- Price:$750,000
- Price per sq. ft.:$239.46
About this home
Enjoy this stunning one-level walkout on a private 2.83 acre setting that offers an exceptional 160 feet of lakeshore and dock access on Birch Lake! Upon entering you’re greeted with a generously sized living room that includes hard-wood floors, a brick surround gas fireplace and a wall of windows overlooking the backyard and lake. The kitchen offers an ample amount of white cabinetry, granite counters, white subway tile backsplash and stainless appliances. The dining room includes walkout access to the oversized cedar deck. The main level primary suite offers private views of Birch Lake, a walk-in closet, and an oversized primary bathroom with a separate tub and shower along with double sinks. Two additional bedrooms and a full bathroom complement the main level. The lower-level family room is set up perfectly to entertain your guests with walkout access to the back patio, a wood burning fireplace with brick surround and plenty of spectacular lake views. A private guest bedroom with a walk-in closet and another full bathroom completes the lower level. Additional features include plenty of storage space, an exterior storage shed, a new AC and furnace in 2024, new roof in 2024, Anderson Windows and a new septic mound system installed on 6/2026....
Contact an agent
Home facts
- Year built:1989
- Subdivision & Development:Petersons Birch Lake View
- Listing ID #:7084308
- Added:24 day(s) ago
- Updated:August 10, 2026 at 12:08 PM
Rooms and interior
- Bedrooms:4
- Total bathrooms:3
- Full bathrooms:3
- Dining Description:Breakfast Area, Eat In Kitchen, Informal Dining Room, Kitchen/Dining Room
- Bathrooms Description:Full Basement, Main Floor Full Bath, Separate Shower and Tub
- Kitchen Description:Cooktop, Dishwasher, Double Oven, Exhaust Fan, Freezer, Microwave, Refrigerator, Stainless Steel Appliances, Wall Oven
- Basement:Yes
- Basement Description:Block, Drain Tiled, Finished, Full, Storage Space, Sump Pump, Walkout
- Living area:2,509 sq. ft.
Heating and cooling
- Cooling:Central Air
- Heating:Forced Air
- Central air:Yes
Structure and exterior
- Roof:Age 8 Years or Less, Asphalt
- Year built:1989
- Building area:2,509 sq. ft.
- Lot area:2.83 Acres
- Lot Features:Accessible Shoreline, Tree Coverage - Heavy
- Levels:1 Story
Utilities
- Water:Well
- Sewer:Mound Septic, Septic System Compliant - Yes
Finances and disclosures
- Price:$750,000
- Price per sq. ft.:$239.46
- Tax amount:$4,990 (2026)
Features and amenities
- Appliances:Exhaust Fan, Microwave, Refrigerator, Stainless Steel Appliances, Wall Oven, Washer, Water Softener Owned
- Laundry features:Dryer, Washer
- Amenities:Fuel Tank - Rented, Gas Water Heater, Water Filtration System, Water Softener Owned
Parking
- Parking description:Attached Garage, Garage Door Opener, Gravel
- Garage:Yes
- Garage spaces:2
New listings near 10205 Aetna Avenue Ne
- New
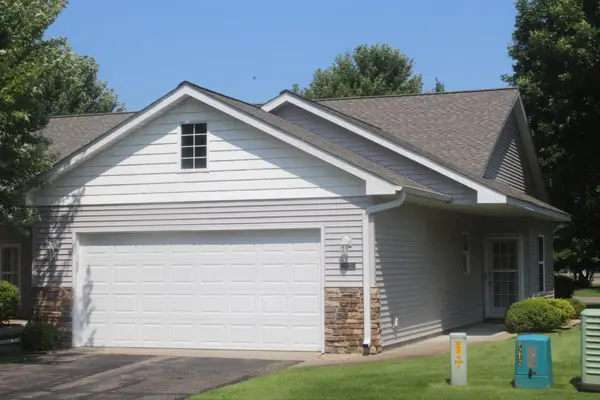 $269,900Active2 beds 2 baths1,327 sq. ft.
11735 Spruce Drive, Monticello, MN 55362
MLS# 7122846Listed by: UNITED COUNTRY REAL ESTATE MINNESOTA PROPERTIES - New
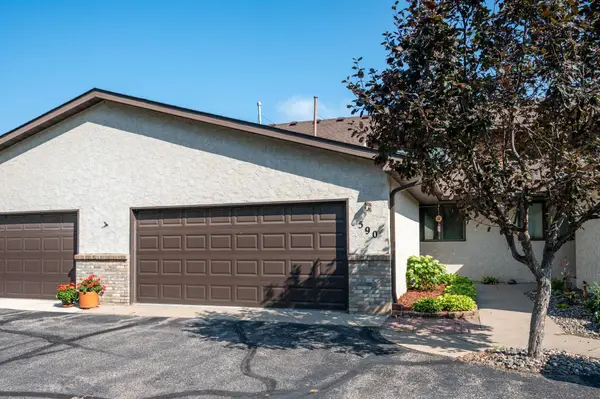 $299,900Active2 beds 3 baths1,890 sq. ft.
660 Riverview Drive #590, Monticello, MN 55362
MLS# 7122256Listed by: RE/MAX ADVANTAGE PLUS - New
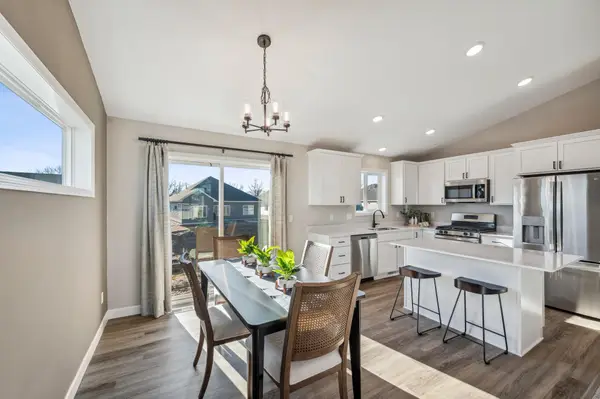 $449,900Active5 beds 3 baths2,263 sq. ft.
4678 89th Street Ne, Monticello, MN 55362
MLS# 7122268Listed by: JPW REALTY - New
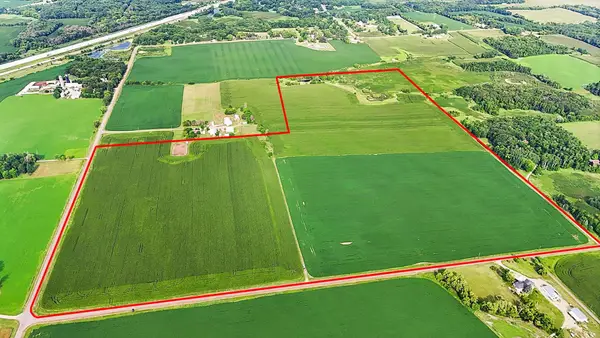 $2,500,000Active120 Acres
8186 85th Street Ne, Monticello, MN 55362
MLS# 7121799Listed by: HALLER REALTY INC. - New
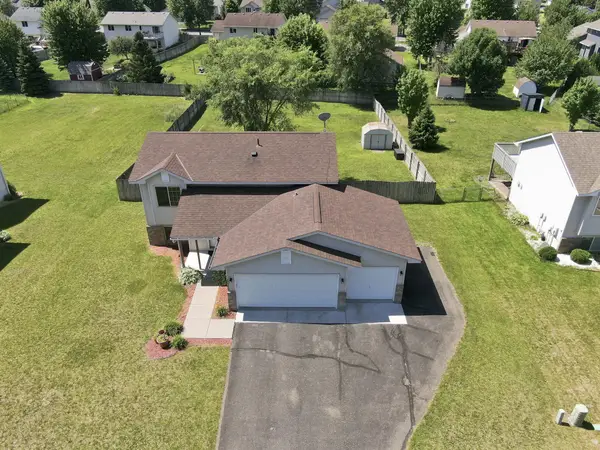 $345,000Active4 beds 2 baths1,704 sq. ft.
10123 Park Place Drive, Monticello, MN 55362
MLS# 7121921Listed by: RE/MAX RESULTS - New
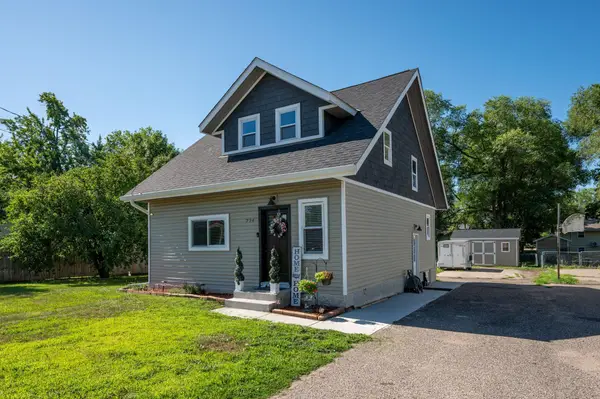 $329,900Active4 beds 3 baths1,830 sq. ft.
724 E Broadway Street, Monticello, MN 55362
MLS# 7121187Listed by: RE/MAX ADVANTAGE PLUS - New
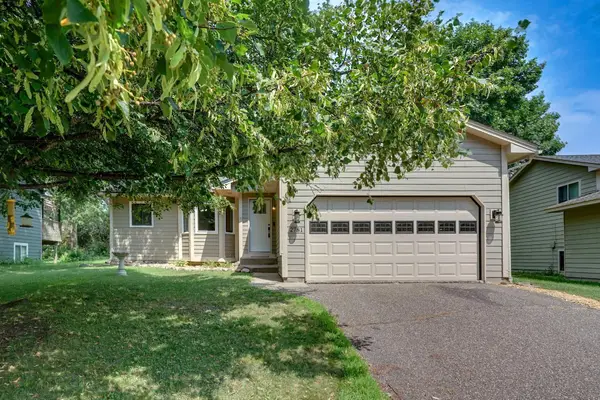 $310,000Active2 beds 2 baths1,796 sq. ft.
2781 Oakview Lane, Monticello, MN 55362
MLS# 7118629Listed by: EDINA REALTY, INC. - New
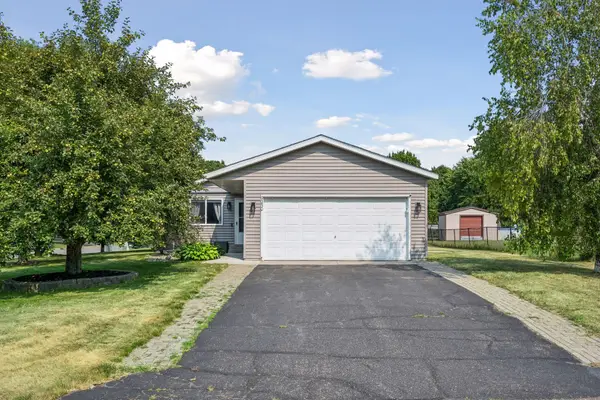 $330,000Active4 beds 2 baths1,694 sq. ft.
9230 Widgeon Lane, Monticello, MN 55362
MLS# 7114765Listed by: KELLER WILLIAMS CLASSIC RLTY NW - New
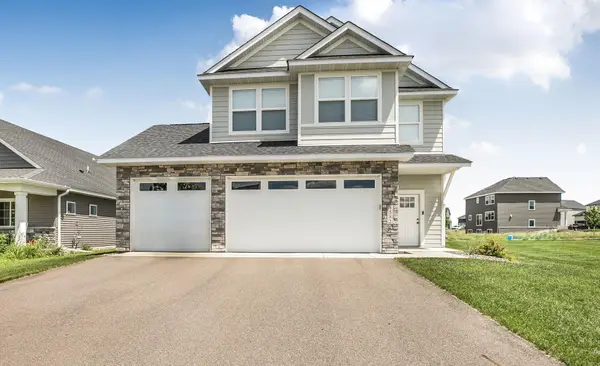 $489,900Active4 beds 3 baths2,538 sq. ft.
8582 Edmonson Way Ne, Monticello, MN 55362
MLS# 7121160Listed by: AGENCY NORTH REAL ESTATE, INC - New
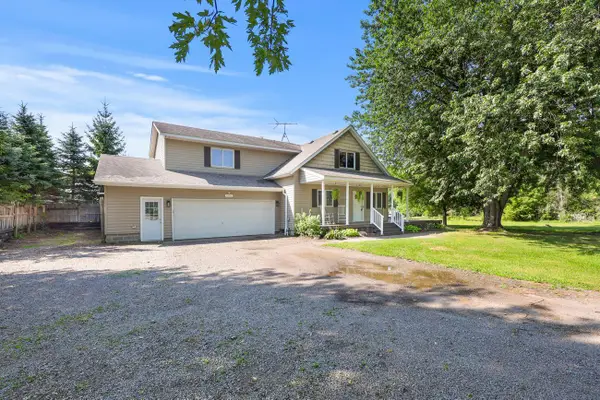 $399,900Active4 beds 2 baths2,051 sq. ft.
2761 90th Street Ne, Monticello, MN 55362
MLS# 7092396Listed by: REAL BROKER, LLC


Protect your home and budget from life's surprises with an Assurant Home Warranty, backed by a partner that supports you through every step of homeownership. Explore Plans.
© 2023 - 2026 ERA Franchise Systems LLC. All rights reserved. ERA Franchise Systems LLC fully supports the principles of the Fair Housing Act and the Equal Opportunity Act. ERA, ERA Real Estate powered, and their respective logos are registered service marks of ERA Franchise Systems LLC. Each office is independently owned and operated.