
121 Crocus Lane, Monticello, MN 55362
Local realty services provided by:ERA Prospera Real Estate
121 Crocus Lane,Monticello, MN 55362
$274,900
- 3 Beds
- 1 Baths
- 1,248 sq. ft.
- Single family
- Active
Listed by: josh a pomerleau, matthew b healy
Office: jpw realty
MLS#:7170259
Source:NSMLS
Price summary
- Price:$274,900
- Price per sq. ft.:$215.1
About this home
Cute, updated, and truly move-in ready! Welcome to 121 Crocus in Monticello, a charming 3-bedroom, 1-bath home with a 1-car garage on a wonderful oversized lot. This isn't a quick investor flip. The updates have been thoughtfully selected with the next homeowner in mind, creating a home that feels fresh, comfortable, and ready to enjoy. Fresh paint, updated flooring, appliances, and improvements throughout make moving in easy. The spacious backyard offers plenty of room to entertain, garden, play, or simply relax. The location is another big plus, with easy commuting access and schools, Monticello Country Club, shopping, restaurants, parks, and everyday conveniences just minutes away. Pride of ownership shows throughout this home.
Contact an agent
Home facts
- Year built:1990
- Subdivision & Development:The Meadows
- Listing ID #:7170259
- Added:1 day(s) ago
- Updated:November 18, 2026 at 07:15 PM
Rooms and interior
- Bedrooms:3
- Total bathrooms:1
- Full bathrooms:1
- Dining Description:Kitchen/Dining Room
- Bathrooms Description:Upper Level Full Bath
- Kitchen Description:Dishwasher, Range, Refrigerator
- Basement:Yes
- Basement Description:Crawl Space, Partial, Partially Finished
- Living area:1,248 sq. ft.
Heating and cooling
- Cooling:Central Air
- Heating:Forced Air
- Central air:Yes
Structure and exterior
- Year built:1990
- Building area:1,248 sq. ft.
- Lot area:0.34 Acres
- Lot Features:Tree Coverage - Light
- Levels:3 Level Split
Utilities
- Water:City Water - Connected
- Sewer:City Sewer - Connected
Finances and disclosures
- Price:$274,900
- Price per sq. ft.:$215.1
- Tax amount:$3,402 (2025)
Features and amenities
- Appliances:Range, Refrigerator, Washer
- Laundry features:Dryer, Washer
Parking
- Parking description:Attached Garage
- Garage:Yes
- Garage spaces:1
New listings near 121 Crocus Lane
- Coming Soon
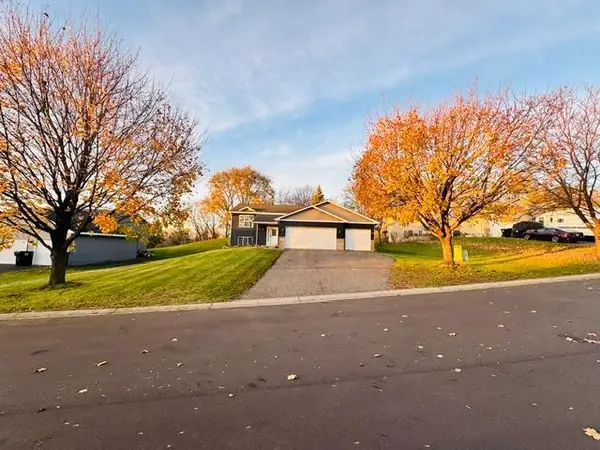 $359,900Coming Soon3 beds 2 baths1,920 sq. ft.
6449 River Ridge Lane, Monticello, MN 55362
MLS# 7171281Listed by: EXP REALTY - Open Thu, 12 to 4pmNew
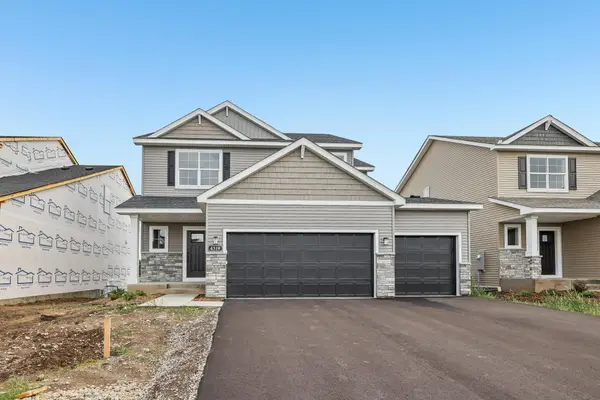 $474,900Active5 beds 4 baths3,022 sq. ft.
4519 89th Street Ne, Monticello, MN 55362
MLS# 7172803Listed by: JPW REALTY - New
 $395,000Active10 Acres
XXX10 90th Street Ne, Monticello, MN 55362
MLS# 7173660Listed by: KELLER WILLIAMS INTEGRITY NW - New
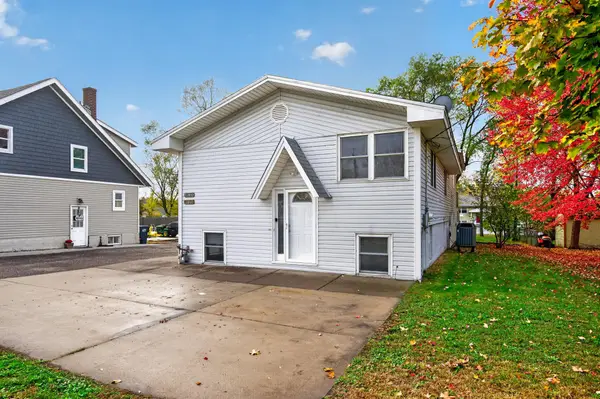 $400,000Active5 beds 2 baths2,206 sq. ft.
716 E Broadway Street, Monticello, MN 55362
MLS# 7172920Listed by: EXP REALTY - New
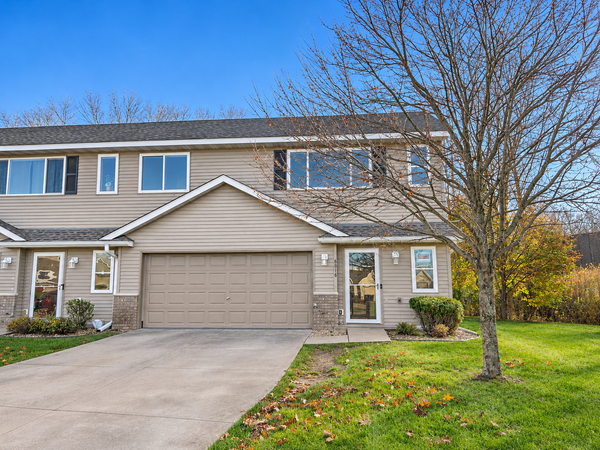 $215,000Active3 beds 2 baths1,250 sq. ft.
6916 91st Street Ne, Monticello, MN 55362
MLS# 7170743Listed by: EDINA REALTY, INC. - New
 $299,890Active19 Acres
14xxx County Road 75 Nw, Monticello, MN 55362
MLS# 7172016Listed by: HEWITT JACKSON REAL ESTATE - New
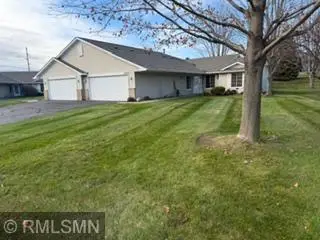 $304,900Active2 beds 2 baths1,444 sq. ft.
9325 Eagle Court, Monticello, MN 55362
MLS# 7171491Listed by: PRIME SELECT PROPERTIES - New
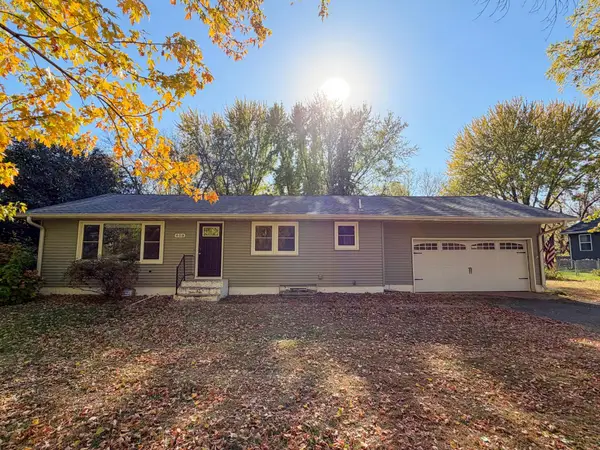 $335,000Active4 beds 2 baths1,861 sq. ft.
408 Riverview Drive, Monticello, MN 55362
MLS# 7171407Listed by: EDINA REALTY, INC. - New
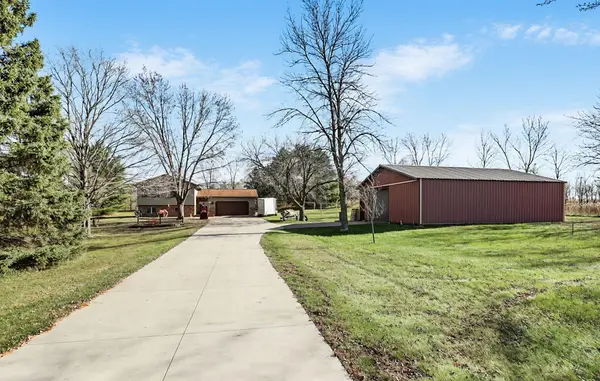 $575,000Active4 beds 2 baths1,741 sq. ft.
8592 Cahill Avenue Ne, Monticello, MN 55362
MLS# 7169194Listed by: AGENCY NORTH REAL ESTATE, INC


Protect your home and budget from life's surprises with an Assurant Home Warranty, backed by a partner that supports you through every step of homeownership. Explore Plans.
© 2023 - 2026 ERA Franchise Systems LLC. All rights reserved. ERA Franchise Systems LLC fully supports the principles of the Fair Housing Act and the Equal Opportunity Act. ERA, ERA Real Estate powered, and their respective logos are registered service marks of ERA Franchise Systems LLC. Each office is independently owned and operated.