
3668 Woodside Drive, Monticello, MN 55362
Local realty services provided by:ERA Prospera Real Estate
3668 Woodside Drive,Monticello, MN 55362
$324,900
- 3 Beds
- 2 Baths
- 1,907 sq. ft.
- Single family
- Active
Listed by: timothy c kindem
Office: keller williams realty integrity lakes
MLS#:7145642
Source:NSMLS
Price summary
- Price:$324,900
- Price per sq. ft.:$154.49
About this home
Your search ends here! Step into a bright & sunny, recently renovated multi-level Groveland Neighborhood home w/ an open floorplan & a newly refinished lower level that walks out to a yard overlooking a large, peaceful pond. Step into an open main level flooded w/ natural light through Anderson windows. Cook in a kitchen updated w/granite counters, new appliances, & a coveted center island. Relax in a sunny living room under a vaulted ceiling w/ new LVP flooring looks out over the pond beyond the backyard ensuring freedom from backyard neighbors. Entertain or unwind in an enormous, newly finished, sun-filled, walkout lower level family room - complete w/ brand new3/4 bath. Lower level bedroom works great as a home office or hobby room. The spacious backyard backs up to a walking path & green space - perfect for evening strolls or letting the kids run free. Just mins from Groveland Park, top-rated Monticello schools, & easy I-94 access. Beautiful remodel at an approachable price. Wow!
Contact an agent
Home facts
- Year built:2002
- Subdivision & Development:Groveland 3rd Add
- Listing ID #:7145642
- Added:14 day(s) ago
- Updated:October 01, 2026 at 05:23 PM
Rooms and interior
- Bedrooms:3
- Total bathrooms:2
- Full bathrooms:1
- Dining Description:Breakfast Bar, Informal Dining Room, Kitchen/Dining Room
- Bathrooms Description:3/4 Basement, Main Floor Full Bath
- Kitchen Description:Dishwasher, Range, Refrigerator
- Basement:Yes
- Basement Description:Daylight / Lookout Windows, Finished, Full, Walkout
- Living area:1,907 sq. ft.
Heating and cooling
- Cooling:Central Air
- Heating:Forced Air
- Central air:Yes
Structure and exterior
- Roof:Asphalt, Pitched
- Year built:2002
- Building area:1,907 sq. ft.
- Lot area:0.35 Acres
- Lot Features:Tree Coverage - Light
- Construction Materials:Block
- Levels:Bi/Split Level
Utilities
- Water:City Water - Connected
- Sewer:City Sewer - Connected
Finances and disclosures
- Price:$324,900
- Price per sq. ft.:$154.49
- Tax amount:$3,106 (2025)
Features and amenities
- Appliances:Range, Refrigerator
- Laundry features:Dryer
- Amenities:Gas Water Heater
Parking
- Parking description:Asphalt, Attached Garage, Garage Door Opener, Storage
- Garage:Yes
- Garage spaces:2
New listings near 3668 Woodside Drive
- Coming SoonOpen Sat, 1:30 to 3:30pm
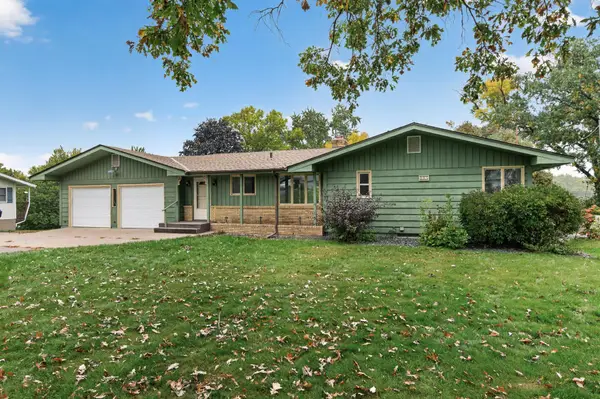 $340,000Coming Soon3 beds 3 baths2,685 sq. ft.
245 Mississippi Drive, Monticello, MN 55362
MLS# 7151489Listed by: EDINA REALTY, INC. - Coming Soon
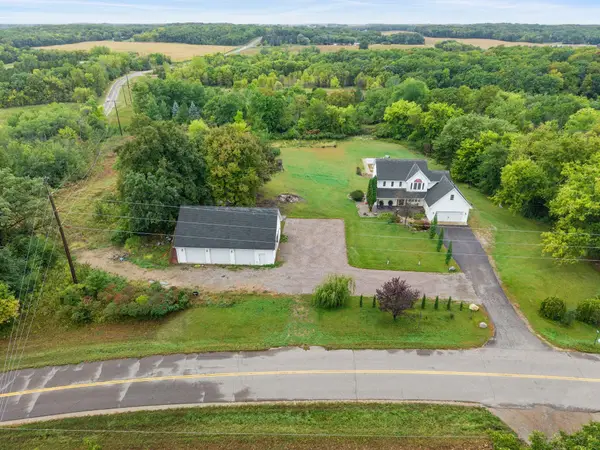 $874,900Coming Soon5 beds 4 baths3,860 sq. ft.
8177 Acacia Avenue Ne, Monticello, MN 55362
MLS# 7150281Listed by: KELLER WILLIAMS INTEGRITY NW - New
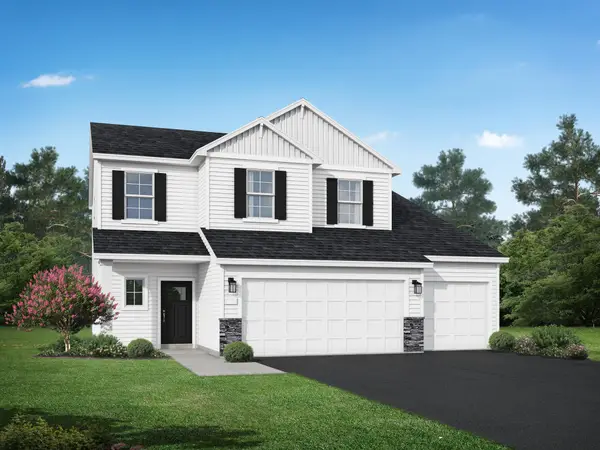 $449,900Active4 beds 3 baths2,454 sq. ft.
4479 86th Street Ne, Monticello, MN 55362
MLS# 7152836Listed by: JPW REALTY - New
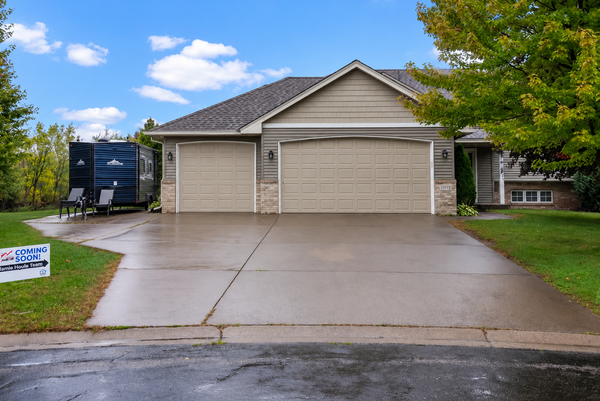 $379,900Active4 beds 2 baths2,099 sq. ft.
9711 Woodcrest Court, Monticello, MN 55362
MLS# 7151206Listed by: AXEN REALTY - New
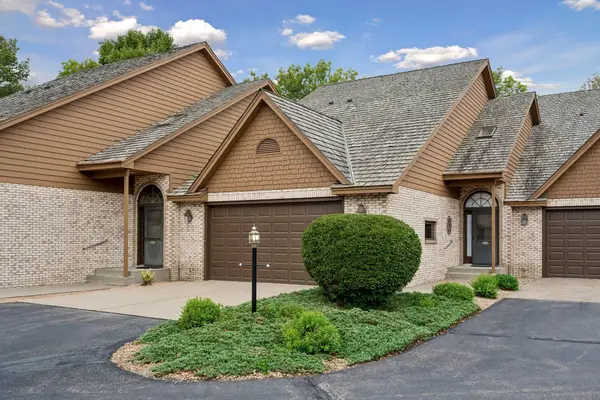 $339,000Active2 beds 3 baths2,100 sq. ft.
1201 Golf Course Road #204, Monticello, MN 55362
MLS# 7146885Listed by: KELLER WILLIAMS CLASSIC RLTY NW - New
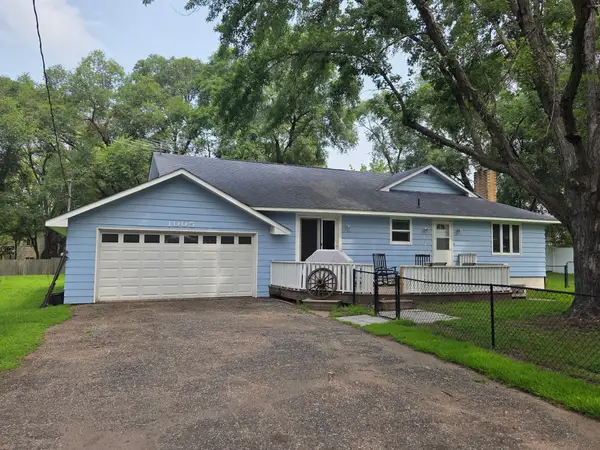 $299,900Active2 beds 2 baths1,618 sq. ft.
1005 Golf Course Road, Monticello, MN 55362
MLS# 7150187Listed by: RE/MAX RESULTS - Open Sat, 11am to 1pmNew
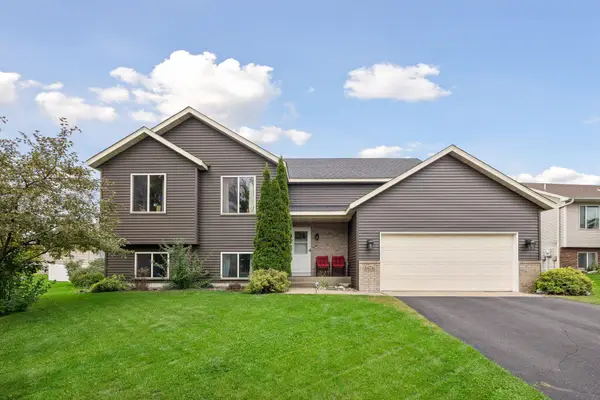 $394,900Active5 beds 2 baths2,231 sq. ft.
8676 Fairhill Lane, Monticello, MN 55362
MLS# 7138463Listed by: EXP REALTY - New
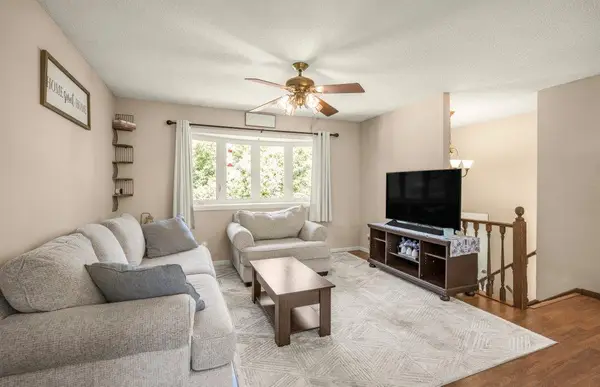 $319,900Active4 beds 2 baths1,514 sq. ft.
1808 W River Street, Monticello, MN 55362
MLS# 7148815Listed by: JULIE HUBBELL REAL ESTATE - New
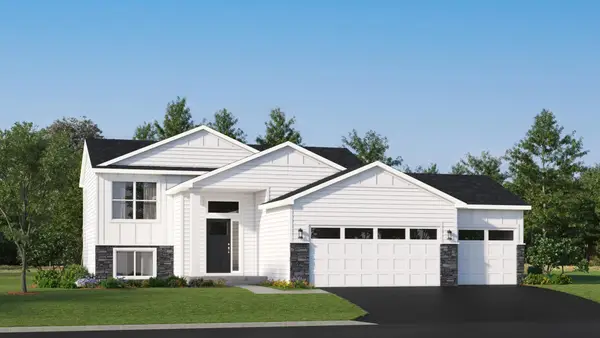 $368,880Active4 beds 2 baths1,720 sq. ft.
8540 Farmstead Avenue Ne, Monticello, MN 55362
MLS# 7148421Listed by: LENNAR SALES CORP - Open Sat, 10 to 11:30amNew
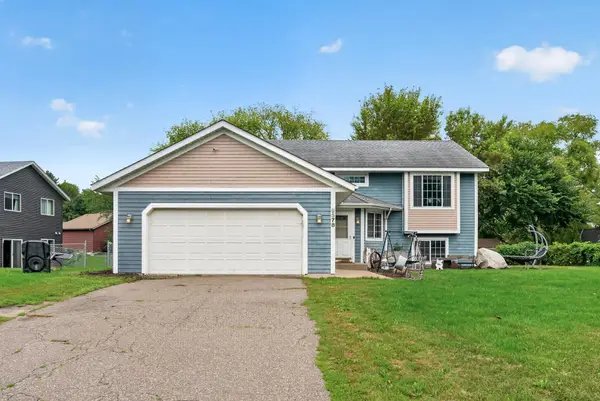 $330,000Active3 beds 2 baths2,002 sq. ft.
9578 River Forest Drive, Monticello, MN 55362
MLS# 7146140Listed by: KELLER WILLIAMS CLASSIC RLTY NW


Protect your home and budget from life's surprises with an Assurant Home Warranty, backed by a partner that supports you through every step of homeownership. Explore Plans.
© 2023 - 2026 ERA Franchise Systems LLC. All rights reserved. ERA Franchise Systems LLC fully supports the principles of the Fair Housing Act and the Equal Opportunity Act. ERA, ERA Real Estate powered, and their respective logos are registered service marks of ERA Franchise Systems LLC. Each office is independently owned and operated.