
409 127th Street Ne, Monticello, MN 55362
Local realty services provided by:ERA Viking Realty
409 127th Street Ne,Monticello, MN 55362
$449,900
- 3 Beds
- 2 Baths
- 1,420 sq. ft.
- Single family
- Active
Listed by: peterson & co.
Office: keller williams integrity nw
MLS#:7123769
Source:NSMLS
Price summary
- Price:$449,900
- Price per sq. ft.:$210.23
About this home
Rare opportunity to enjoy 5 private acres in an exceptional Monticello location—offering the peace and space of country living while keeping you just minutes from town, shopping, schools, restaurants and everyday conveniences. Take in beautiful views overlooking strawberry fields and enjoy a setting where deer, turkeys and other wildlife are frequent visitors. The property offers plenty of room to spread out, garden, enjoy the outdoors or bring the horses, along with established hazelnut and pear trees. The 3-bedroom, 2-bath home features a newer roof and comfortable living spaces, while the unfinished portion of the lower level provides excellent potential to add additional finished square footage, bedrooms, recreation space or storage. Whether you're looking for acreage, privacy, room for animals or simply a little more breathing room without giving up convenience, this property delivers a hard-to-find combination of location, land and opportunity. Country living close to town—with views, wildlife and five acres to make your own....
Contact an agent
Home facts
- Year built:1983
- Listing ID #:7123769
- Added:5 day(s) ago
- Updated:September 06, 2026 at 12:09 PM
Rooms and interior
- Bedrooms:3
- Total bathrooms:2
- Full bathrooms:1
- Half bathrooms:1
- Dining Description:Informal Dining Room, Kitchen/Dining Room
- Bathrooms Description:Main Floor 1/2 Bath, Upper Level Full Bath
- Kitchen Description:Exhaust Fan, Microwave, Range, Refrigerator, Stainless Steel Appliances
- Basement:Yes
- Basement Description:Block, Drain Tiled, Full, Unfinished
- Living area:1,420 sq. ft.
Heating and cooling
- Cooling:Central Air
- Heating:Baseboard, Dual Fuel/Off Peak, Forced Air
- Central air:Yes
Structure and exterior
- Roof:Age 8 Years or Less
- Year built:1983
- Building area:1,420 sq. ft.
- Lot area:5 Acres
- Lot Features:Tillable, Tree Coverage - Light
- Levels:2 Story
Utilities
- Water:Well
- Sewer:Septic System Compliant - No
Finances and disclosures
- Price:$449,900
- Price per sq. ft.:$210.23
- Tax amount:$3,078 (2026)
Features and amenities
- Appliances:Exhaust Fan, Microwave, Range, Refrigerator, Stainless Steel Appliances
- Laundry features:Dryer
- Amenities:Electric Water Heater
Parking
- Parking description:Asphalt, Attached Garage
- Garage:Yes
- Garage spaces:2
New listings near 409 127th Street Ne
- Coming Soon
 $925,000Coming Soon5 beds 4 baths3,705 sq. ft.
10113 James Court Ne, Monticello, MN 55362
MLS# 7122266Listed by: EXP REALTY, LLC - Coming Soon
 $290,000Coming Soon4 beds 2 baths2,158 sq. ft.
317 W River Street, Monticello, MN 55362
MLS# 7129718Listed by: KELLER WILLIAMS INTEGRITY NW - New
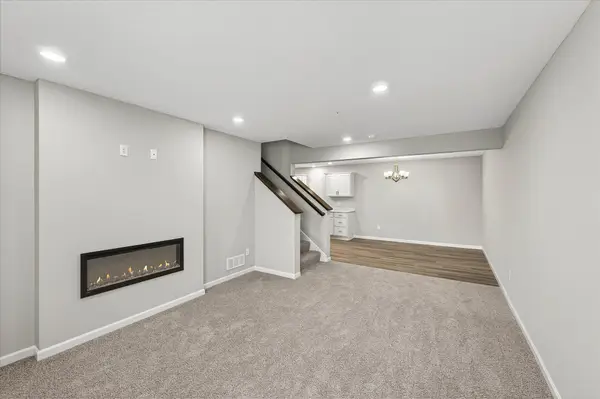 $299,900Active3 beds 3 baths1,709 sq. ft.
8828 Meadowcrest Drive Ne, Monticello, MN 55362
MLS# 7139379Listed by: JPW REALTY - New
 $519,900Active3 beds 2 baths1,844 sq. ft.
117 Mississippi Drive, Monticello, MN 55362
MLS# 7139093Listed by: RE/MAX RESULTS - New
 $324,900Active2 beds 3 baths2,208 sq. ft.
1201 Golf Course Road #203, Monticello, MN 55362
MLS# 7139052Listed by: RE/MAX RESULTS - New
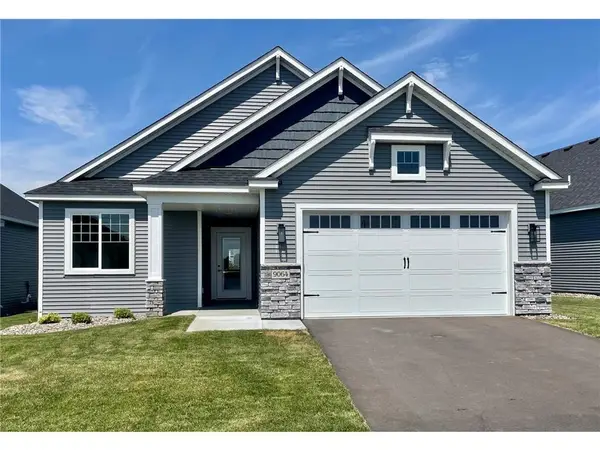 $405,211Active2 beds 2 baths1,676 sq. ft.
9033 Orchard Circle, Monticello, MN 55362
MLS# 7136211Listed by: EXP REALTY - New
 $395,000Active4 beds 3 baths2,266 sq. ft.
2641 Oak Ridge Drive, Monticello, MN 55362
MLS# 7106861Listed by: REAL BROKER, LLC - New
 $299,900Active19 Acres
14xxx County Road 75 Nw, Monticello, MN 55362
MLS# 7134009Listed by: HEWITT JACKSON REAL ESTATE - New
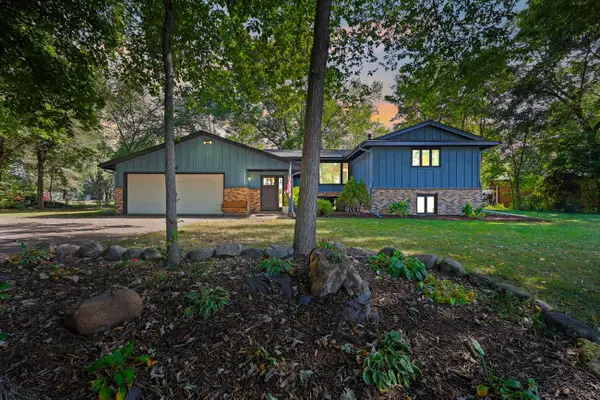 $399,900Active5 beds 2 baths2,584 sq. ft.
1701 W River Street, Monticello, MN 55362
MLS# 7133748Listed by: HOME BUYERS REALTY CORP.


Protect your home and budget from life's surprises with an Assurant Home Warranty, backed by a partner that supports you through every step of homeownership. Explore Plans.
© 2023 - 2026 ERA Franchise Systems LLC. All rights reserved. ERA Franchise Systems LLC fully supports the principles of the Fair Housing Act and the Equal Opportunity Act. ERA, ERA Real Estate powered, and their respective logos are registered service marks of ERA Franchise Systems LLC. Each office is independently owned and operated.