
4442 Eakern Circle Ne, Monticello, MN 55362
Local realty services provided by:ERA Viking Realty
4442 Eakern Circle Ne,Monticello, MN 55362
$415,000
- 4 Beds
- 2 Baths
- 1,810 sq. ft.
- Single family
- Coming Soon
Listed by: thomas m olson
Office: north star pro realty llc.
MLS#:7131431
Source:NSMLS
Price summary
- Price:$415,000
- Price per sq. ft.:$229.28
About this home
Welcome to this spacious 4-bedroom, 2-bath home offering a great blend of comfort, character, and functionality! The open-concept kitchen and living area is perfect for everyday living and entertaining, highlighted by a unique stone bar that adds warmth and personality to the space. Outside, the stamped concrete driveway and patio in the back create an inviting outdoor space. Just off the side of the home, a private deck creates the perfect spot to relax and unwind, complete with a hot tub and outdoor TV—both included with the sale—making it the perfect setup for entertaining. A newer roof adds peace of mind, while garage space is a major bonus with an attached 3-stall garage, plus a large 2-stall detached garage that’s heated and insulated—ideal for extra vehicles, toys, a workshop, or additional storage. With impressive indoor and outdoor entertaining spaces and a total of five garage stalls, this home has something for everyone!
Contact an agent
Home facts
- Year built:2004
- Subdivision & Development:Featherstone
- Listing ID #:7131431
- Updated:August 23, 2026 at 12:43 PM
Rooms and interior
- Bedrooms:4
- Total bathrooms:2
- Full bathrooms:1
- Dining Description:Informal Dining Room
- Bathrooms Description:3/4 Basement, Upper Level Full Bath
- Kitchen Description:Dishwasher, Range, Refrigerator
- Basement:Yes
- Basement Description:Finished, Full
- Living area:1,810 sq. ft.
Heating and cooling
- Cooling:Central Air
- Heating:Forced Air
- Central air:Yes
Structure and exterior
- Roof:Asphalt
- Year built:2004
- Building area:1,810 sq. ft.
- Lot area:0.45 Acres
- Lot Features:Irregular Lot
- Levels:4 or More Level Split
Utilities
- Water:City Water - Connected
- Sewer:City Sewer - Connected
Finances and disclosures
- Price:$415,000
- Price per sq. ft.:$229.28
- Tax amount:$3,042 (2026)
Features and amenities
- Appliances:Range, Refrigerator
- Laundry features:Dryer
Parking
- Parking description:Attached Garage, Detached Garage
- Garage:Yes
- Garage spaces:3
New listings near 4442 Eakern Circle Ne
- Coming Soon
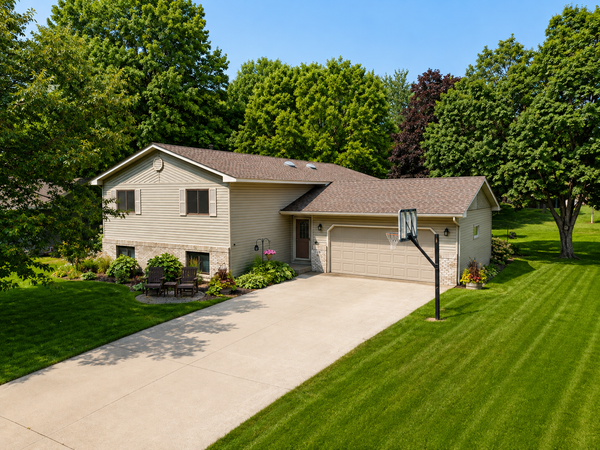 $374,900Coming Soon4 beds 2 baths2,602 sq. ft.
107 Craig Lane, Monticello, MN 55362
MLS# 7125821Listed by: KG REALTY - New
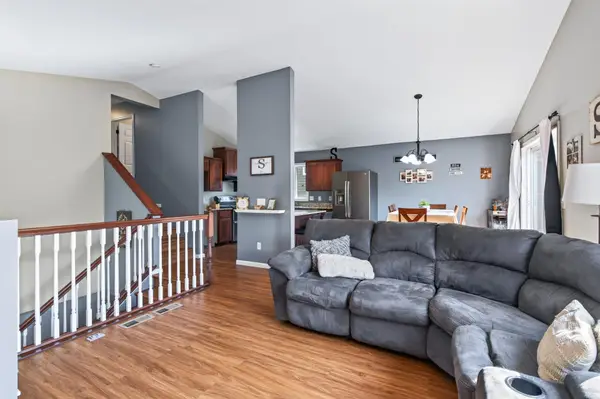 $350,000Active3 beds 2 baths1,908 sq. ft.
9379 Goodrich Drive, Monticello, MN 55362
MLS# 7130477Listed by: RELIANCE REALTY ADVISERS, LLC - New
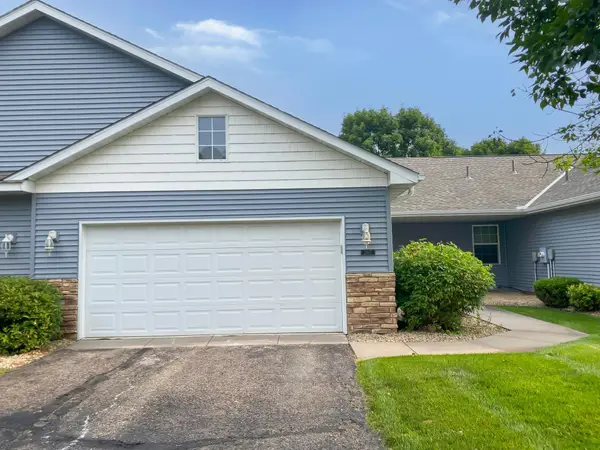 $293,900Active4 beds 2 baths2,264 sq. ft.
2617 Alpine Court, Monticello, MN 55362
MLS# 7130353Listed by: EDINA REALTY, INC. - New
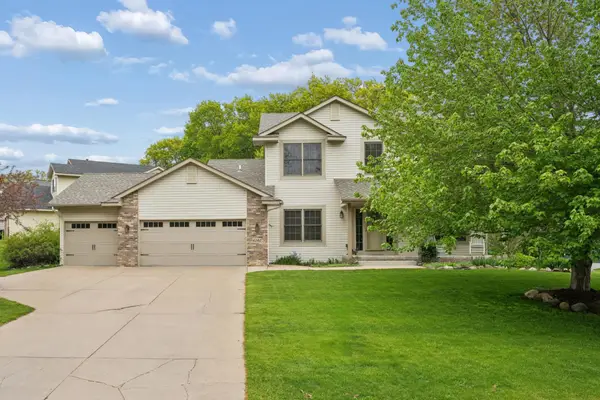 $459,900Active5 beds 4 baths3,234 sq. ft.
6102 Wildwood Way, Monticello, MN 55362
MLS# 7129865Listed by: EDINA REALTY, INC. - New
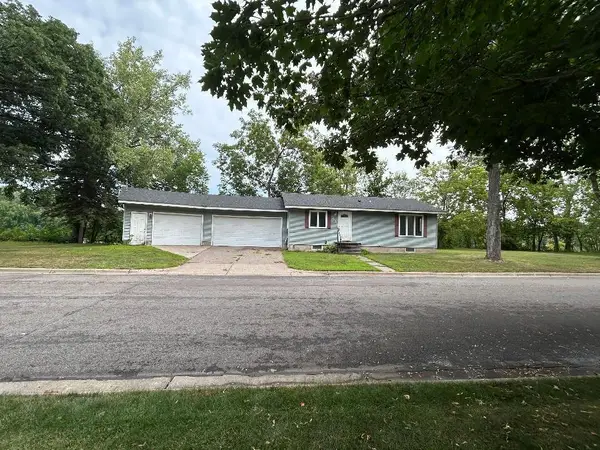 $399,900Active3 beds 3 baths1,888 sq. ft.
315 Front Street, Monticello, MN 55362
MLS# 7129941Listed by: FISH MLS REALTY - New
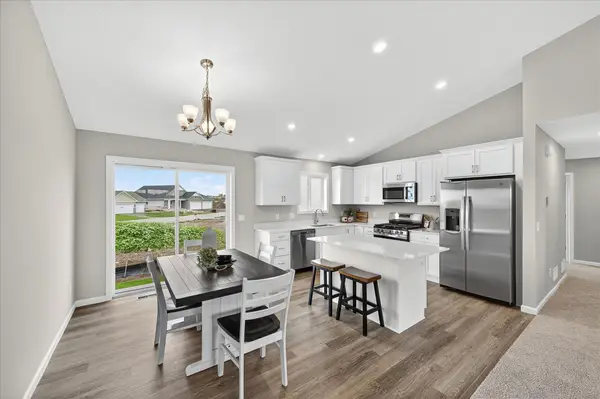 $437,900Active5 beds 3 baths2,273 sq. ft.
4616 89th Street Ne, Monticello, MN 55362
MLS# 7129435Listed by: JPW REALTY - New
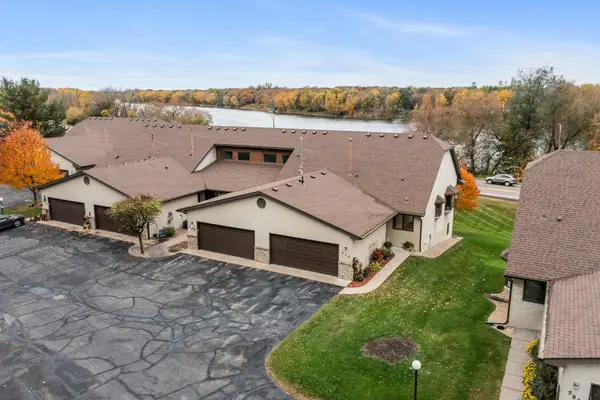 $325,000Active2 beds 3 baths2,192 sq. ft.
660 Riverview Drive #570, Monticello, MN 55362
MLS# 7128615Listed by: EXP REALTY - New
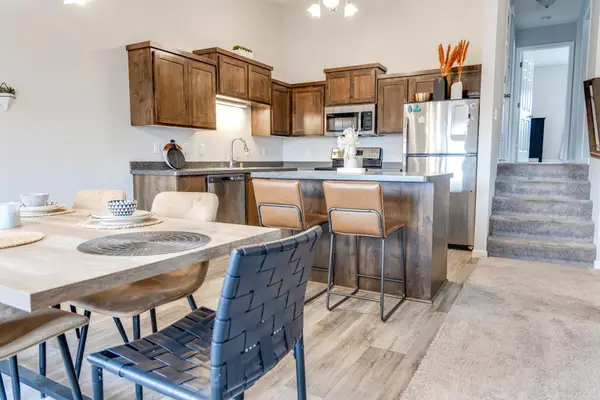 $250,000Active2 beds 1 baths1,289 sq. ft.
8656 Gateway Circle, Monticello, MN 55362
MLS# 7128293Listed by: JPW REALTY - New
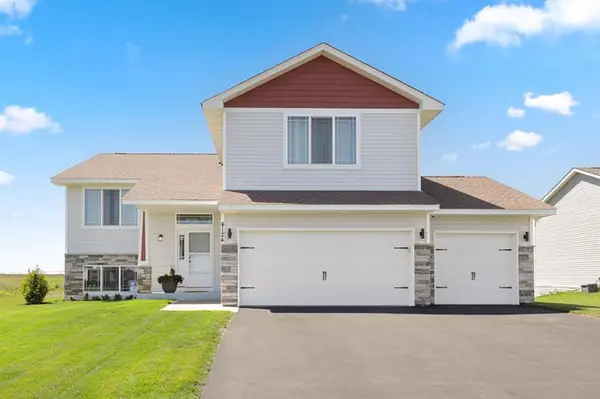 $389,999Active3 beds 2 baths1,357 sq. ft.
4124 Eaton Circle Ne, Monticello, MN 55362
MLS# 7120448Listed by: RE/MAX ADVANTAGE PLUS


Protect your home and budget from life's surprises with an Assurant Home Warranty, backed by a partner that supports you through every step of homeownership. Explore Plans.
© 2023 - 2026 ERA Franchise Systems LLC. All rights reserved. ERA Franchise Systems LLC fully supports the principles of the Fair Housing Act and the Equal Opportunity Act. ERA, ERA Real Estate powered, and their respective logos are registered service marks of ERA Franchise Systems LLC. Each office is independently owned and operated.