
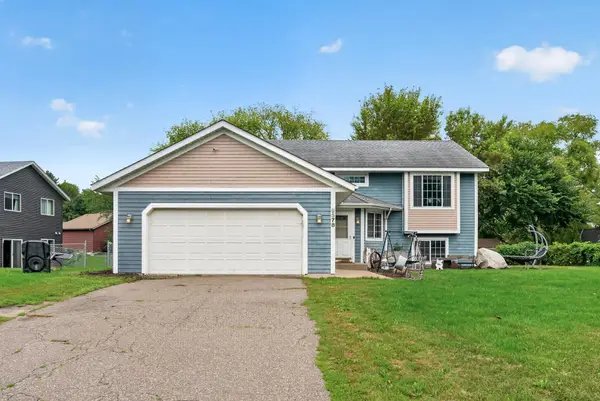
4479 86th Street Ne, Monticello, MN 55362
Local realty services provided by:ERA Viking Realty
4479 86th Street Ne,Monticello, MN 55362
$449,900
- 4 Beds
- 3 Baths
- 2,454 sq. ft.
- Single family
- Active
Listed by: allison hein
Office: jpw realty
MLS#:7152836
Source:NSMLS
Price summary
- Price:$449,900
- Price per sq. ft.:$183.33
About this home
Welcome to the Sylvia by JP Brooks Builders in Monticello’s Edmonson Ridge community! Offering 2,454 finished square feet, this thoughtfully designed two-story features 4 bedrooms, 3 bathrooms, an upper-level loft, and a spacious 3+ car garage with additional workshop/storage space. Step inside to an open-concept main level designed for both everyday living and entertaining. The gourmet kitchen features quartz countertops, stainless steel appliances, generous workspace, and flows seamlessly into the dining and living areas, where an electric fireplace creates a warm and inviting focal point. Upstairs, you’ll find four bedrooms, including a spacious primary suite with private bath and walk-in closet, plus a versatile loft perfect for a second living space, home office, or play area. Painted onsite trim adds a polished finishing touch throughout. Located in Edmonson Ridge with convenient access to Monticello shopping, dining, parks, the Mississippi River, and I-94. Estimated completion November 2026!...
Contact an agent
Home facts
- Year built:2026
- Subdivision & Development:Edmonson Ridge
- Listing ID #:7152836
- Added:1 day(s) ago
- Updated:October 01, 2026 at 02:43 PM
Rooms and interior
- Bedrooms:4
- Total bathrooms:3
- Full bathrooms:2
- Dining Description:Eat In Kitchen, Informal Dining Room, Kitchen/Dining Room
- Bathrooms Description:Bathroom Ensuite, Main Floor 1/2 Bath, Upper Level Full Bath, Walk-In Shower Stall
- Kitchen Description:Dishwasher, Microwave, Range, Refrigerator, Stainless Steel Appliances
- Living area:2,454 sq. ft.
Heating and cooling
- Cooling:Central Air
- Heating:Fireplace(s), Forced Air
- Central air:Yes
Structure and exterior
- Roof:Age 8 Years or Less, Asphalt
- Year built:2026
- Building area:2,454 sq. ft.
- Lot area:0.24 Acres
- Lot Features:Irregular Lot, Sod Included in Price
- Levels:2 Story
Utilities
- Water:City Water - Connected
- Sewer:City Sewer - Connected
Finances and disclosures
- Price:$449,900
- Price per sq. ft.:$183.33
- Tax amount:$602 (2026)
Features and amenities
- Appliances:Microwave, Range, Refrigerator, Stainless Steel Appliances
- Amenities:Air-To-Air Exchanger, Electric Water Heater
Parking
- Parking description:Asphalt, Attached Garage, Garage Door Opener
- Garage:Yes
- Garage spaces:3
New listings near 4479 86th Street Ne
- Coming SoonOpen Sat, 1:30 to 3:30pm
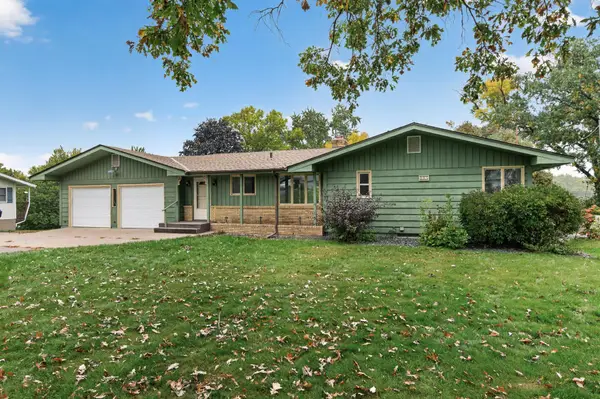 $340,000Coming Soon3 beds 3 baths2,685 sq. ft.
245 Mississippi Drive, Monticello, MN 55362
MLS# 7151489Listed by: EDINA REALTY, INC. - Coming Soon
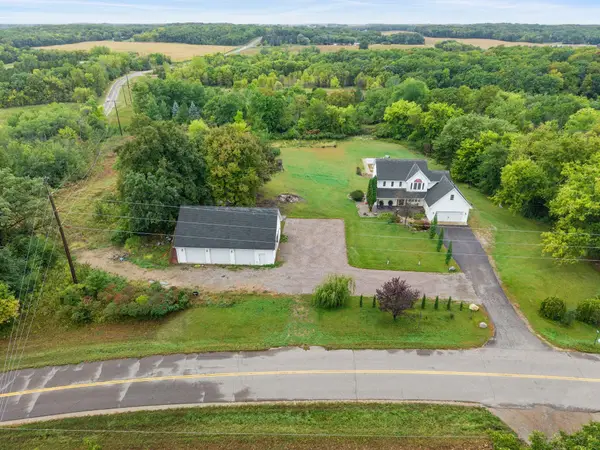 $874,900Coming Soon5 beds 4 baths3,860 sq. ft.
8177 Acacia Avenue Ne, Monticello, MN 55362
MLS# 7150281Listed by: KELLER WILLIAMS INTEGRITY NW - New
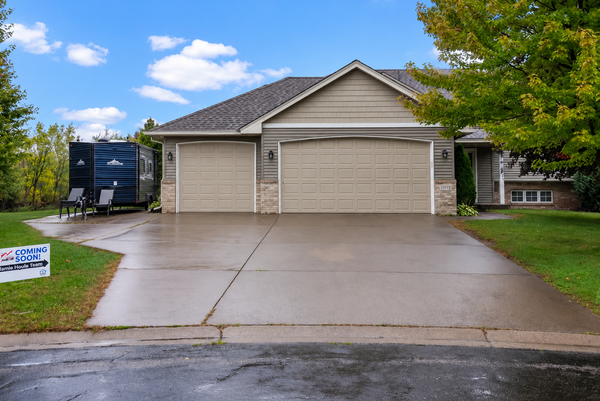 $379,900Active4 beds 2 baths2,099 sq. ft.
9711 Woodcrest Court, Monticello, MN 55362
MLS# 7151206Listed by: AXEN REALTY - New
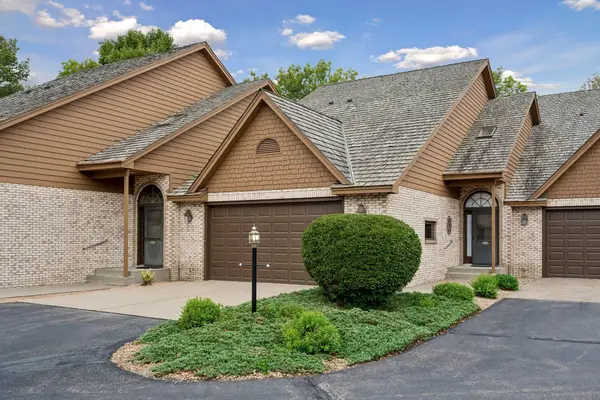 $339,000Active2 beds 3 baths2,100 sq. ft.
1201 Golf Course Road #204, Monticello, MN 55362
MLS# 7146885Listed by: KELLER WILLIAMS CLASSIC RLTY NW - New
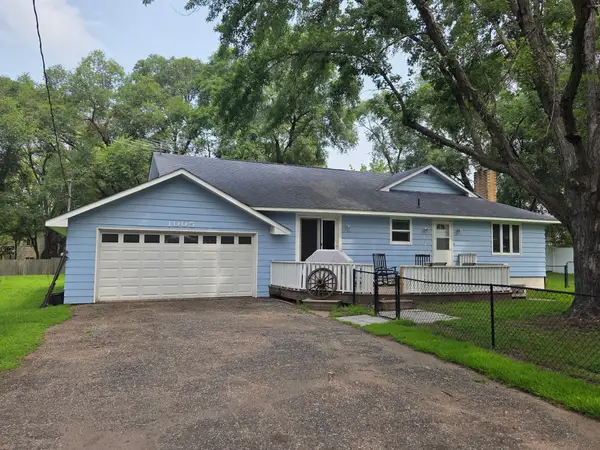 $299,900Active2 beds 2 baths1,618 sq. ft.
1005 Golf Course Road, Monticello, MN 55362
MLS# 7150187Listed by: RE/MAX RESULTS - Open Sat, 11am to 1pmNew
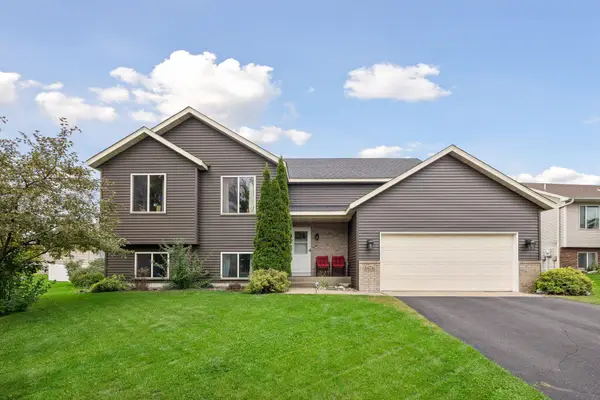 $394,900Active5 beds 2 baths2,231 sq. ft.
8676 Fairhill Lane, Monticello, MN 55362
MLS# 7138463Listed by: EXP REALTY - New
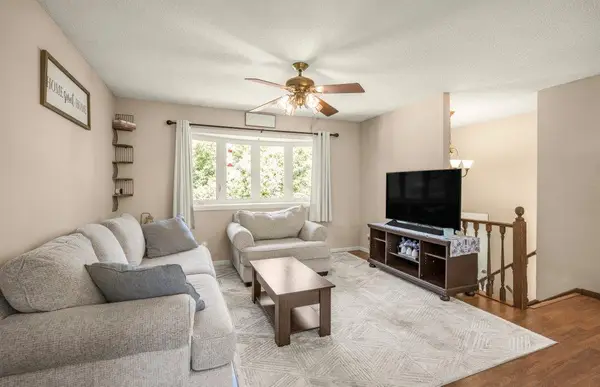 $319,900Active4 beds 2 baths1,514 sq. ft.
1808 W River Street, Monticello, MN 55362
MLS# 7148815Listed by: JULIE HUBBELL REAL ESTATE - New
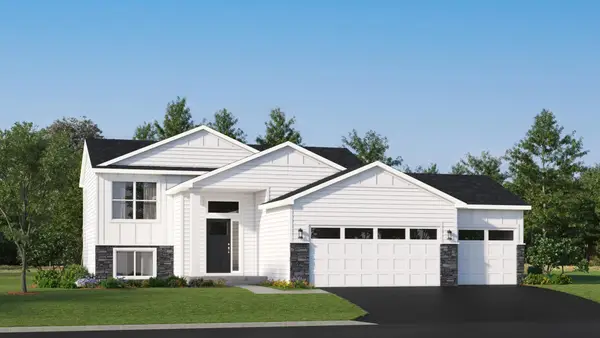 $368,880Active4 beds 2 baths1,720 sq. ft.
8540 Farmstead Avenue Ne, Monticello, MN 55362
MLS# 7148421Listed by: LENNAR SALES CORP - Open Sat, 10 to 11:30amNew
 $330,000Active3 beds 2 baths2,002 sq. ft.
9578 River Forest Drive, Monticello, MN 55362
MLS# 7146140Listed by: KELLER WILLIAMS CLASSIC RLTY NW


Protect your home and budget from life's surprises with an Assurant Home Warranty, backed by a partner that supports you through every step of homeownership. Explore Plans.
© 2023 - 2026 ERA Franchise Systems LLC. All rights reserved. ERA Franchise Systems LLC fully supports the principles of the Fair Housing Act and the Equal Opportunity Act. ERA, ERA Real Estate powered, and their respective logos are registered service marks of ERA Franchise Systems LLC. Each office is independently owned and operated.