
660 Riverview Drive #560, Monticello, MN 55362
Local realty services provided by:ERA Gillespie Real Estate
660 Riverview Drive #560,Monticello, MN 55362
$287,900
- 2 Beds
- 2 Baths
- 1,936 sq. ft.
- Townhouse
- Active
Listed by: kris m schwickerath, stefanie n spillum
Office: central mn realty llc.
MLS#:7127278
Source:NSMLS
Price summary
- Price:$287,900
- Price per sq. ft.:$119.16
- Monthly HOA dues:$400
About this home
Mississippi River views, effortless one-level living, and a location close to everything you love, welcome home! This inviting townhome offers an open, comfortable main level designed for easy everyday living and relaxed entertaining. The primary bedroom features a walk through bath with a convenient step-in shower, while the walkout lower level provides wonderful flexibility for your needs. An unfinished area in the lower level is ready to become your dream workshop, hobby space, storage area, or future finished living space. Step outside and enjoy the beauty of the river, then head out for shopping, dining, and entertainment just minutes away. A special opportunity to enjoy comfort, convenience, and beautiful surroundings all in one place.
Contact an agent
Home facts
- Year built:1994
- Subdivision & Development:Battle Rapids Sub
- Listing ID #:7127278
- Added:46 day(s) ago
- Updated:September 30, 2026 at 05:43 PM
Rooms and interior
- Bedrooms:2
- Total bathrooms:2
- Dining Description:Informal Dining Room
- Bathrooms Description:3/4 Basement, Main Floor 3/4 Bath
- Kitchen Description:Dishwasher, Exhaust Fan, Microwave, Range, Refrigerator
- Basement:Yes
- Basement Description:Block, Daylight / Lookout Windows, Drain Tiled, Partially Finished, Sump Pump, Walkout
- Living area:1,936 sq. ft.
Heating and cooling
- Cooling:Central Air
- Heating:Forced Air
- Central air:Yes
Structure and exterior
- Roof:Age 8 Years or Less, Asphalt
- Year built:1994
- Building area:1,936 sq. ft.
- Lot area:0.05 Acres
- Levels:1 Story
Utilities
- Water:City Water - Connected
- Sewer:City Sewer - Connected
Finances and disclosures
- Price:$287,900
- Price per sq. ft.:$119.16
- Tax amount:$2,972 (2026)
Features and amenities
- Appliances:Exhaust Fan, Microwave, Range, Refrigerator, Washer, Water Softener Owned
- Laundry features:Dryer, Washer
- Amenities:Gas Water Heater, Water Osmosis System, Water Softener Owned
Parking
- Parking description:Asphalt, Attached Garage, Garage Door Opener
- Garage:Yes
- Garage spaces:2
New listings near 660 Riverview Drive #560
- Coming SoonOpen Sat, 1:30 to 3:30pm
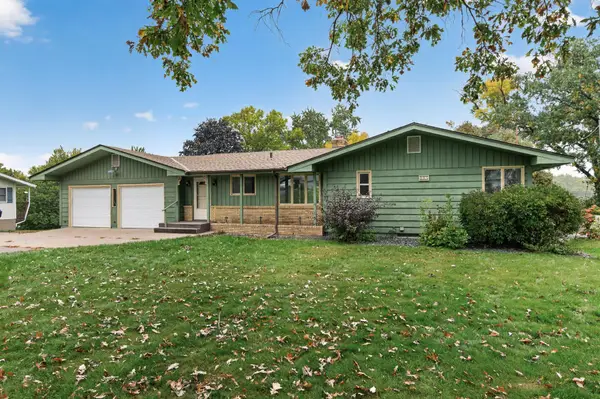 $340,000Coming Soon3 beds 3 baths2,685 sq. ft.
245 Mississippi Drive, Monticello, MN 55362
MLS# 7151489Listed by: EDINA REALTY, INC. - Coming Soon
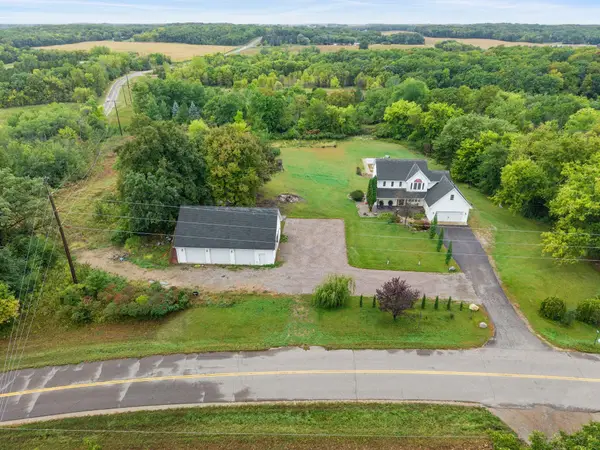 $874,900Coming Soon5 beds 4 baths3,860 sq. ft.
8177 Acacia Avenue Ne, Monticello, MN 55362
MLS# 7150281Listed by: KELLER WILLIAMS INTEGRITY NW - New
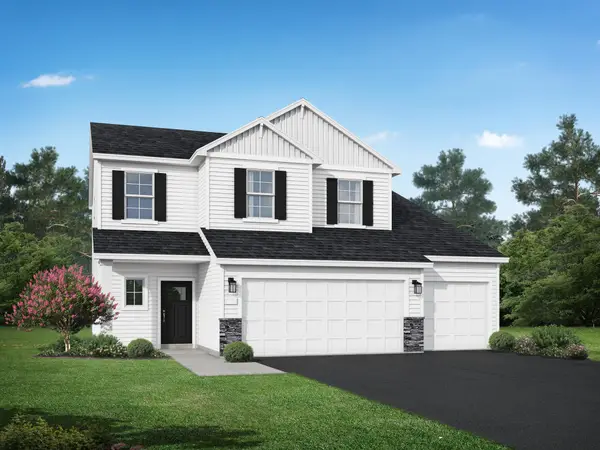 $449,900Active4 beds 3 baths2,454 sq. ft.
4479 86th Street Ne, Monticello, MN 55362
MLS# 7152836Listed by: JPW REALTY - New
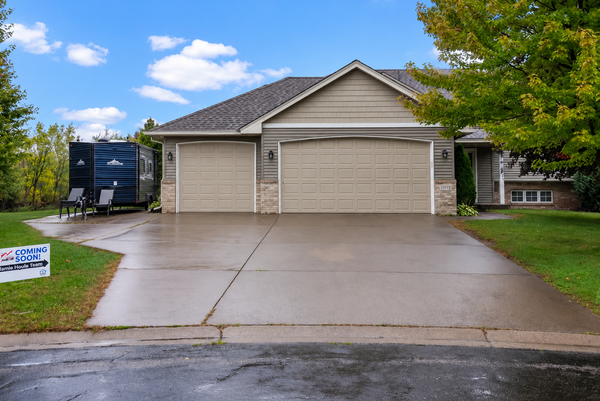 $379,900Active4 beds 2 baths2,099 sq. ft.
9711 Woodcrest Court, Monticello, MN 55362
MLS# 7151206Listed by: AXEN REALTY - New
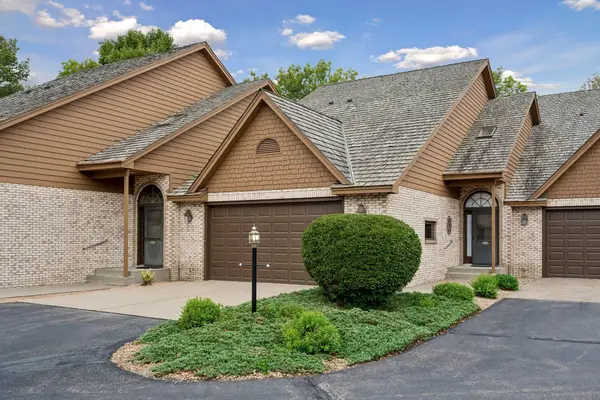 $339,000Active2 beds 3 baths2,100 sq. ft.
1201 Golf Course Road #204, Monticello, MN 55362
MLS# 7146885Listed by: KELLER WILLIAMS CLASSIC RLTY NW - New
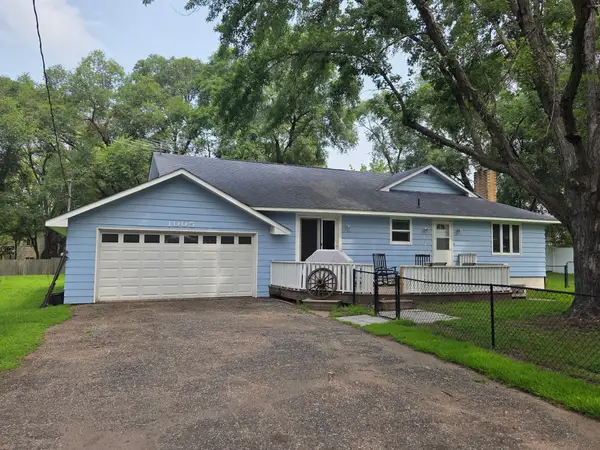 $299,900Active2 beds 2 baths1,618 sq. ft.
1005 Golf Course Road, Monticello, MN 55362
MLS# 7150187Listed by: RE/MAX RESULTS - Open Sat, 11am to 1pmNew
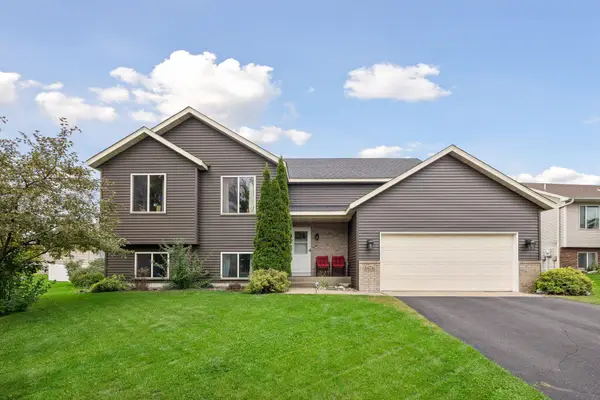 $394,900Active5 beds 2 baths2,231 sq. ft.
8676 Fairhill Lane, Monticello, MN 55362
MLS# 7138463Listed by: EXP REALTY - New
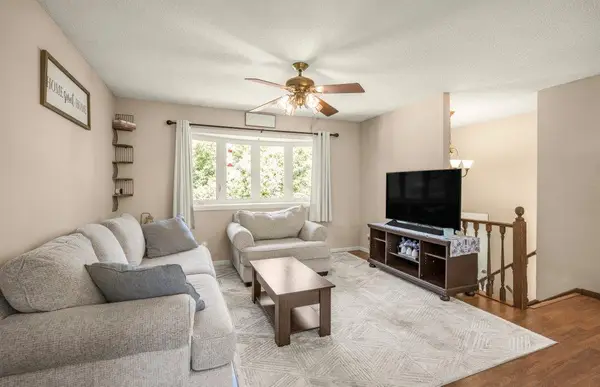 $319,900Active4 beds 2 baths1,514 sq. ft.
1808 W River Street, Monticello, MN 55362
MLS# 7148815Listed by: JULIE HUBBELL REAL ESTATE - New
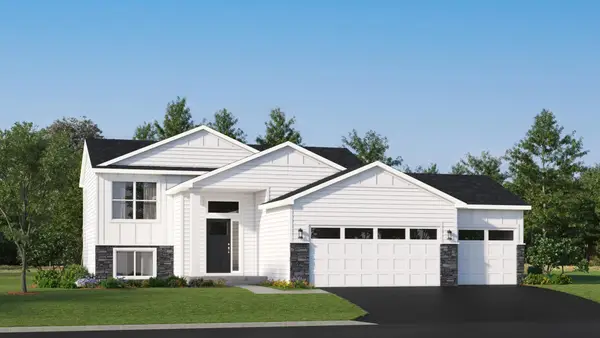 $368,880Active4 beds 2 baths1,720 sq. ft.
8540 Farmstead Avenue Ne, Monticello, MN 55362
MLS# 7148421Listed by: LENNAR SALES CORP - Open Sat, 10 to 11:30amNew
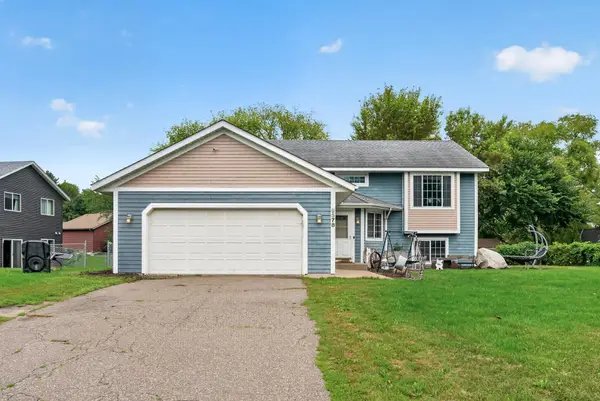 $330,000Active3 beds 2 baths2,002 sq. ft.
9578 River Forest Drive, Monticello, MN 55362
MLS# 7146140Listed by: KELLER WILLIAMS CLASSIC RLTY NW


Protect your home and budget from life's surprises with an Assurant Home Warranty, backed by a partner that supports you through every step of homeownership. Explore Plans.
© 2023 - 2026 ERA Franchise Systems LLC. All rights reserved. ERA Franchise Systems LLC fully supports the principles of the Fair Housing Act and the Equal Opportunity Act. ERA, ERA Real Estate powered, and their respective logos are registered service marks of ERA Franchise Systems LLC. Each office is independently owned and operated.