
8421 Troy Marquette Drive, Monticello, MN 55362
Local realty services provided by:ERA Gillespie Real Estate
8421 Troy Marquette Drive,Monticello, MN 55362
$355,000
- 3 Beds
- 2 Baths
- - sq. ft.
- Single family
- Sold
Listed by: jeremiah bouley
Office: re/max results
MLS#:7058553
Source:NSMLS
Sorry, we are unable to map this address
Price summary
- Price:$355,000
About this home
**Offers received, highest and best offers due by 8pm on 6/29** Tastefully updated and move-in ready, this home is what you've been waiting for! Situated in a great location near shopping, restaurants, schools, and highway access, with the convenience you want for everyday living! Inside, enjoy luxury vinyl plank flooring throughout the upper level, fresh paint, and abundant recessed lighting. The kitchen shines with brand-new, smart stainless-steel appliances, while the tiled bathrooms feature heated floors for year-round comfort. The primary suite offers walk-in closets with a custom organization system. Downstairs, the finished lower level includes heated tile floors, adding extra living space and warmth. There is also main floor laundry, making this a unique property in this price range! Step outside to a spacious 20' x 12' deck and 28' x 15' patio, perfect for entertaining, overlooking a large, level yard. The heated and insulated garage includes 220 power-ideal for hobbies or EV charging. Additional upgrades include a new AC, water heater, water softener, smart thermostat, ceiling fan, Ring doorbell plus security lighting with cameras as well as seamless gutters. This home truly checks every box for comfort, style, and functionality! Come take a look before its gone!...
Contact an agent
Home facts
- Year built:2000
- Subdivision & Development:Rolling Woods
- Listing ID #:7058553
- Added:45 day(s) ago
- Updated:August 12, 2026 at 02:43 AM
Rooms and interior
- Bedrooms:3
- Total bathrooms:2
- Full bathrooms:1
- Dining Description:Kitchen/Dining Room
- Bathrooms Description:3/4 Basement, Upper Level Full Bath
- Kitchen Description:Dishwasher, Microwave, Range, Refrigerator
- Basement:Yes
- Basement Description:Block, Daylight / Lookout Windows, Finished, Full, Sump Pump
Heating and cooling
- Cooling:Central Air
- Heating:Forced Air
- Central air:Yes
Structure and exterior
- Roof:Age Over 8 Years, Asphalt, Pitched
- Year built:2000
- Lot Features:Tree Coverage - Light
- Construction Materials:Block
- Levels:Bi/Split Level
Utilities
- Water:City Water - Connected
- Sewer:City Sewer - Connected
Finances and disclosures
- Price:$355,000
- Tax amount:$3,356 (2026)
Features and amenities
- Appliances:Microwave, Range, Refrigerator, Washer, Water Softener Owned
- Laundry features:Dryer, Washer
- Amenities:Gas Water Heater, Water Softener Owned
Parking
- Parking description:Asphalt, Attached Garage, Garage Door Opener
- Garage:Yes
- Garage spaces:2
New listings near 8421 Troy Marquette Drive
- New
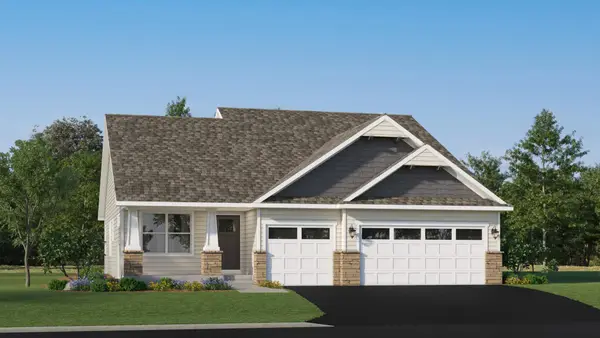 $449,655Active4 beds 3 baths2,328 sq. ft.
8535 Farmstead Avenue Ne, Monticello, MN 55376
MLS# 7125464Listed by: LENNAR SALES CORP - Coming SoonOpen Sun, 1 to 3pm
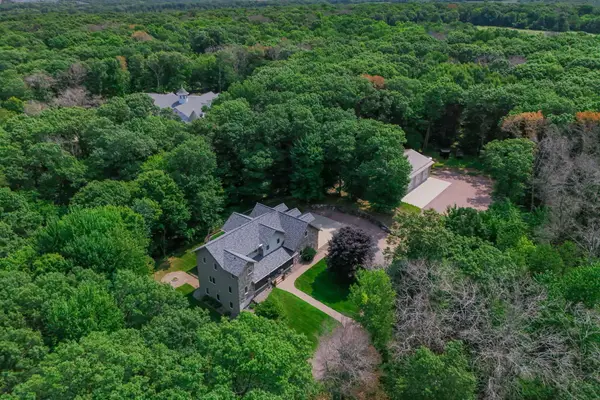 $835,000Coming Soon5 beds 4 baths
1865 155th Street Nw, Monticello, MN 55362
MLS# 7123266Listed by: EDINA REALTY, INC. - New
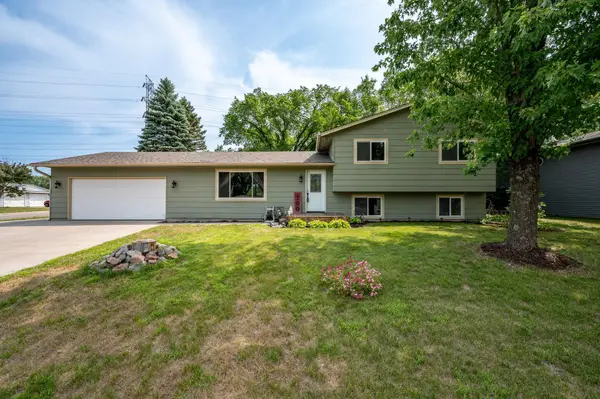 $374,900Active4 beds 2 baths2,172 sq. ft.
100 Marvin Elwood Road, Monticello, MN 55362
MLS# 7124840Listed by: FISH MLS REALTY - Open Sat, 10am to 1pmNew
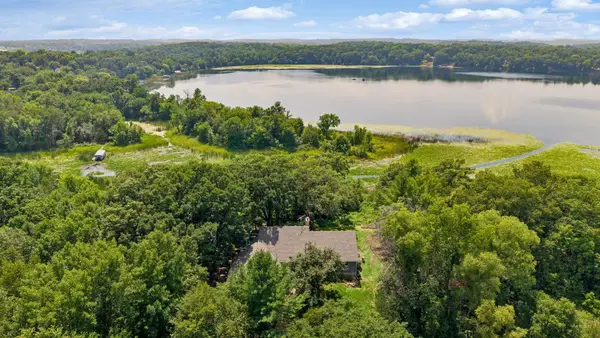 $699,900Active4 beds 3 baths2,509 sq. ft.
10205 Aetna Avenue Ne, Monticello, MN 55362
MLS# 7124363Listed by: COLDWELL BANKER REALTY - New
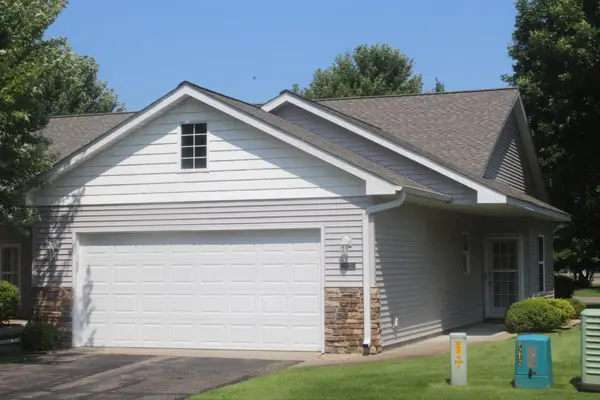 $269,900Active2 beds 2 baths1,327 sq. ft.
11735 Spruce Drive, Monticello, MN 55362
MLS# 7122846Listed by: UNITED COUNTRY REAL ESTATE MINNESOTA PROPERTIES - Open Sun, 1 to 4pmNew
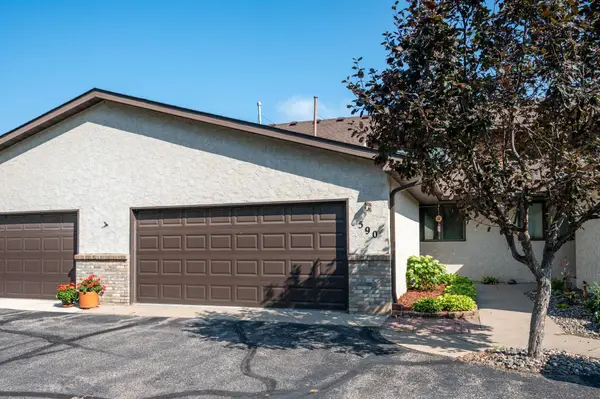 $299,900Active2 beds 3 baths1,890 sq. ft.
660 Riverview Drive #590, Monticello, MN 55362
MLS# 7122256Listed by: RE/MAX ADVANTAGE PLUS - New
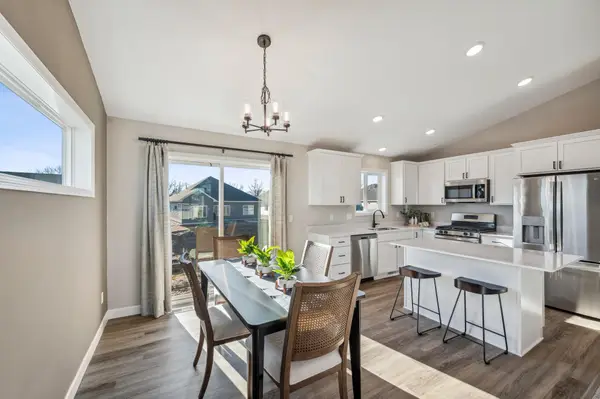 $447,900Active5 beds 3 baths2,263 sq. ft.
4678 89th Street Ne, Monticello, MN 55362
MLS# 7122268Listed by: JPW REALTY - New
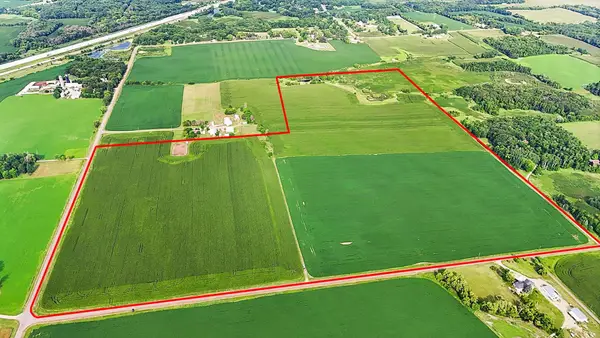 $2,500,000Active120 Acres
8186 85th Street Ne, Monticello, MN 55362
MLS# 7121799Listed by: HALLER REALTY INC. - New
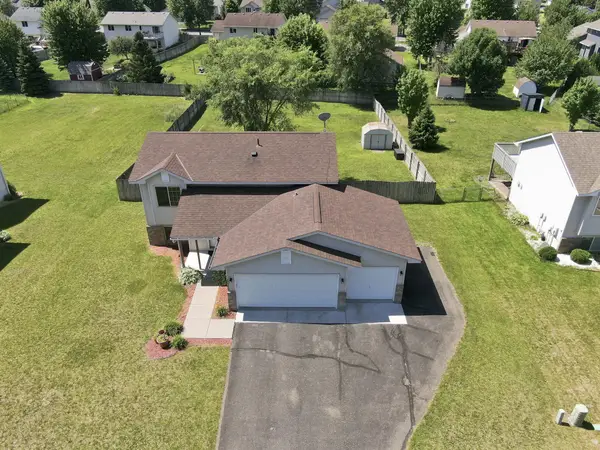 $345,000Active4 beds 2 baths1,704 sq. ft.
10123 Park Place Drive, Monticello, MN 55362
MLS# 7121921Listed by: RE/MAX RESULTS - Open Fri, 5 to 7pmNew
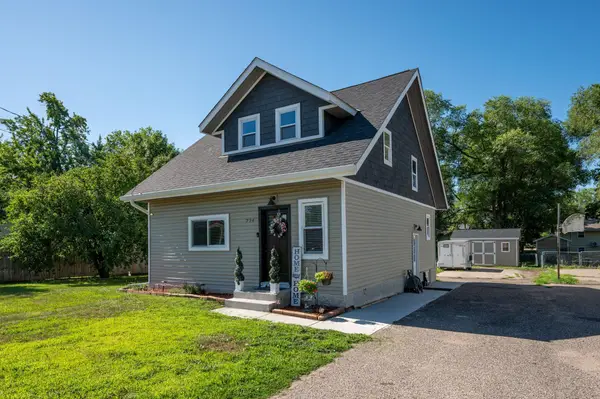 $329,900Active4 beds 3 baths1,830 sq. ft.
724 E Broadway Street, Monticello, MN 55362
MLS# 7121187Listed by: RE/MAX ADVANTAGE PLUS


Protect your home and budget from life's surprises with an Assurant Home Warranty, backed by a partner that supports you through every step of homeownership. Explore Plans.
© 2023 - 2026 ERA Franchise Systems LLC. All rights reserved. ERA Franchise Systems LLC fully supports the principles of the Fair Housing Act and the Equal Opportunity Act. ERA, ERA Real Estate powered, and their respective logos are registered service marks of ERA Franchise Systems LLC. Each office is independently owned and operated.