
9318 Golden Pond Lane N, Monticello, MN 55362
Local realty services provided by:ERA Viking Realty
9318 Golden Pond Lane N,Monticello, MN 55362
$325,000
- 3 Beds
- 2 Baths
- 1,686 sq. ft.
- Single family
- Active
Listed by: mike l. lord
Office: home smart realty, inc.
MLS#:7108320
Source:NSMLS
Price summary
- Price:$325,000
- Price per sq. ft.:$131.37
About this home
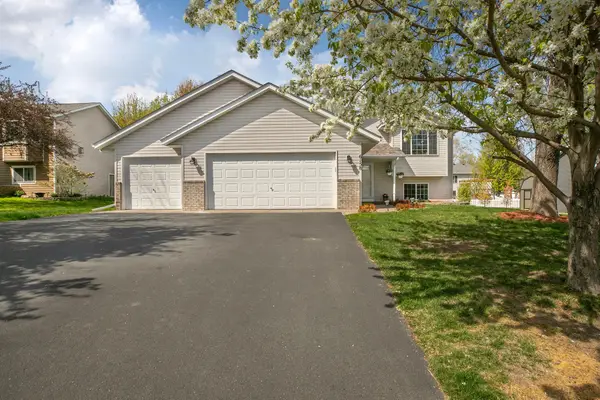
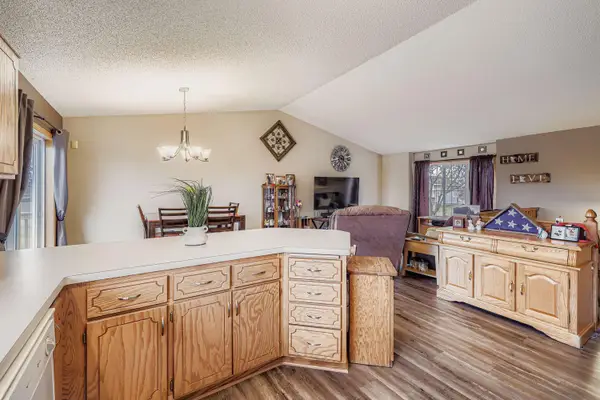
Step into this split-level stunner featuring 3 bedrooms on one level, 2 full baths, and vaulted ceilings that instantly open up the space with light and energy. The interior is a perfect blend of style and craftsmanship — enameled woodwork, warmly stained kitchen cabinets, granite snack bar, and beautiful wood rails that tie it all together.
The large deck with stairway is your front-row seat to endless backyard views. The yard is fully fenced, offering privacy, space, and a backdrop that feels like it lasts forever. With in-ground sprinklers, a concrete driveway, and a maintenance-free stone-accented exterior, this home is built for easy living inside and out. Brand New Roof will be completed prior to closing.
This home checks every box — clean, updated, stylish, and ready for its next owner.
Contact an agent
Home facts
- Year built:2014
- Listing ID #:7108320
- Added:1 day(s) ago
- Updated:July 13, 2026 at 04:53 AM
Rooms and interior
- Bedrooms:3
- Total bathrooms:2
- Full bathrooms:2
- Dining Description:Kitchen/Dining Room
- Bathrooms Description:Upper Level Full Bath
- Kitchen Description:Dishwasher, Microwave, Range, Refrigerator
- Basement:Yes
- Basement Description:Daylight / Lookout Windows, Finished
- Living area:1,686 sq. ft.
Heating and cooling
- Cooling:Central Air
- Heating:Forced Air
- Central air:Yes
Structure and exterior
- Roof:Age 8 Years or Less
- Year built:2014
- Building area:1,686 sq. ft.
- Lot area:0.18 Acres
- Lot Features:Tree Coverage - Light
- Construction Materials:Block
- Levels:Bi/Split Level
Utilities
- Water:City Water - Connected
- Sewer:City Sewer - Connected
Finances and disclosures
- Price:$325,000
- Price per sq. ft.:$131.37
- Tax amount:$3,380 (2026)
Features and amenities
- Appliances:Microwave, Range, Refrigerator, Washer, Water Softener Owned
- Laundry features:Dryer, Washer
- Amenities:Gas Water Heater, Water Softener Owned
Parking
- Parking description:Attached Garage, Concrete, Garage Door Opener, Insulated Garage
- Garage:Yes
- Garage spaces:3
New listings near 9318 Golden Pond Lane N
- New
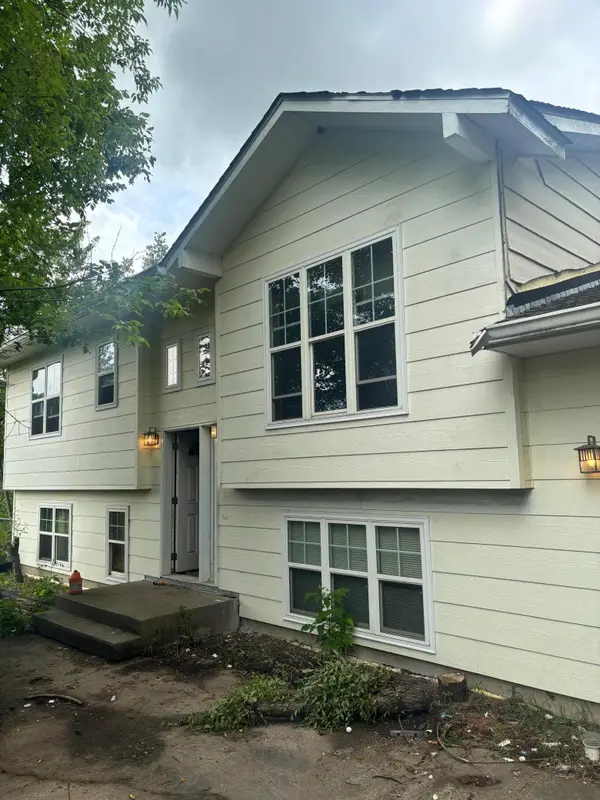 $250,000Active3 beds 1 baths1,170 sq. ft.
8479 Haug Avenue Ne, Monticello, MN 55362
MLS# 7108072Listed by: LAKES AREA REALTY G.V. - New
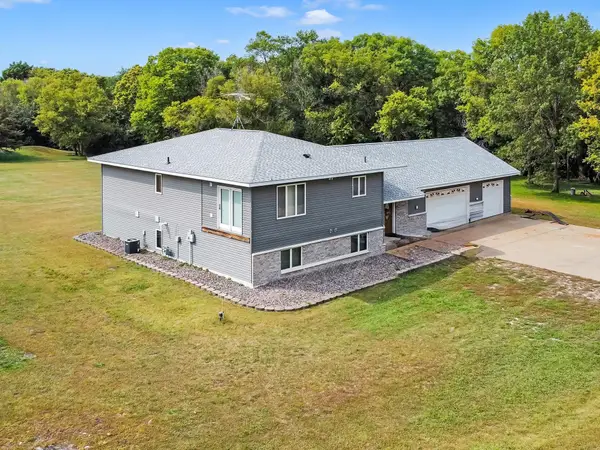 $529,000Active4 beds 3 baths2,971 sq. ft.
9955 Hall Avenue Ne, Monticello, MN 55362
MLS# 7107866Listed by: COLDWELL BANKER REALTY - LAKES - New
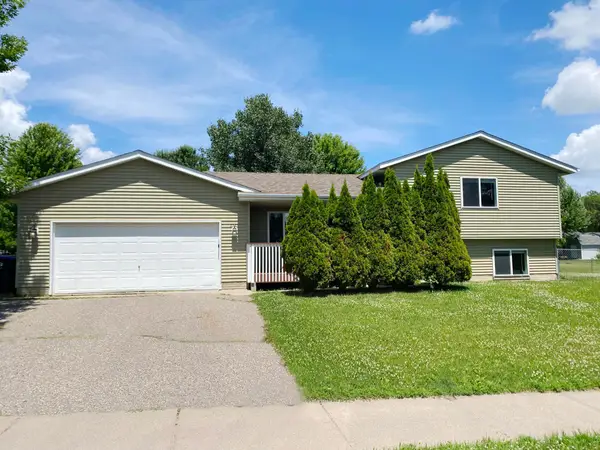 $335,000Active3 beds 2 baths1,423 sq. ft.
6161 Bakken Street, Monticello, MN 55362
MLS# 7107055Listed by: EDINA REALTY, INC. - Open Tue, 12 to 5pmNew
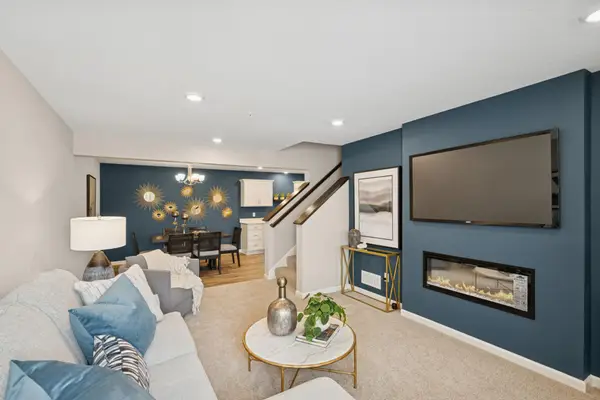 $309,900Active3 beds 3 baths1,709 sq. ft.
8855 Riverstone Avenue Ne, Monticello, MN 55328
MLS# 7107130Listed by: JPW REALTY - Coming SoonOpen Mon, 4 to 6pm
 $335,000Coming Soon3 beds 2 baths
6158 Wildwood Way, Monticello, MN 55362
MLS# 7052389Listed by: KELLER WILLIAMS INTEGRITY NW - New
 $330,000Active4 beds 3 baths2,141 sq. ft.
9982 Park Place Drive, Monticello, MN 55362
MLS# 7097399Listed by: BRIDGE REALTY, LLC - New
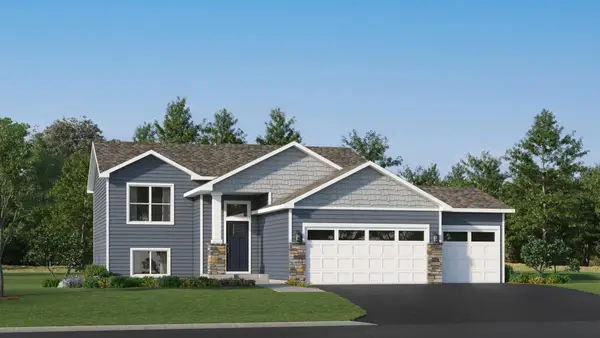 $398,885Active3 beds 2 baths1,273 sq. ft.
8583 Farmstead Avenue Ne, Monticello, MN 55362
MLS# 7106592Listed by: LENNAR SALES CORP - Open Thu, 4 to 6pmNew
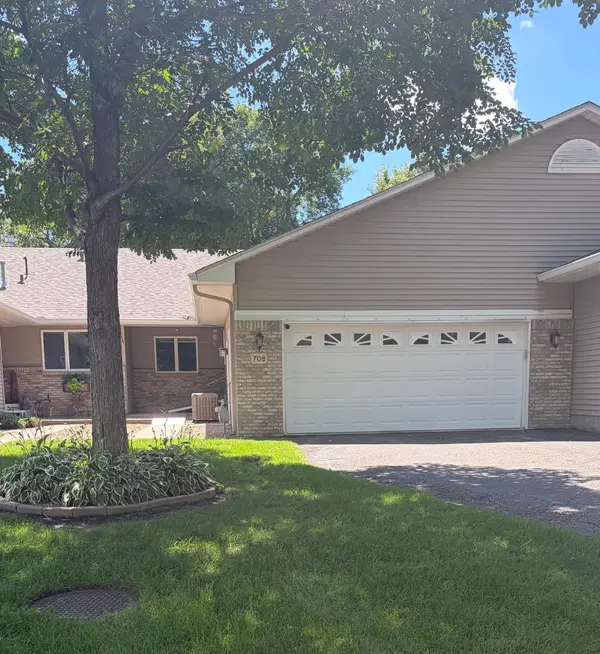 $292,000Active2 beds 2 baths1,477 sq. ft.
708 W 4th Street, Monticello, MN 55362
MLS# 7104715Listed by: FISH MLS REALTY - New
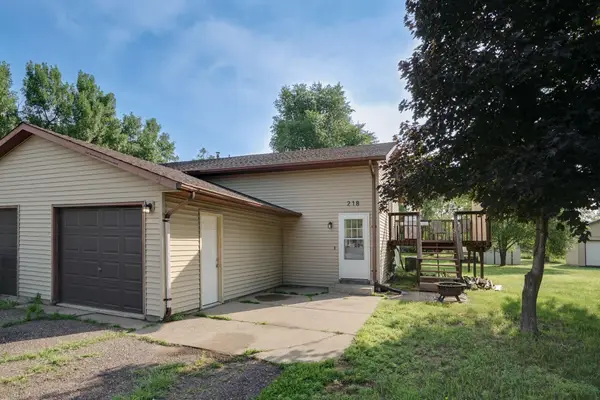 $239,900Active4 beds 2 baths1,484 sq. ft.
218 Marvin Elwood Road, Monticello, MN 55362
MLS# 7104110Listed by: MASTER KEY REAL ESTATE CO - Open Tue, 12 to 5pm
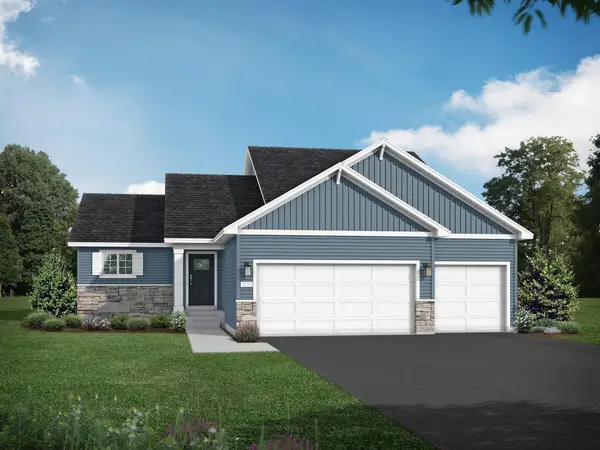 $469,900Active4 beds 4 baths2,289 sq. ft.
4602 89th Street Ne, Monticello, MN 55362
MLS# 7101937Listed by: JPW REALTY


Protect your home and budget from life's surprises with an Assurant Home Warranty, backed by a partner that supports you through every step of homeownership. Explore Plans.
© 2023 - 2026 ERA Franchise Systems LLC. All rights reserved. ERA Franchise Systems LLC fully supports the principles of the Fair Housing Act and the Equal Opportunity Act. ERA, ERA Real Estate powered, and their respective logos are registered service marks of ERA Franchise Systems LLC. Each office is independently owned and operated.